
BEDS4
BATHS2 full 1 partial
SQUARE FEET2,319
MLS#4402636
STATUSActive
PROPERTY TYPEResidential - Single Family
SUBDIVISIONShannamara
Property Description
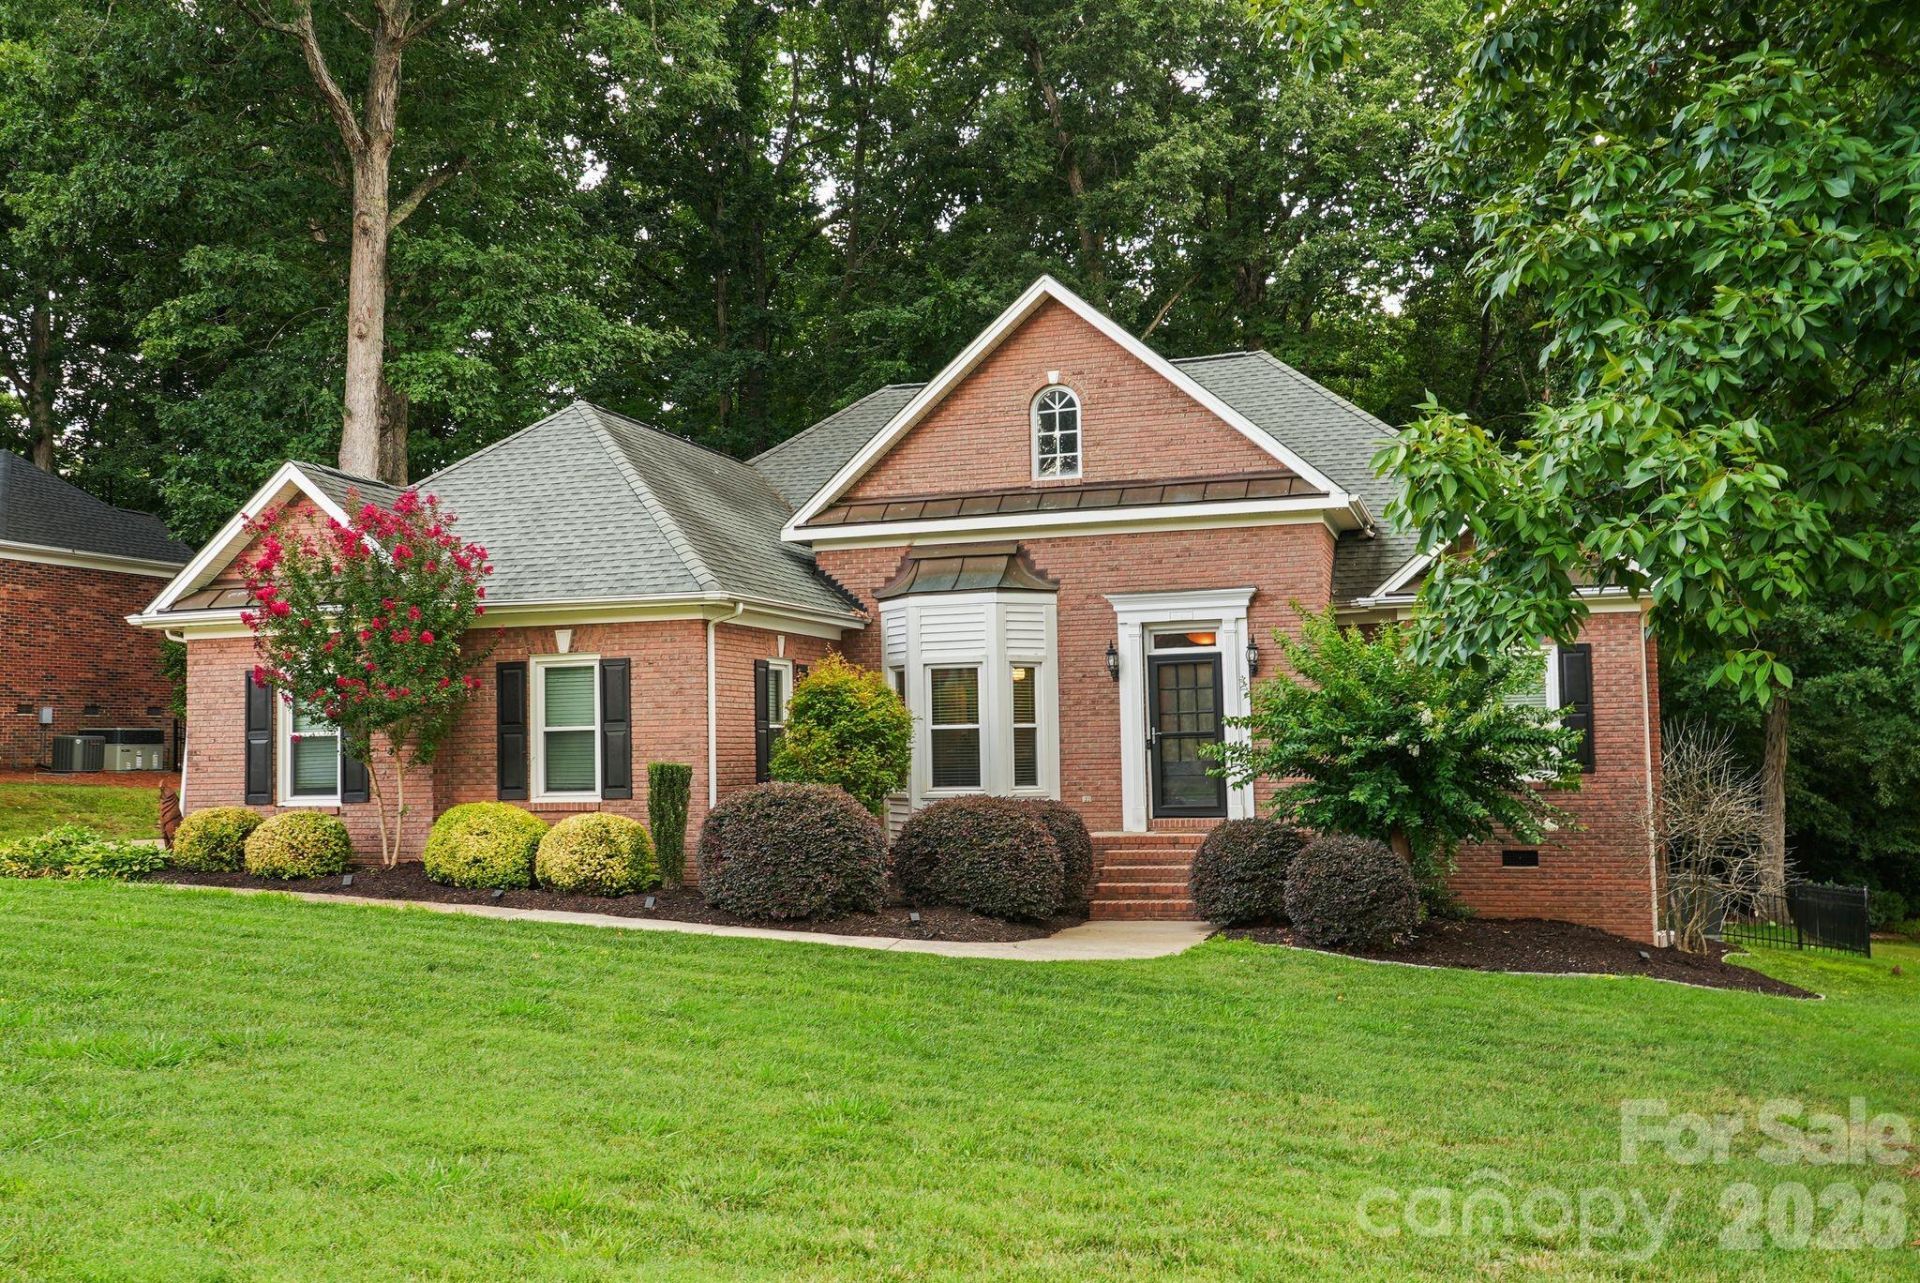
Move-in ready and set in one of Matthews' most amenity-rich communities, 4437 Shannamara Drive is a 4-bedroom, 2.5-bath brick home offering 2,319 square feet of heated living space on a large, wooded 0.35-acre lot. New carpet and fresh interior paint mean no punch list ? just unpack and settle in. The main level holds the primary suite with its own full bath, two additional bedrooms sharing a second full bath, and a powder room for guests ? everyday living without a single trip up the stairs. A private fourth bedroom claims the entire upper level, with attic storage nearby for seasonal items. A gas fireplace anchors the living room, the kitchen opens to a sunny breakfast nook, and a formal dining room stands ready for entertaining. Step outside to a large rear deck shaded by mature trees. The attached two-car garage adds 465 square feet of parking and storage, and the big-ticket systems are already handled: HVAC (2022), heat pump (2020), and gas water heater (2021). Shannamara residents enjoy a neighborhood pool, clubhouse, tennis courts, pickleball courts, and a playground, all within a five-minute walk of The Divide golf course. Minutes to I-485. Showings Begin Saturday
Property Features
Property Type: Residential - Single Family
Garage: 2 car attached
Heating: Central
Lot Size: 0.35 Acres
Year Built: 1997
Feature Descriptions
Appliances: Dishwasher, Oven, Refrigerator
Community Features: Clubhouse, Outdoor Pool, Pickleball, Playground, Tennis Court(s)
Days on Site: 5
Exterior: Brick Full
Fireplace: Gas
Foundation: Crawl Space
HOA Fee: $520/ Annually
Laundry: Laundry Room
Parcel#: 07-054-600
Parking: Attached Garage
Sewer: Public Sewer
Water: Public
Local Schools
High School: Porter Ridge
Middle School: Porter Ridge
Elementary School: Stallings
Listed By / Shown By
Listed By
Agency Name: Real Broker, LLC
Agency Contact: carin@charlottelifeteam.com
Shown By
Agent Name: Amy M Veres
Agent Phone: Cell: (704) 677-8248
Agency Title: Lake Norman Realty

Estimate Your Payment
Estimated Payment
$ 3,362.84 per month $3,188.13 Principal & Interest $0.00 Property Tax (data not provided by mls) $174.71 Homeowner's Insurance
4437 Shannamara Drive | MLS# 4402636
This single family home located at 4437 Shannamara Drive, Matthews, NC 28104 is currently listed for sale with an asking price of $599,000. This property was built in 1997 and has 4 bedrooms and 2 full and 1 partial baths with 2319 sq. ft. Shannamara Drive is located in the Shannamara subdivision. Search Shannamara real estate on amyv.lakenormanrealty.com today.