
BEDS3
BATHS3 full 1 partial
SQUARE FEET3,254
MLS#4419701
STATUSActive
PROPERTY TYPEResidential - Single Family
Property Description
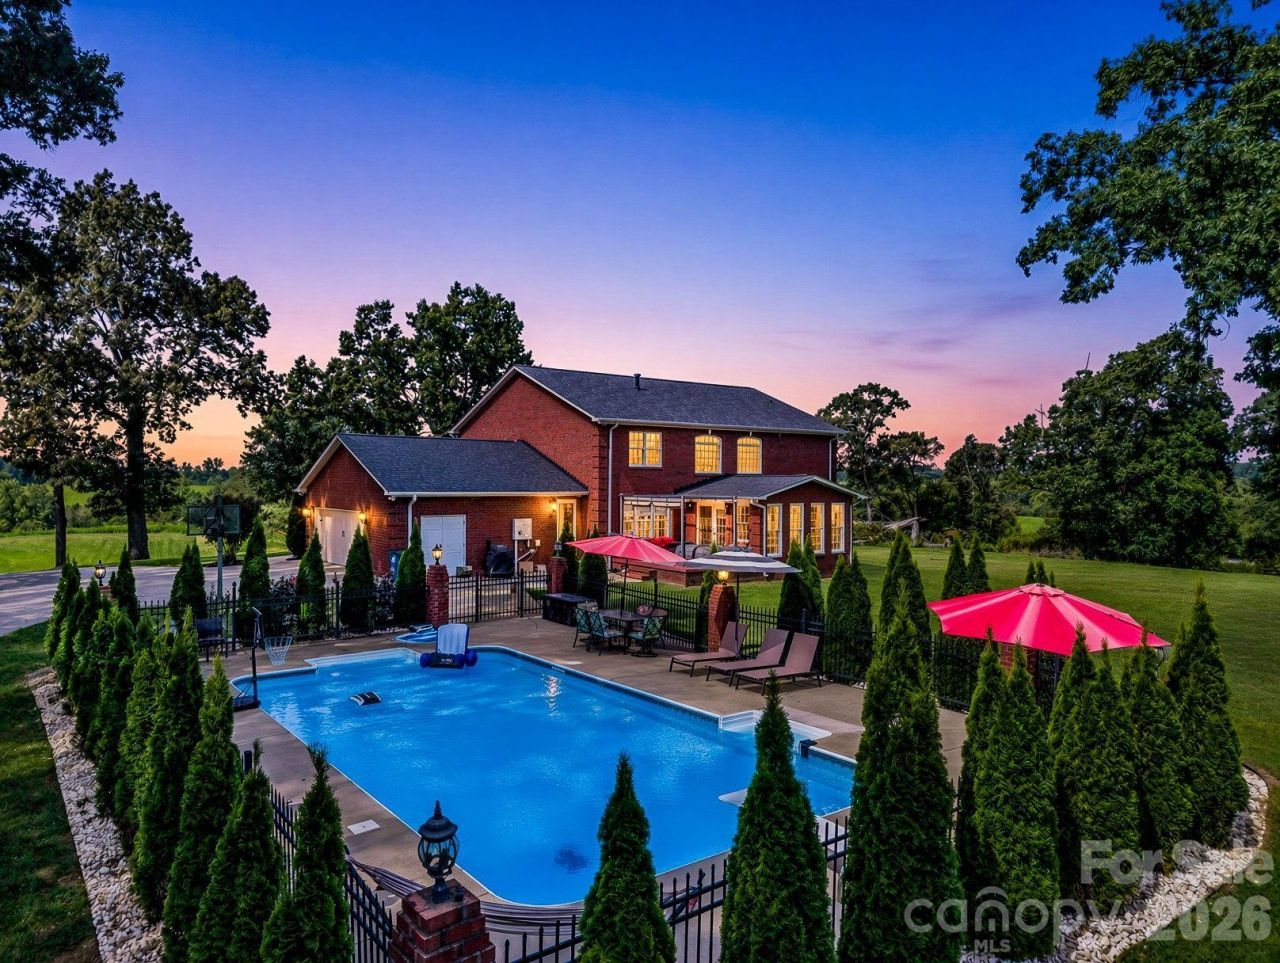
**EXCEPTIONAL CUSTOM-BUILT HOME ON 2.5 PRIVATE ACRES WITH INGROUD POOL & HEATED/COOLED DETACHED BUILDING!** This impressive property offers custom craftsmanship, upscale amenities, privacy, and incredible versatility in a convenient Boiling Springs location near Springmore Elementary and Gardner-Webb University, with downtown Shelby just a short drive away.The main level features a welcoming foyer, formal dining room, half bath, and spacious living room with volume ceiling, fireplace, and French doors leading to the heated and cooled sunroom. The eat-in kitchen offers granite countertops, stainless steel appliances, abundant cabinetry, breakfast bar, and breakfast nook. Enjoy **two primary suites**, one on the main level and one upstairs. The upper level also includes three additional rooms with closets, offering flexibility for bedrooms, offices, or bonus space. **Septic is permitted for 3 bedrooms.**Outside, enjoy a private oasis with an **inground pool featuring a water ionizer**, patio, and beautifully secluded yard. The detached heated and cooled building offers a living area, full bathroom, flex room, workspace, and roll-up garage door for additional storage or outdoor equipment.A rare opportunity to enjoy **luxury, privacy, and versatility on 2.5 acres in a highly desirable location!**
Property Features
Property Type: Residential - Single Family
Garage: 2 car attached
Heating: Heat Pump
Home Style: Traditional
Lot Size: 2.50 Acres
Roof Type: Architectural Shingle
Year Built: 2000
Amenities
Attic Stairs Pulldown
Breakfast Bar
Entrance Foyer
Storage
Walk-In Closet(s)
Feature Descriptions
Appliances: Dishwasher, Electric Oven, Electric Range, Electric Water Heater, Microwave
Community Features: None
Days on Site: 1
Exterior: Brick Full
Fireplace: Gas Log, Living Room
Flooring: Carpet, Tile, Wood
Foundation: Crawl Space
Horse Amenities: None
Laundry: Electric Dryer Hookup, In Bathroom, Inside, Laundry Room, Main Level
Other Equipment: Fuel Tank - Leased
Other Structures: Outbuilding, Other - See Remarks
Parcel#: 53530
Parking: Driveway, Attached Garage, Garage Faces Side
Patio/Porch: Covered, Front Porch, Patio
Sewer: Septic Installed
Swimming Pool: Yes
Swimming Pool: In Ground, Outdoor Pool
Utilities: Propane
Water: Well
Local Schools
High School: Crest
Middle School: Crest
Elementary School: Springmore
Listed By / Shown By
Listed By
Agency Name: Coldwell Banker Mountain View
Agency Contact: katiebradley@cbmountainview.com
Shown By
Agent Name: Amy M Veres
Agent Phone: Cell: (704) 677-8248
Agency Title: Lake Norman Realty

Estimate Your Payment
Estimated Payment
$ 4,766.36 per month $4,518.73 Principal & Interest $0.00 Property Tax (data not provided by mls) $247.63 Homeowner's Insurance
441 Whitaker Road | MLS# 4419701
This single family home located at 441 Whitaker Road , Shelby, NC 28152 is currently listed for sale with an asking price of $849,000. This property was built in 2000 and has 3 bedrooms and 3 full and 1 partial baths with 3254 sq. ft. Search Shelby real estate on amyv.lakenormanrealty.com today.