
BEDS3
BATHS2 full 1 partial
SQUARE FEET1,528
MLS#4403668
STATUSPending
PROPERTY TYPEResidential - Single Family
SUBDIVISIONSeattle Crossing
Property Description
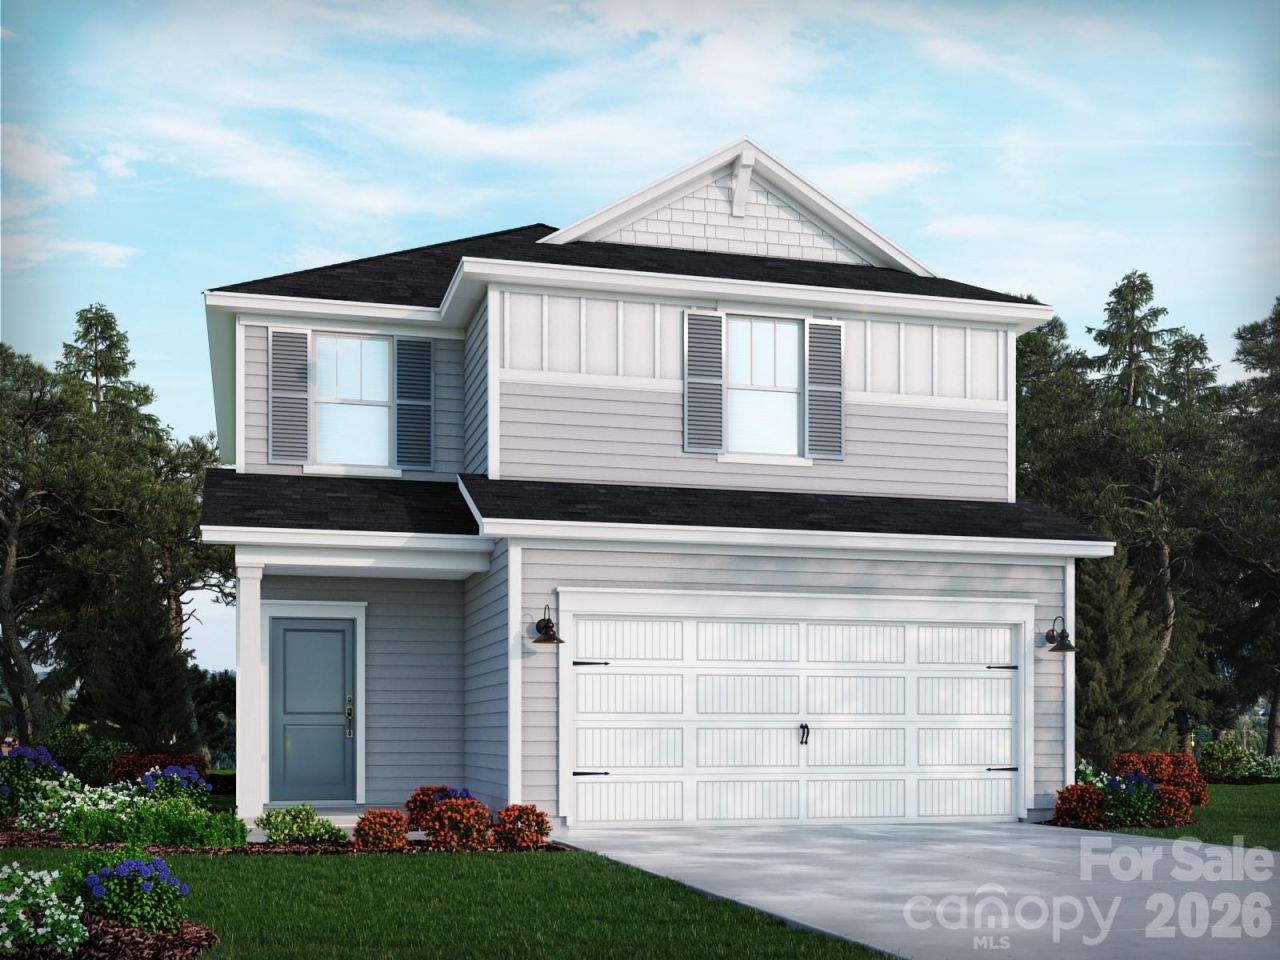
Brand new, energy-efficient home available NOW! Work from home in the second-story study. Down the hall, the spacious primary suite boasts dual sinks and a walk-in closet. Downstairs, the open-concept layout is accented with a convenient powder room and back patio. New two-story homes in Shelby feature open-concept floorplans and move-in ready features including a washer, dryer, fridge and whole-home blinds, with a closing-ready guarantee of 60 days or less. (You'll be reimbursed up to $5,000 in expenses related to delays we cause.) Relax in your luxurious primary suite and enjoy the community-feel of Downtown Shelby, with easy access to Uptown Charlotte. Each of our homes is built with innovative, energy-efficient features designed to help you enjoy more savings, better health, real comfort and peace of mind.
Property Features
Property Type: Residential - Single Family
Garage: 2 car attached
Heating: ENERGY STAR Qualified Equipment
Home Style: Traditional
Lot Size: 0.18 Acres
Roof Type: Architectural Shingle
Year Built: 2026
Amenities
Attic Other
Attic Stairs Pulldown
Entrance Foyer
Kitchen Island
Open Floorplan
Pantry
Walk-In Closet(s)
Other - See Remarks
Feature Descriptions
Appliances: Low Flow Fixtures
Community Features: Playground, Pond, Street Lights
Days on Site: 1
Exterior: Brick Partial, Shingle/Shake, Vinyl
Flooring: Carpet, Laminate, Tile
Foundation: Slab
HOA Fee: $84/ Monthly
Laundry: Upper Level
Parcel#: 67068
Parking: Driveway, Attached Garage
Sewer: Public Sewer
Water: City
Local Schools
High School: Shelby
Middle School: Shelby
Elementary School: James Love
Listed By / Shown By
Listed By
Agency Name: Meritage Homes of the Carolinas
Agency Contact: jimmy.mcclurg@meritagehomes.com
Shown By
Agent Name: Amy M Veres
Agent Phone: Cell: (704) 677-8248
Agency Title: Lake Norman Realty

Estimate Your Payment
Estimated Payment
$ 1,569.14 per month $1,487.62 Principal & Interest $0.00 Property Tax (data not provided by mls) $81.52 Homeowner's Insurance
436 Luna Lane | MLS# 4403668
This single family home located at 436 Luna Lane , Shelby, NC 28152 is currently listed for sale with an asking price of $279,500. This property was built in 2026 and has 3 bedrooms and 2 full and 1 partial baths with 1528 sq. ft. Luna Lane is located in the Seattle Crossing subdivision. Search Seattle Crossing real estate on amyv.lakenormanrealty.com today.