
BEDS3
BATHS3 full
SQUARE FEET2,250
MLS#4401532
STATUSActive
PROPERTY TYPEResidential - Single Family
SUBDIVISIONPark Place
Property Description
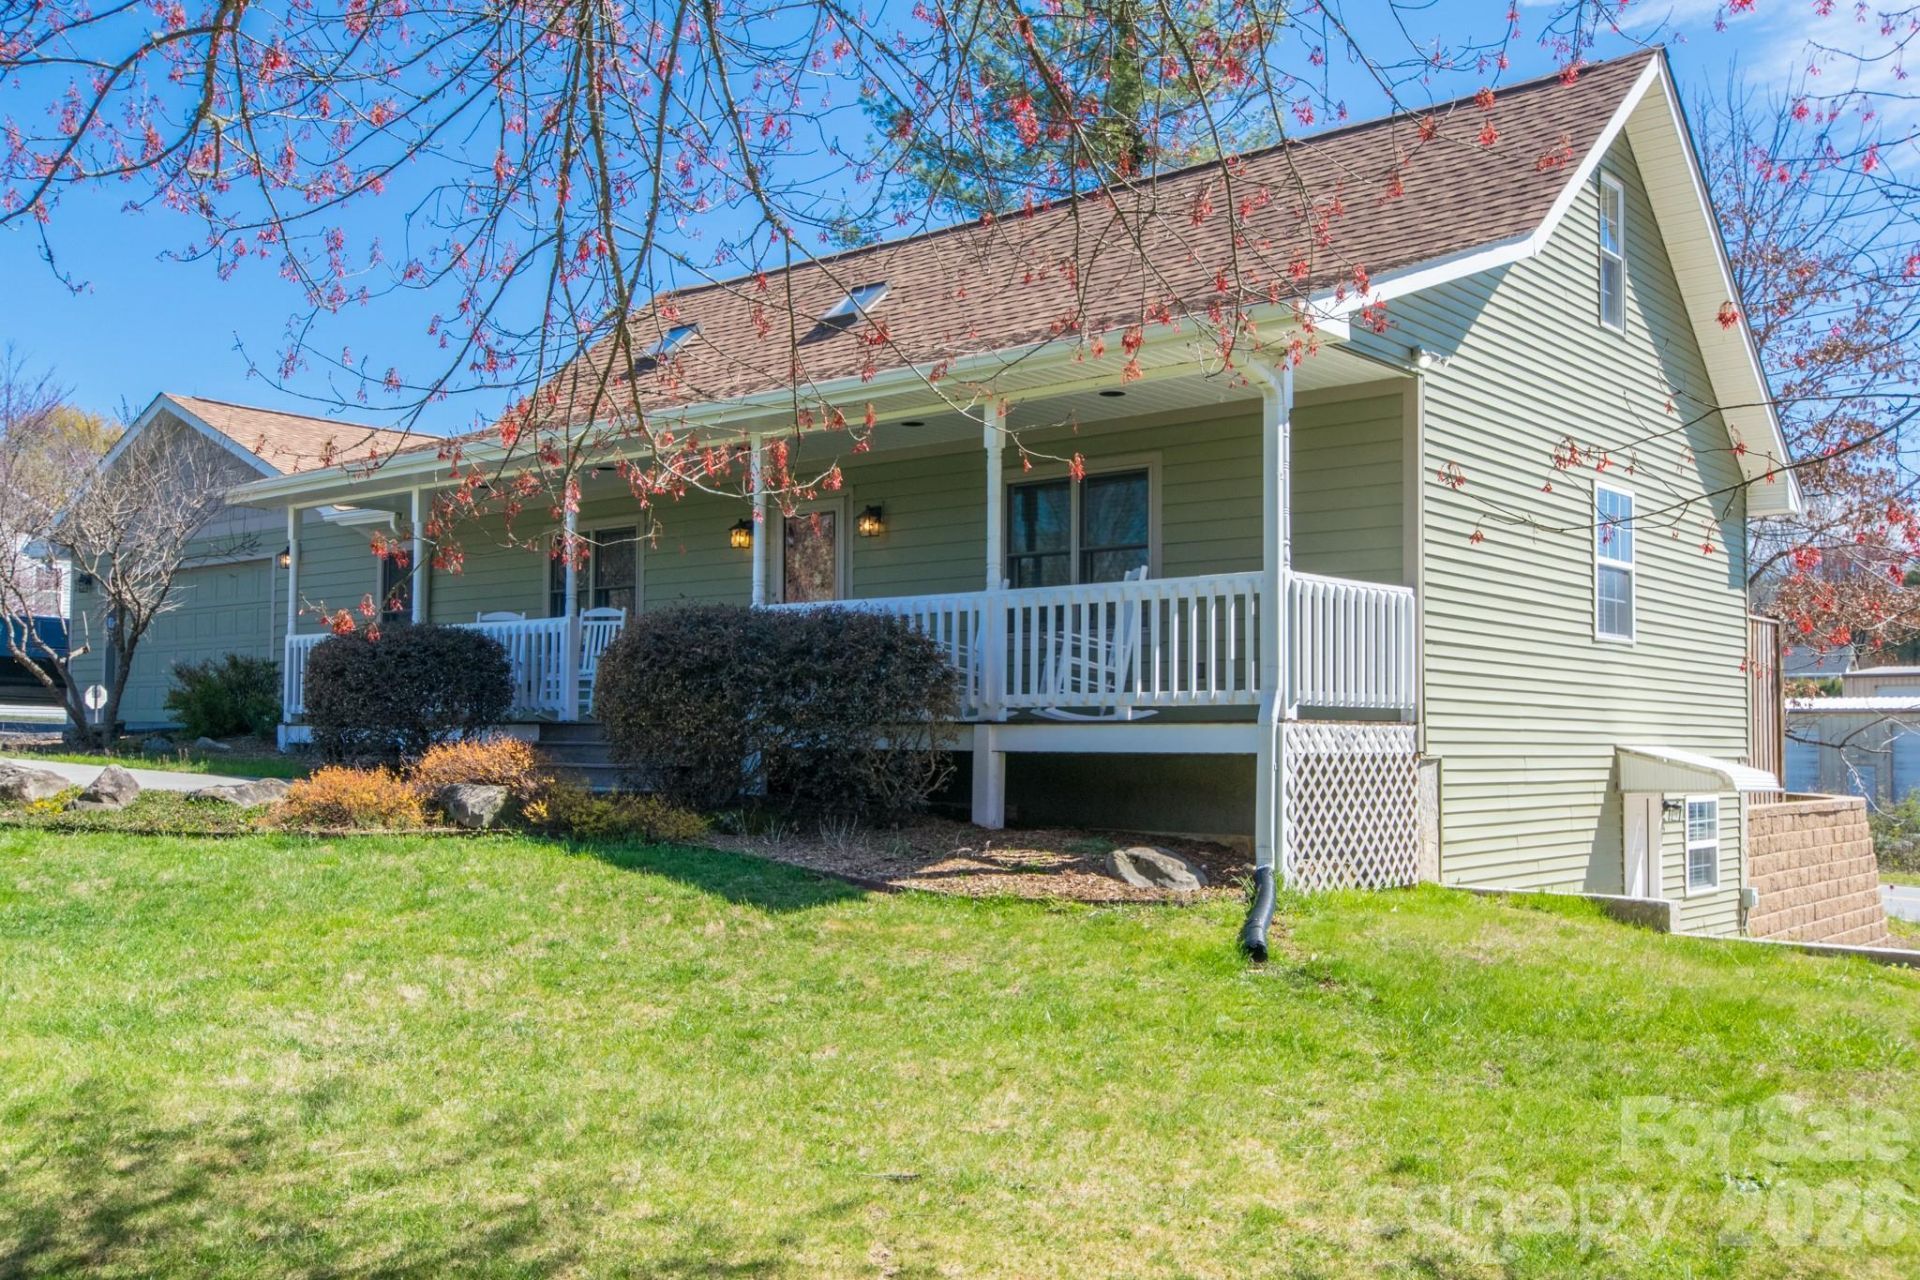
Welcome to your lucky find in Horse Shoe! This beautiful home combines all the modern luxuries you desire with the cozy charm of a mountain retreat- sellers call it the Horse Shoe Hideaway -its large double lot gives it the private hideaway feel. The interior is like being on vacation! Upon entering, you will immediately feel at home with the voluminous, open living area, a great place to gather, eat, and entertain. The inviting gas log fireplace, situated in the center of the family room, adds to the overall appeal of the home. The screened-in sunroom brings the outdoors in, along with a sitting area - maybe put a firepit there! It is main-level living, but has the added dimension of an upper-level loft complete with a sleeping area, full bath, and computer nook. A well-planned finished basement offers its own entrance, family room, bedroom, and wet bar. Don't forget to check out the amazing front porch! Country living with amenities close by. A great short-term rental, must see!
Property Features
Property Type: Residential - Single Family
Basement: Exterior Entry, Finished, Walk-Out Access, Walk-Up Access
Basement: Yes
Fenced: Yes
Garage: 2 car attached
Heating: Forced Air, Natural Gas
Home Style: Arts and Crafts
Lot Size: 0.47 Acres
Roof Type: Architectural Shingle
Year Built: 1997
Amenities
Breakfast Bar
Open Floorplan
Pantry
Feature Descriptions
Accessibility Features: Two or More Access Exits
Appliances: Dishwasher, Disposal, Electric Oven, Electric Range, Electric Water Heater, Microwave, Oven, Refrigerator, Washer/Dryer
Days on Site: 6
Exterior: Vinyl
Fireplace: Family Room
Flooring: Carpet, Laminate, Tile, Wood
Foundation: Basement
Laundry: Utility Room, Main Level
Lot: Cul-De-Sac, Level, Other - See Remarks
Other Parking: Turn around, parking pad
Parcel#: 1007144
Parking: Basement, Driveway, Attached Garage, Garage Door Opener, Garage Faces Front, Parking Space(s), RV Access/Parking
Patio/Porch: Covered, Front Porch, Rear Porch, Screened
Sewer: Public Sewer, Other - See Remarks
Utilities: Cable Available, Natural Gas
Water: City
Window Features: Skylight(s)
Local Schools
High School: West Henderson
Middle School: Rugby
Elementary School: Mills River
Listed By / Shown By
Listed By
Agency Name: EXP Realty LLC
Agency Contact: pat@sweethomesnorthcarolina.com
Shown By
Agent Name: Amy M Veres
Agent Phone: Cell: (704) 677-8248
Agency Title: Lake Norman Realty

Estimate Your Payment
Estimated Payment
$ 3,082.13 per month $2,922.01 Principal & Interest $0.00 Property Tax (data not provided by mls) $160.13 Homeowner's Insurance
43 Evan Tyler Lane | MLS# 4401532
This single family home located at 43 Evan Tyler Lane, Horse Shoe, NC 28742 is currently listed for sale with an asking price of $549,000. This property was built in 1997 and has 3 bedrooms and 3 full baths with 2250 sq. ft. Evan Tyler Lane is located in the Park Place subdivision. Search Park Place real estate on amyv.lakenormanrealty.com today.