
BEDS5
BATHS4 full
SQUARE FEET3,654
MLS#4395858
STATUSActive
PROPERTY TYPEResidential - Single Family
SUBDIVISIONThe Oaks at Skybrook North
Property Description
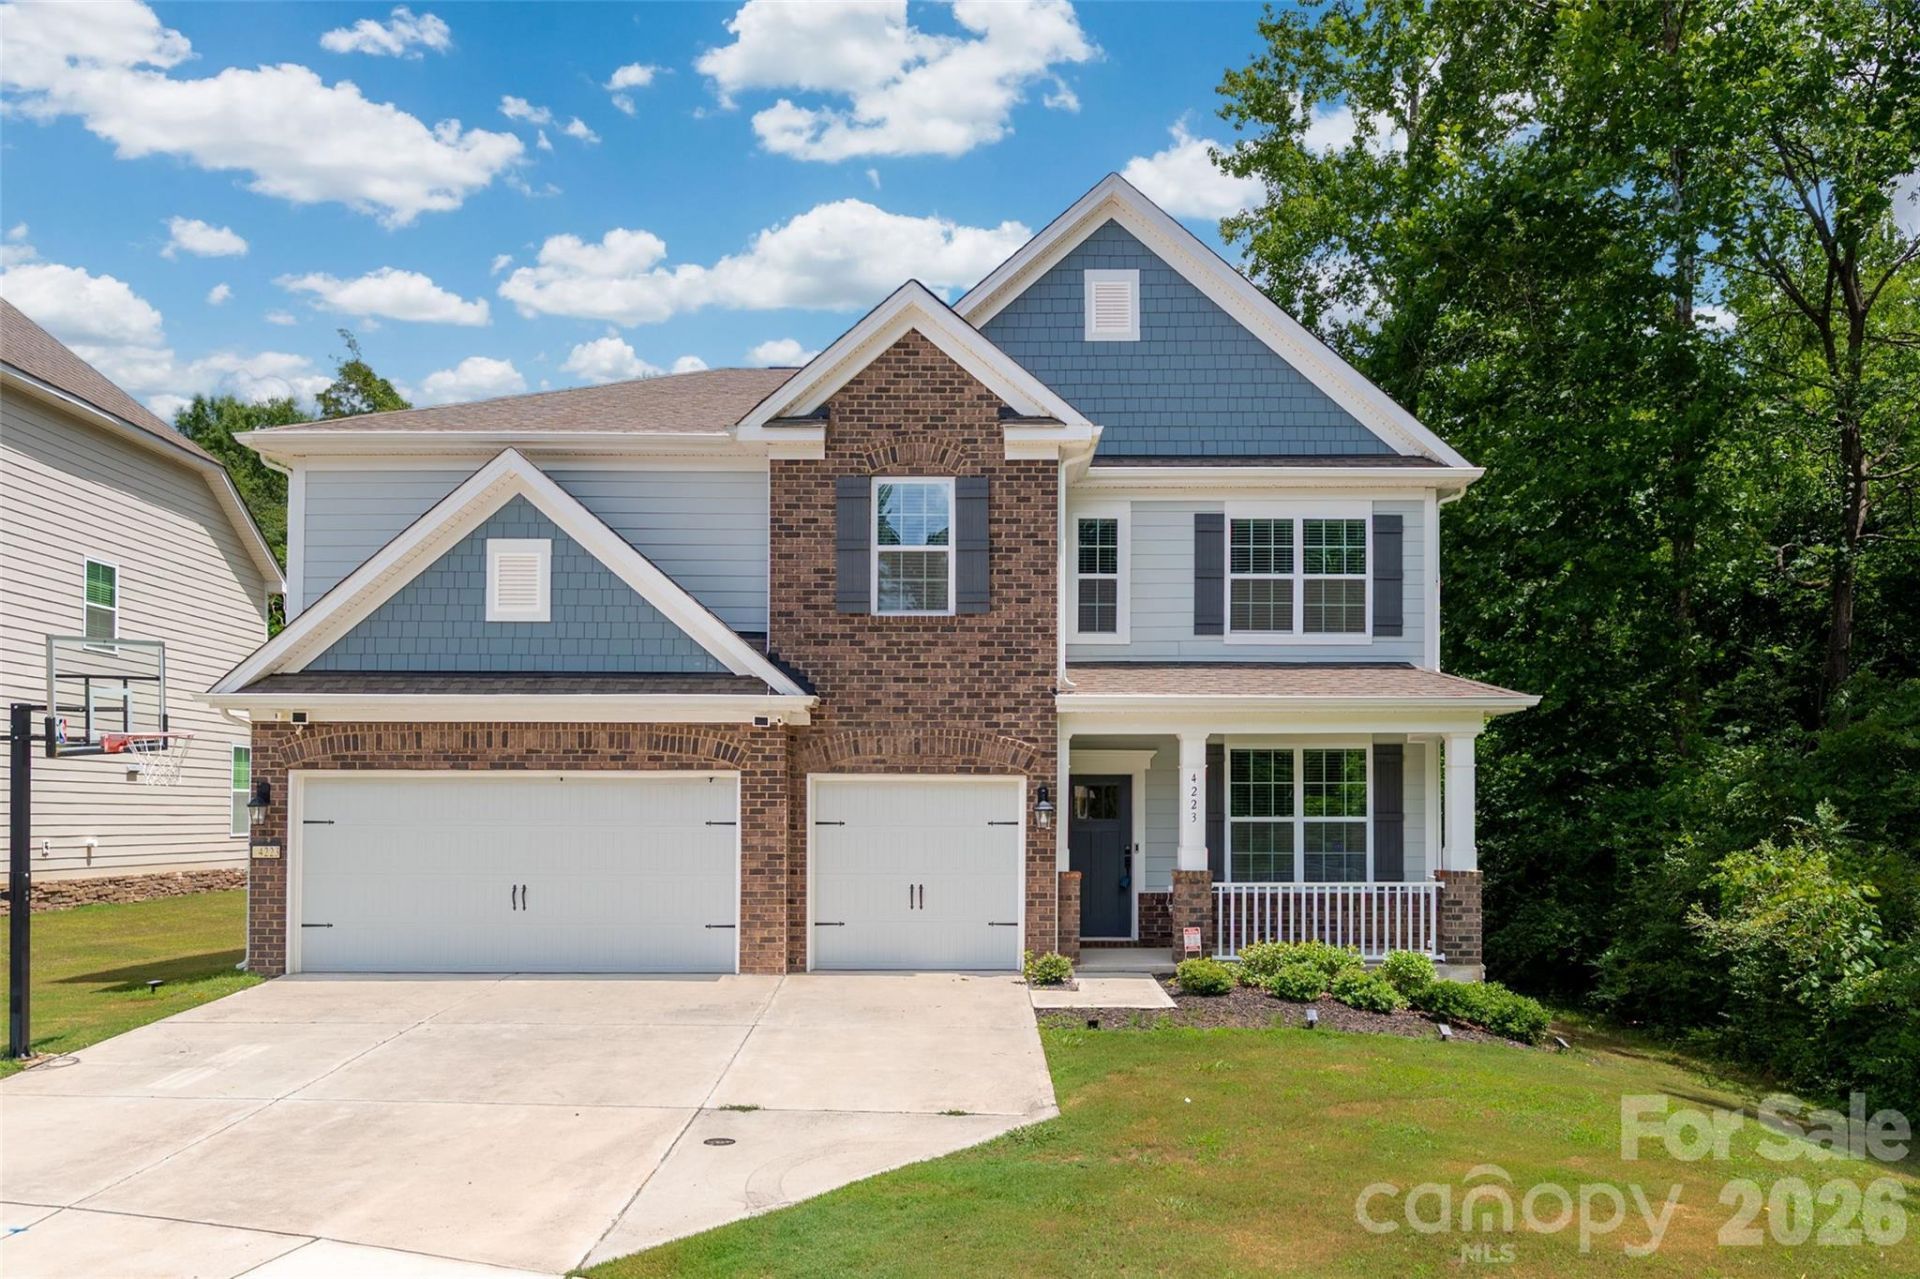
Welcome to this exceptional five-bedroom, four-bathroom smart home nestled on a private cut-de-sac lot in the highly sought-after The Oaks at Skybrook community. Designed with both comfort and functionality in mind, this spacious residence offers an ideal floor plan for today's lifestyle. The main level features a secondary primary bedroom that is adjacent to a full bathroom, perfect for guests or multi-generational living. A dedicated home office provides the perfect space for remote work, while the formal dining room is ideal for hosting family gatherings and special occasions. The home features an updated kitchen, offering double ovens, ample cabinetry and counter space, a walk-in pantry and an open flow into the expansive living room, creating a welcoming environment for everyday living and entertaining. Don't miss the beautiful crown molding. Upstairs, the impressive primary suite serves as a private retreat, featuring dual walk-in-closets, a siting room and a beautifully updated en-suite bathroom designed with comfort and style in mind. You'll also find spacious secondary bedrooms, one with an ensuite bathroom, along with a large bonus room that can serve as a media room, playroom, fitness area, or additional living space. The thoughtful layout provides room for everyone to spread out and enjoy. Step outside to enjoy the expanded, partially covered, patio overlooking the private backyard, perfect for relaxing, grilling or entertaining guests. Permanent decorative exterior lighting adds year-round curb appeal and convenience. Car enthusiasts and hobbyists will appreciate the impressive three-car garage featuring a durable epoxy floor and abundant shelving for storage and organization. Located in desirable The Oaks at Skybrook, this home combines space, style and functionality. Residents enjoy convenient access to shopping restaurants, entertainment, golf, and major highways, making everyday errands and commuting a breeze. Optional memberships (not part of the HOA) are available through Skybrook Golf Club and include golf, swimming, tennis, fitness amenities, and more. Don't miss the opportunity to make this beautiful property your next home.
Property Features
Property Type: Residential - Single Family
Garage: 3 car attached
Heating: Heat Pump, Zoned
Lot Size: 0.25 Acres
Roof Type: Architectural Shingle
Year Built: 2021
Amenities
Breakfast Bar
Cable Prewire
Drop Zone
Open Floorplan
Walk-In Closet(s)
Feature Descriptions
Appliances: Dishwasher, Disposal, Double Oven, Gas Cooktop, Gas Water Heater, Plumbed For Ice Maker, Refrigerator, Tankless Water Heater, Wall Oven
Days on Site: 23
Exterior: Brick Partial, Fiber Cement
Fireplace: Gas Log, Great Room
Flooring: Carpet, Laminate, Tile
Foundation: Slab
Laundry: Laundry Room, Upper Level
Lot: Cul-De-Sac, Private, Wooded
Parcel#: 01110417
Parking: Driveway, Attached Garage
Patio/Porch: Covered, Front Porch, Patio
Sewer: Public Sewer
Water: City
Window Features: Insulated Window(s)
Local Schools
High School: Unspecified
Middle School: Unspecified
Elementary School: Unspecified
Listed By / Shown By
Listed By
Agency Name: Angela Craghead Realty Group LLC
Agency Contact: rhill8119@gmail.com
Shown By
Agent Name: Amy M Veres
Agent Phone: Cell: (704) 677-8248
Agency Title: Lake Norman Realty

Estimate Your Payment
Estimated Payment
$ 4,042.14 per month $3,832.14 Principal & Interest $0.00 Property Tax (data not provided by mls) $210.00 Homeowner's Insurance
4223 Cherry Mill Court | MLS# 4395858
This single family home located at 4223 Cherry Mill Court, Huntersville, NC 28078 is currently listed for sale with an asking price of $720,000. This property was built in 2021 and has 5 bedrooms and 4 full baths with 3654 sq. ft. Cherry Mill Court is located in the The Oaks at Skybrook North subdivision. Search The Oaks At Skybrook North real estate on amyv.lakenormanrealty.com today.