
BEDS3
BATHS1 full
SQUARE FEET1,181
MLS#4397025
STATUSActive Under Contract
PROPERTY TYPEResidential - Single Family
Property Description
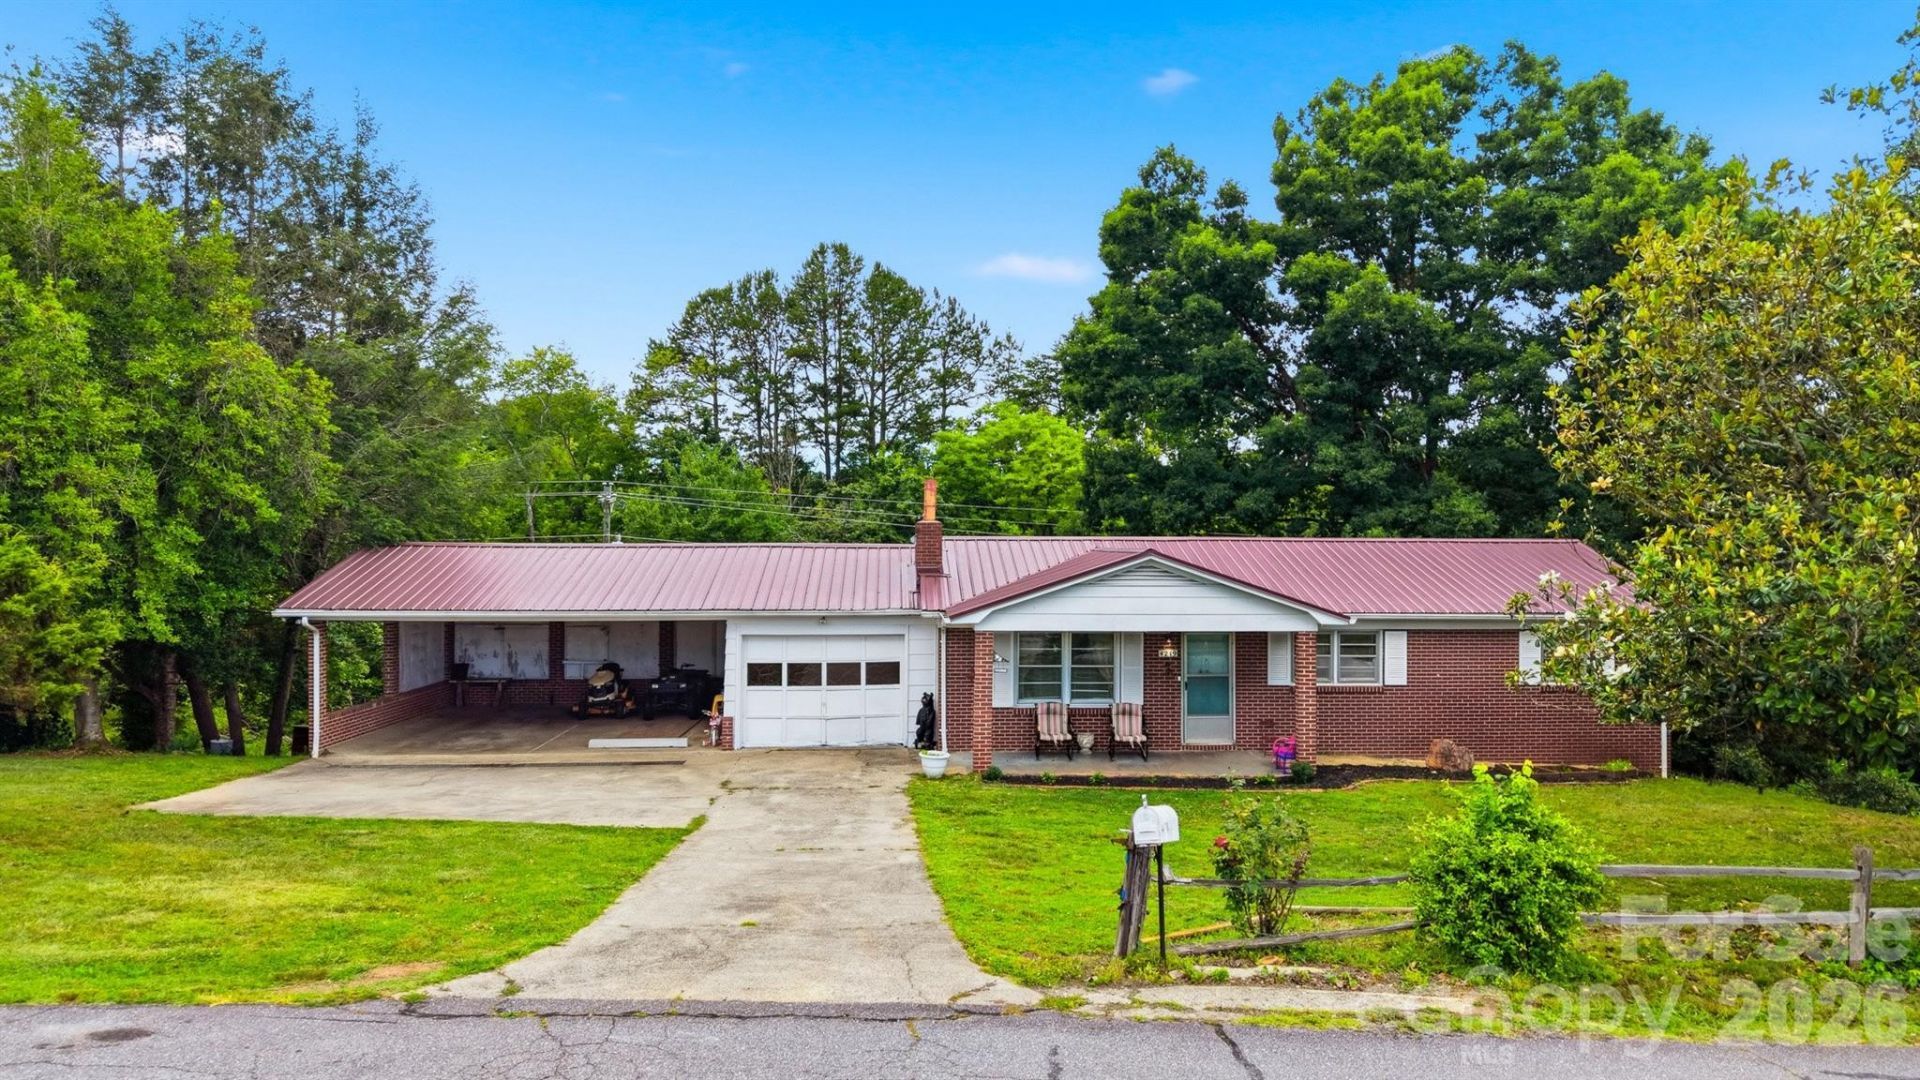
Charming brick ranch situated on two parcels, approximately 1.79 acres in Hudson offering the perfect blend of privacy and convenience. This 3-bedroom, 1-bath home features hardwood floors, a spacious living room with fireplace insert. Spacious kitchen with plenty of storage looks over the back yard and has a separate dining area. The full basement provides abundant storage, workshop space, or future expansion possibilities. Outside, enjoy the covered front porch, attached carport, mature trees, and a seasonal stream that adds to the property's peaceful setting. With two parcels included, there is ample room for gardening, outdoor recreation, or simply enjoying the surrounding landscape. Two car carport with an additional single car garage. Carport features a service pit, convenient under-vehicle access for maintenance. Huge yard with mature landscaping, fruit trees and grape vines. Conveniently located just minutes from schools, shopping, dining, and major highways while maintaining a quiet, country feel. A wonderful opportunity for first time buyers seeking acreage, character, and room to make it their own.
Property Features
Property Type: Residential - Single Family
Basement: Yes
Basement: Exterior Entry, Interior Entry
Garage: 1 car attached
Heating: Heat Pump
Lot Size: 0.45 Acres
Year Built: 1963
Feature Descriptions
Appliances: Dryer, Electric Range, Refrigerator, Washer
Days on Site: 19
Exterior: Brick Full
Fireplace: Living Room
Flooring: Wood
Foundation: Basement
Laundry: In Basement
Parcel#: 03 42A 1 11
Parking: Attached Carport, Attached Garage
Patio/Porch: Front Porch
Sewer: Public Sewer
Water: City
Local Schools
High School: South Caldwell
Middle School: Hudson
Elementary School: Sawmills
Listed By / Shown By
Listed By
Agency Name: Harper Realty
Agency Contact: Sasha@HarperRealtyNC.com
Shown By
Agent Name: Amy M Veres
Agent Phone: Cell: (704) 677-8248
Agency Title: Lake Norman Realty

Estimate Your Payment
Estimated Payment
$ 1,229.48 per month $1,165.61 Principal & Interest $0.00 Property Tax (data not provided by mls) $63.88 Homeowner's Insurance
4219 Benfield Drive | MLS# 4397025
This single family home located at 4219 Benfield Drive, Hudson, NC 28638 is currently listed for sale with an asking price of $219,000. This property was built in 1963 and has 3 bedrooms and 1 full baths with 1181 sq. ft. Search Hudson real estate on amyv.lakenormanrealty.com today.