
BEDS3
BATHS2 full
SQUARE FEET2,686
MLS#4399226
STATUSActive
PROPERTY TYPEResidential - Single Family
SUBDIVISIONStoney Run
Property Description
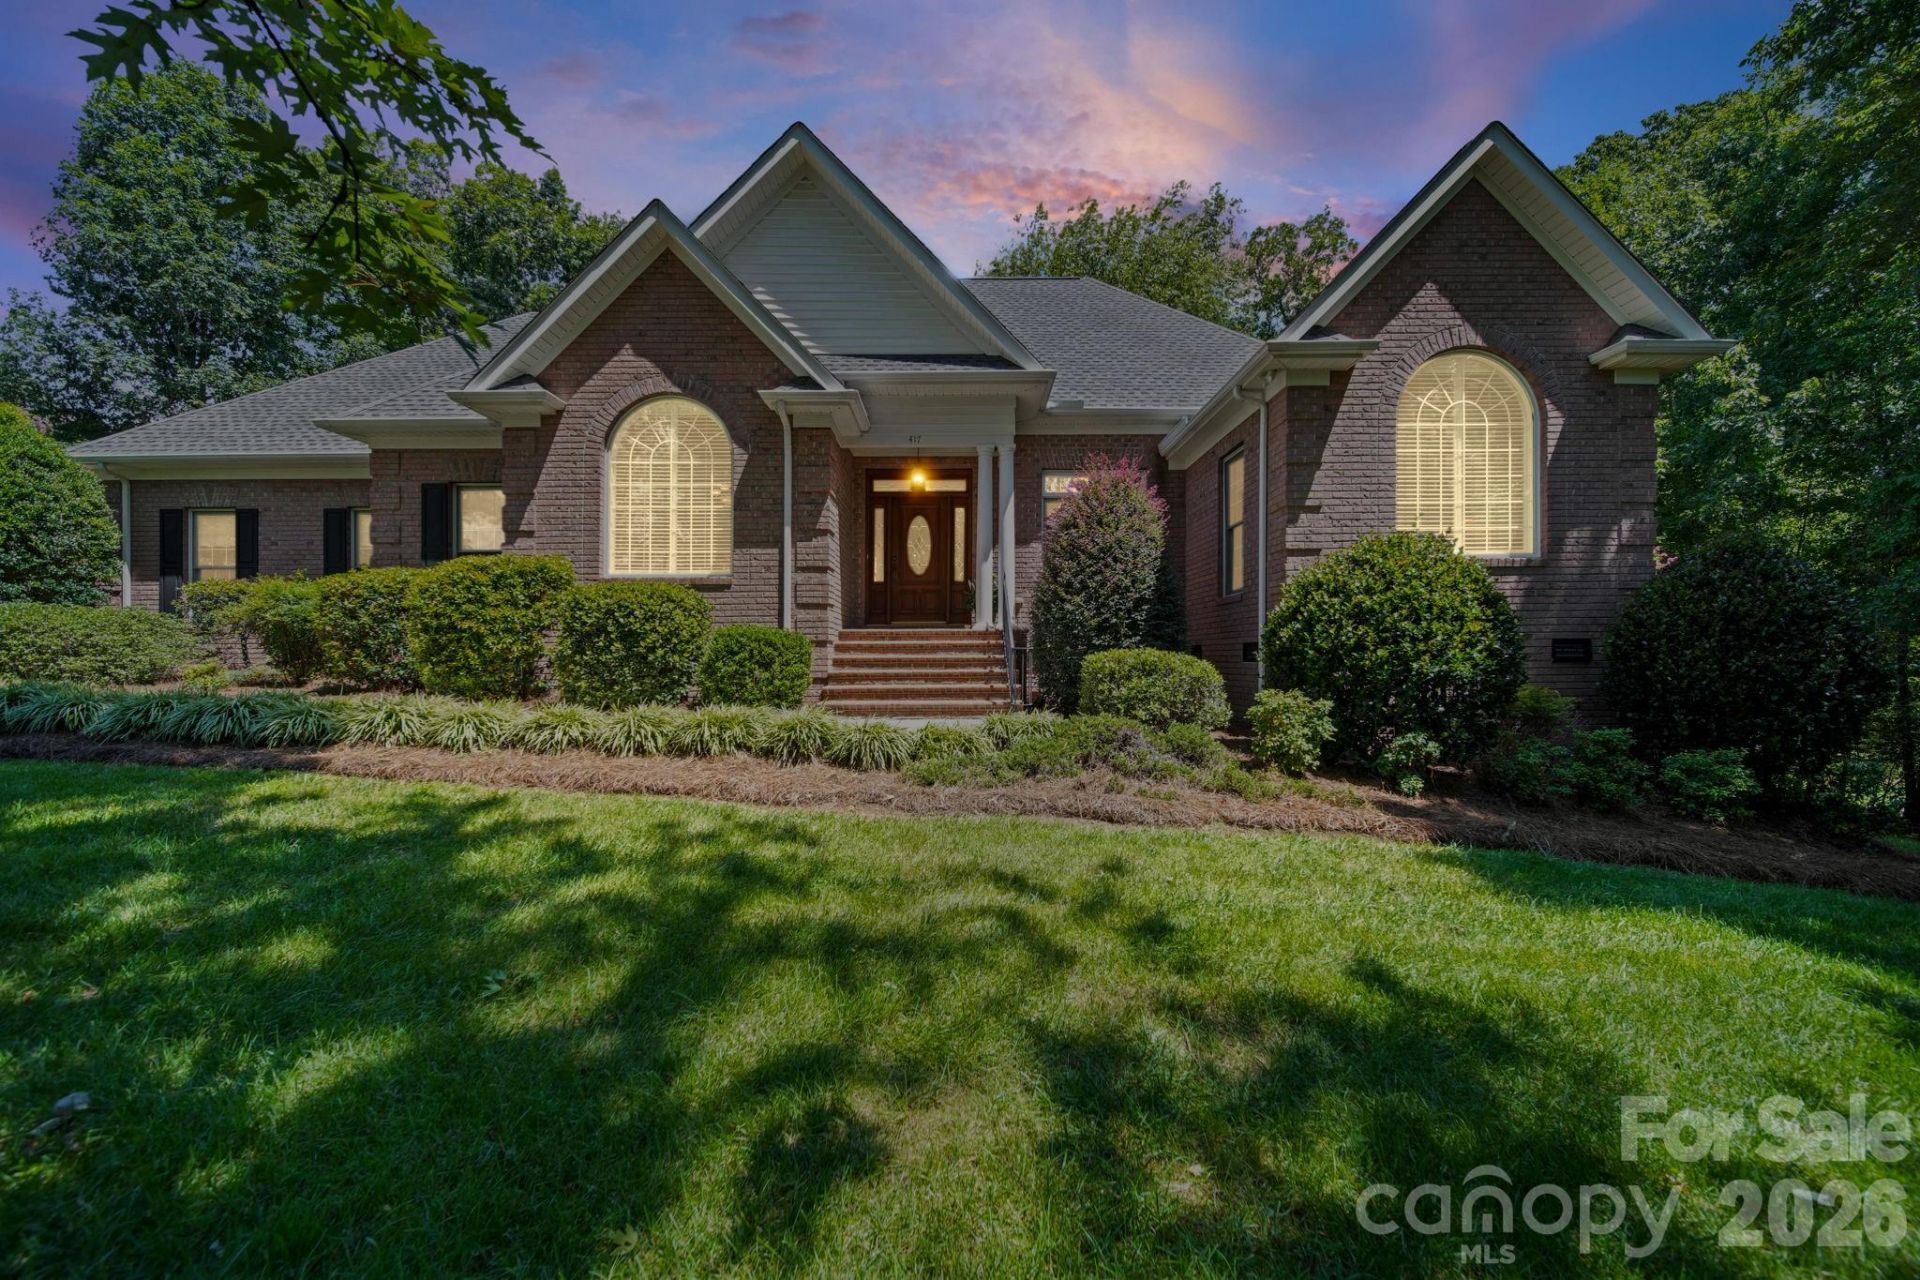
Charming all-brick home in the established Stoney Run neighborhood of West Stanly, just off Hwy 24/27 and convenient to I-485, Charlotte, Mint Hill, Matthews and Concord. Sited on a private one-acre, creek-front lot, the oversized deck overlooks a wooded backyard that slopes to the creek ? a peaceful, natural setting for outdoor living.Inside, enjoy a bright open floor plan combining living, kitchen and breakfast areas, hardwood floors, built-in features and a gas fireplace flanked by custom built-ins. The split bedroom design includes an oversized primary suite with huge walk-in closets. Practical touches include a laundry room with utility sink and an attached side-entry two-car garage. Nicely landscaped grounds with irrigation complete the package. New Roof - 2024 and New Multi Zone (3) - HVAC 2016Easy access to shopping, dining and commuter routes ? a wonderful blend of comfortable interior living and private outdoor space.
Property Features
Property Type: Residential - Single Family
Garage: 2 car attached
Heating: Forced Air, Heat Pump
Home Style: Traditional
Lot Size: 1.04 Acres
Roof Type: Architectural Shingle
Year Built: 1999
Amenities
Attic Walk In
Built-in Features
Entrance Foyer
Open Floorplan
Split Bedroom
Walk-In Closet(s)
Feature Descriptions
Appliances: Dishwasher, Dryer, Electric Range, Microwave, Washer
Days on Site: 29
Exterior: Aluminum, Brick Full, Vinyl
Fireplace: Gas Log, Propane
Flooring: Carpet, Tile, Wood
Foundation: Crawl Space
HOA Fee: $100/ Annually
Laundry: Laundry Room
Lot: Creek Front, Sloped, Creek/Stream, Wooded
Lot Dimensions: 141x295x153x359
Other Equipment: Fuel Tank - Leased
Parcel#: 6505 01 07 2385
Parking: Driveway, Attached Garage
Patio/Porch: Deck, Front Porch
Security: yes
Security: Security System
Sewer: County Sewer
Utilities: Electricity Connected, Propane, Underground Utilities
Water: City
Window Features: Insulated Window(s), Window Treatments
Local Schools
High School: West Stanly
Middle School: West Stanly
Elementary School: Endy
Listed By / Shown By
Listed By
Agency Name: Larry McGuire Realty
Agency Contact: larry@larrymcguire.com
Shown By
Agent Name: Amy M Veres
Agent Phone: Cell: (704) 677-8248
Agency Title: Lake Norman Realty

Estimate Your Payment
Estimated Payment
$ 3,362.84 per month $3,188.13 Principal & Interest $0.00 Property Tax (data not provided by mls) $174.71 Homeowner's Insurance
417 Crooked Oak Drive | MLS# 4399226
This single family home located at 417 Crooked Oak Drive , Oakboro, NC 28129 is currently listed for sale with an asking price of $599,000. This property was built in 1999 and has 3 bedrooms and 2 full baths with 2686 sq. ft. Crooked Oak Drive is located in the Stoney Run subdivision. Search Stoney Run real estate on amyv.lakenormanrealty.com today.