
BEDS3
BATHS2 full 1 partial
SQUARE FEET1,981
MLS#4419500
STATUSActive
PROPERTY TYPEResidential - Townhouse
SUBDIVISIONHolly Park
Property Description
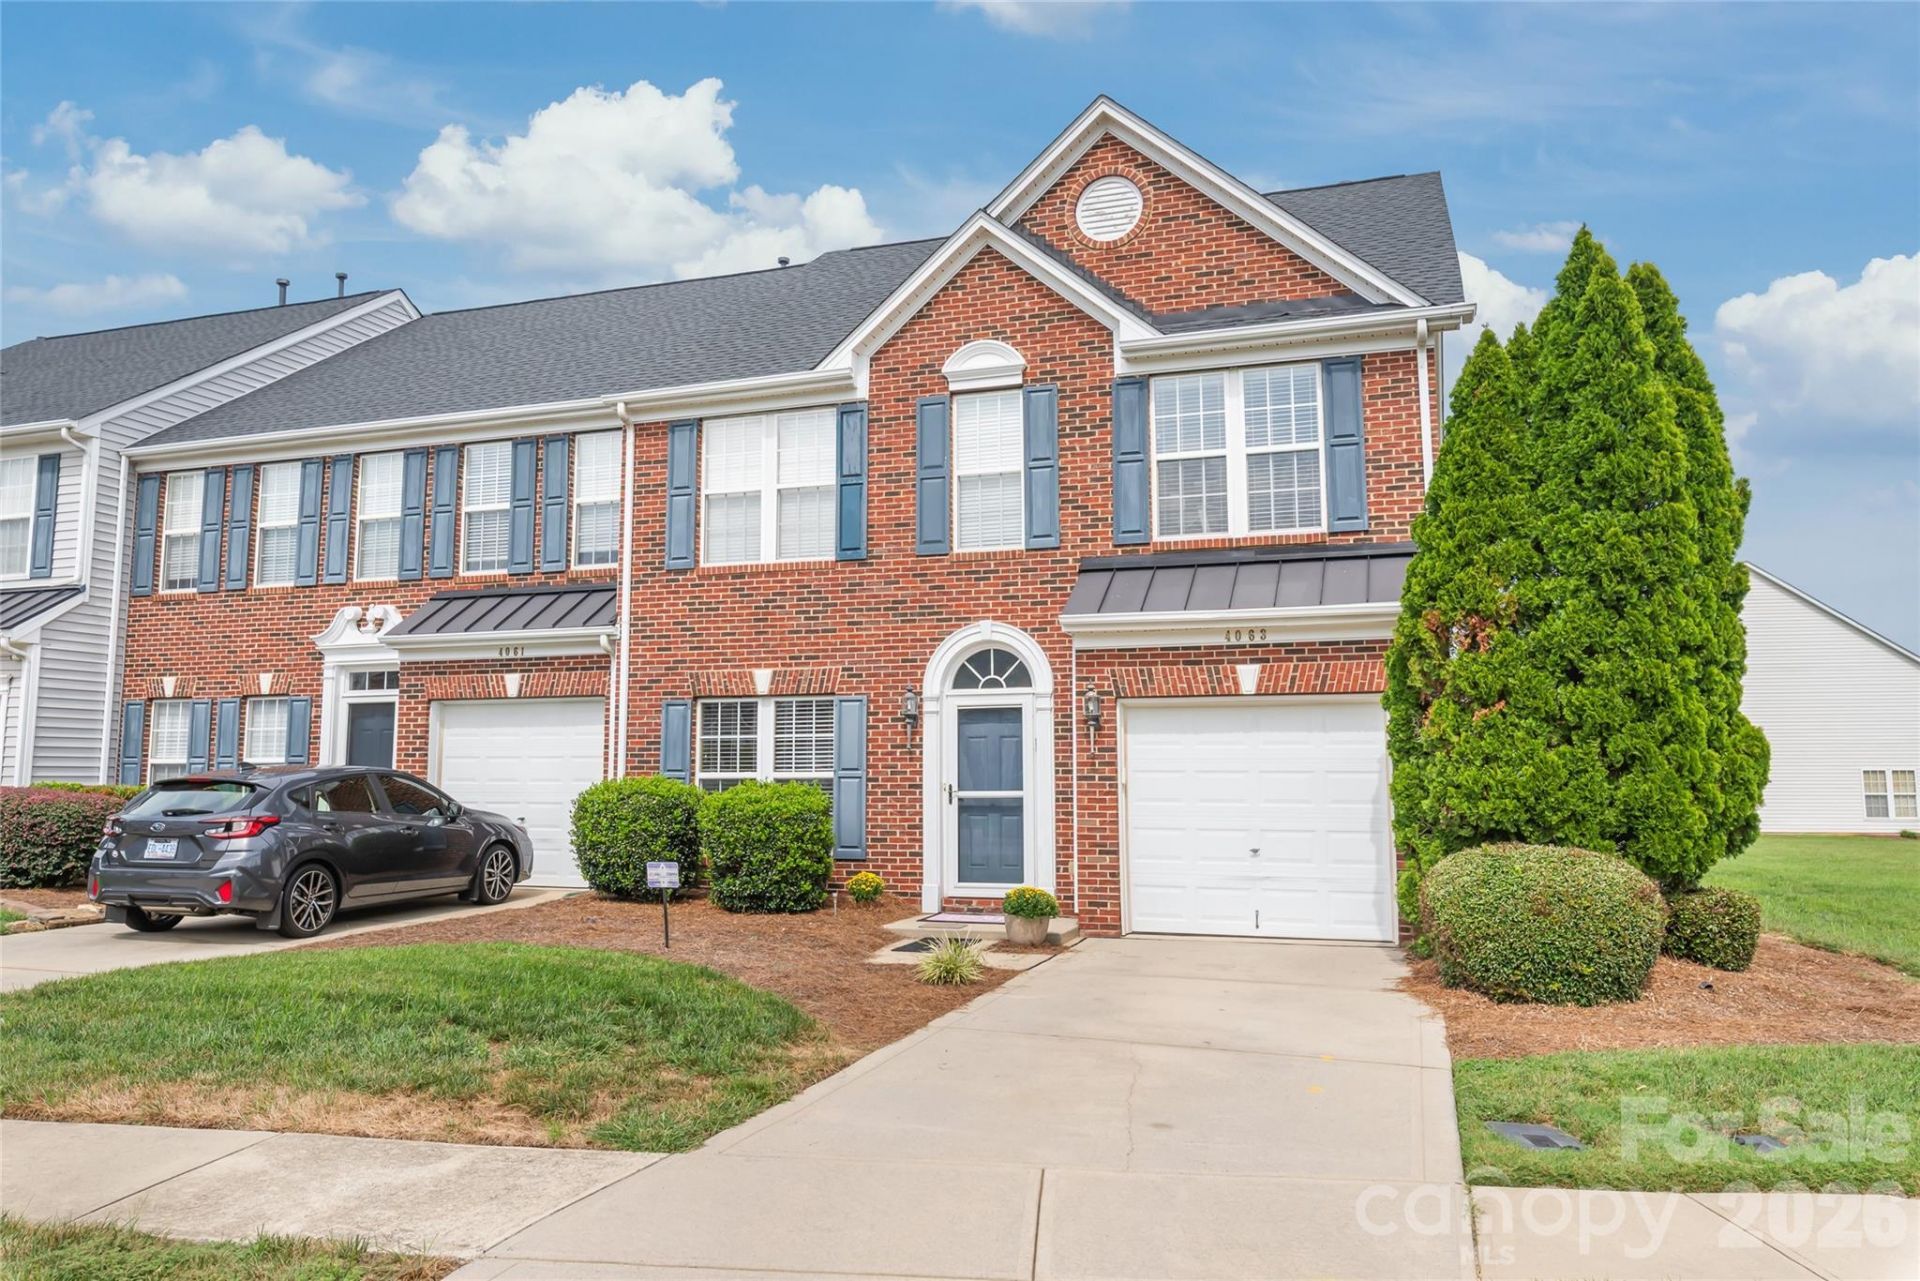
Welcome to this beautiful end-unit townhome in the desirable Holly Park community of Indian Trail. This bright 3-bedroom, 2.5-bath home features a functional two-story layout, renovated kitchen with a new granite countertop (July 2026), breakfast bar and gas range, plus a private fully fenced backyard with patio. All three bedrooms and laundry are conveniently located upstairs.Enjoy a great location near Publix, Harris Teeter, Starbucks, restaurants, shopping, entertainment, medical offices and major commuter routes. Holly Park offers sidewalks, walking trails, a playground, pond and four community overflow parking areas with approximately 23 shared parking spaces.UPGRADES: Kitchen renovation (2022), whole-home interior painting (2022), primary bathroom cabinetry (2022), fence (2022), tile (2023), fully renovated guest bathroom (2023), roof (2023), and new kitchen granite countertop (July 2026).
Property Features
Property Type: Residential - Townhouse
Fenced: Yes
Garage: 1 car attached
Heating: Forced Air, Natural Gas
Home Style: Traditional
Lot Size: 0.08 Acres
Roof Type: Architectural Shingle
Year Built: 2006
Amenities
Breakfast Bar
Entrance Foyer
Garden Tub
Open Floorplan
Pantry
Storage
Walk-In Closet(s)
Walk-In Pantry
Feature Descriptions
Appliances: Dishwasher, Dryer, Gas Range, Gas Water Heater, Microwave, Oven, Refrigerator, Washer
Community Features: Walking Trails
Days on Site: 1
Exterior: Brick Partial, Vinyl
Flooring: Laminate, Wood
Foundation: Slab
HOA Fee: $390/ Monthly
Laundry: Upper Level
Lot: Corner Lot, End Unit, Private
Parcel#: 07-093-767
Parking: Driveway, Attached Garage, Garage Faces Front, On Street
Patio/Porch: Patio, Rear Porch
Pets Allowed: Yes
Sewer: Public Sewer
Water: City
Local Schools
High School: Sun Valley
Middle School: Sun Valley
Elementary School: Shiloh
Listed By / Shown By
Listed By
Agency Name: Keller Williams Ballantyne Area
Agency Contact: yuliankuts@kw.com
Shown By
Agent Name: Amy M Veres
Agent Phone: Cell: (704) 677-8248
Agency Title: Lake Norman Realty

Estimate Your Payment
Estimated Payment
$ 1,838.61 per month $1,743.09 Principal & Interest $0.00 Property Tax (data not provided by mls) $95.52 Homeowner's Insurance
4063 Holly Villa Circle | MLS# 4419500
This townhouse located at 4063 Holly Villa Circle , Indian Trail, NC 28079 is currently listed for sale with an asking price of $327,500. This property was built in 2006 and has 3 bedrooms and 2 full and 1 partial baths with 1981 sq. ft. Holly Villa Circle is located in the Holly Park subdivision. Search Holly Park real estate on amyv.lakenormanrealty.com today.