
BEDS3
BATHS2 full 1 partial
SQUARE FEET2,120
MLS#4410193
STATUSActive Under Contract
PROPERTY TYPEResidential - Townhouse
SUBDIVISIONCatawba Hills
Property Description
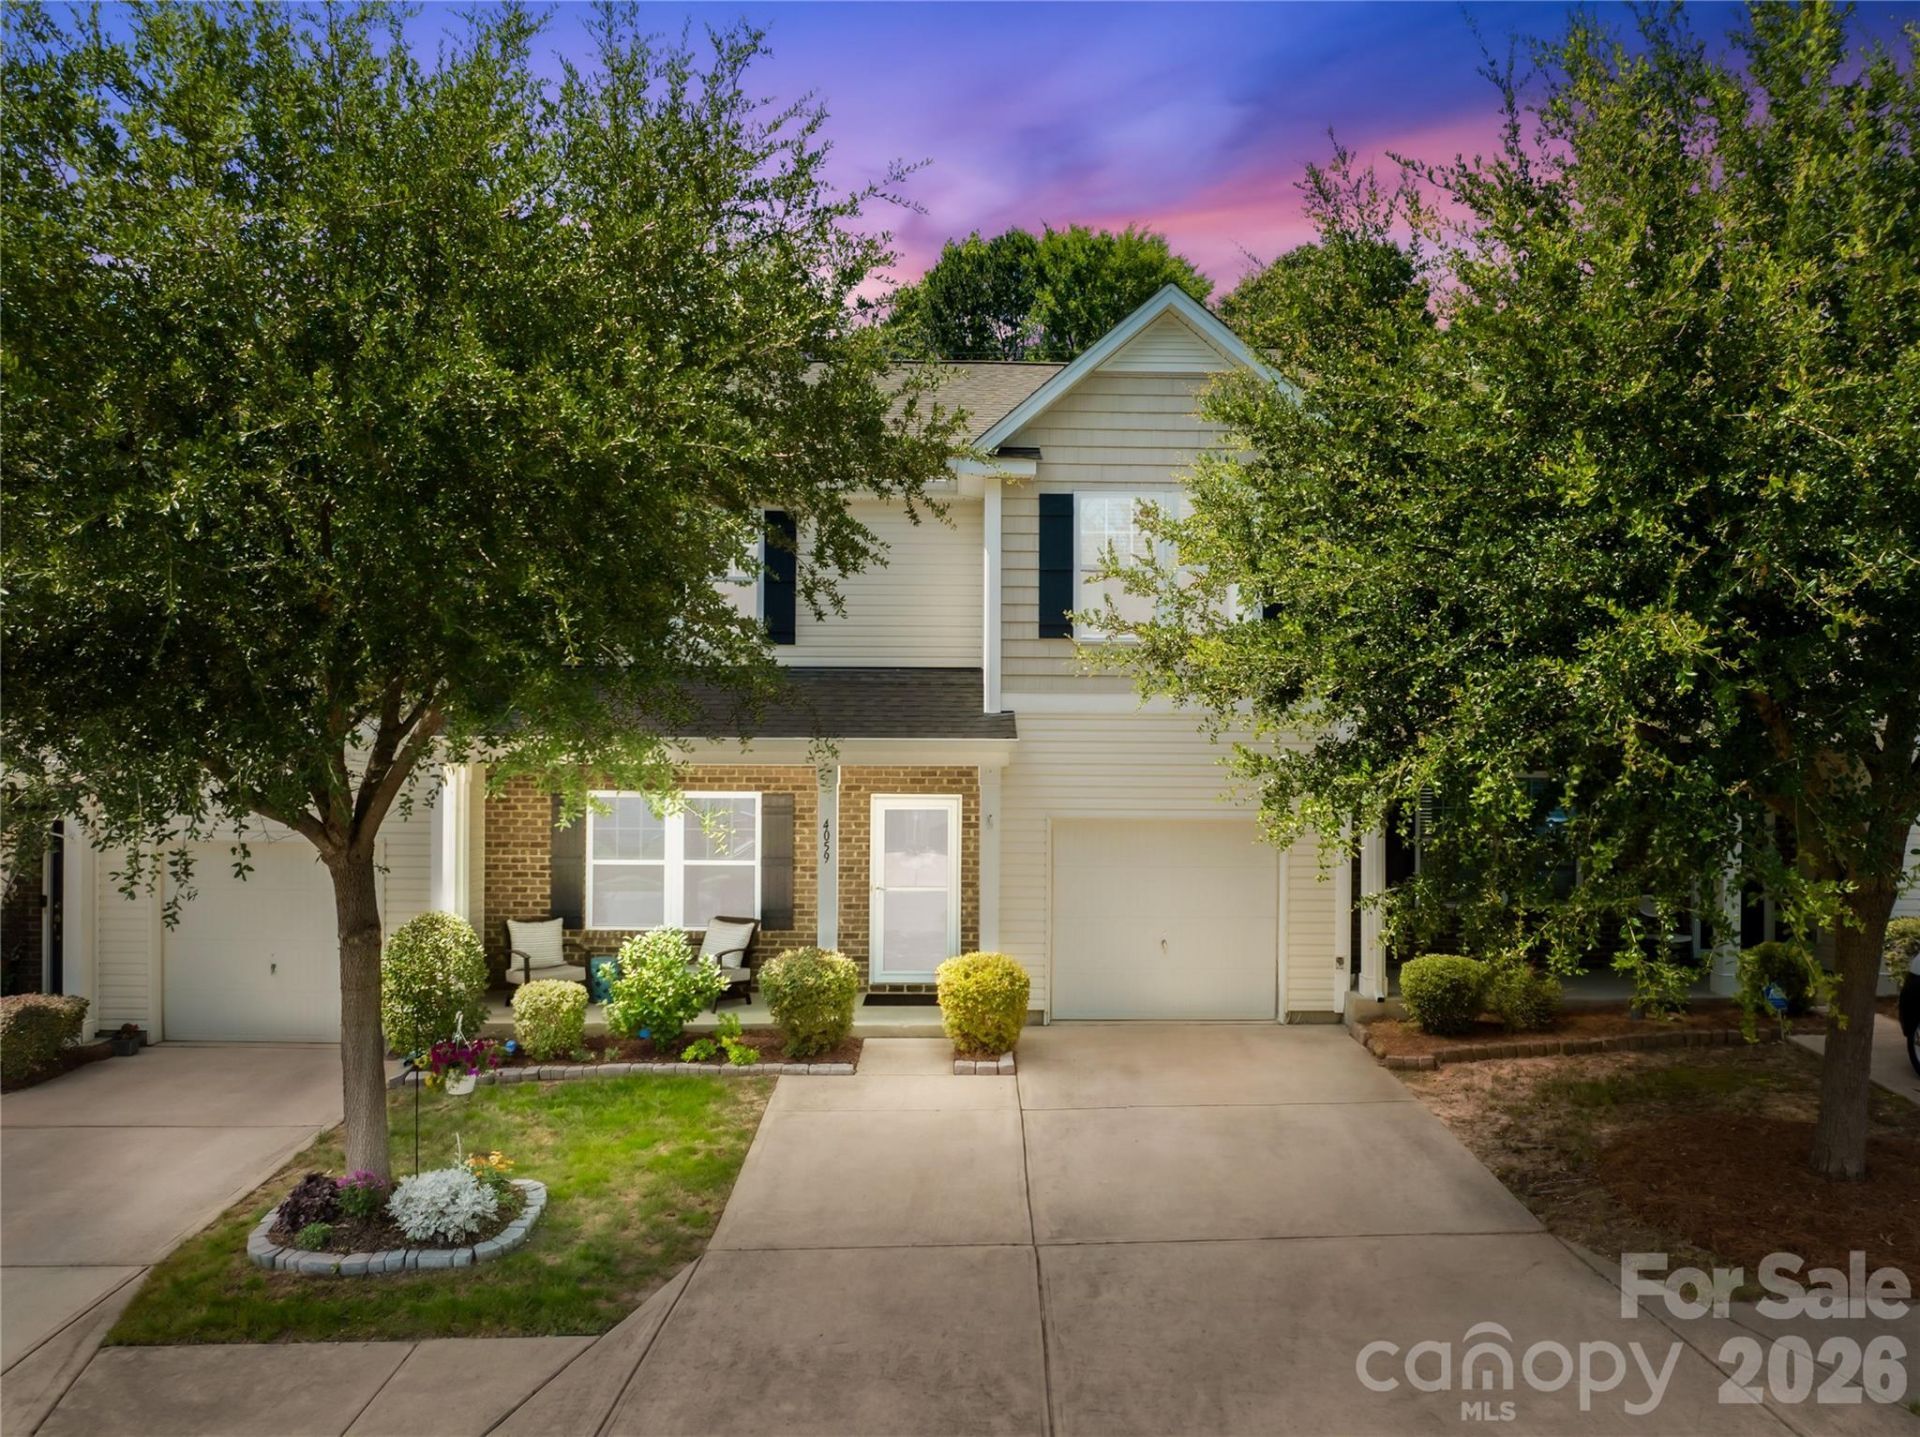
Welcome home to this beautiful and well maintained move-in ready townhome located in the desirable Catawba Hills subdivision. Walking into the home, you will immediately notice the airy space that the home provides. The living room and kitchen seamlessly flow together, making entertaining family and friends a breeze. With the additional flex area downstairs, you could have a home office, reading nook, sitting area, or a formal dining room. The kitchen is illuminated with natural light and has plenty of cabinet and counter space. Moving upstairs, you will find a loft area that is great for a sitting area, study space, a gaming, or play area. The primary bedroom is spacious with an en suite bathroom that has a huge walk in closet, stand up shower, and double sinks. The other two bedrooms are of ample size with plenty of closet space. The interior of the home has been recently painted. Outside, there is a fenced in backyard with a patio giving you plenty of privacy to enjoy your evenings. HOA amenities include a club house, outdoor pool, playground area, and walking trails that border Catawba Creek. This home is perfectly situated with short driving distance to Downtown Gastonia, CLT Airport, I-85 as well as numerous grocery stores, convenience stores, and drug stores.
Property Features
Property Type: Residential - Townhouse
Fenced: Yes
Garage: 1 car attached
Heating: Heat Pump
Lot Size: 0.06 Acres
Roof Type: Architectural Shingle
Year Built: 2017
Amenities
Open Floorplan
Walk-In Closet(s)
Feature Descriptions
Appliances: Dishwasher, Electric Range, Electric Water Heater, Microwave, Refrigerator, Washer/Dryer
Community Features: Clubhouse, Fitness Center, Outdoor Pool, Playground, Sidewalks, Street Lights, Walking Trails
Days on Site: 30
Exterior: Stone, Vinyl
Flooring: Carpet
Foundation: Slab
HOA Fee: $206/ Monthly
Horse Amenities: None
Laundry: Upper Level
Lot: Cleared
Other Structures: None
Parcel#: 225719
Parking: Driveway, Attached Garage, Garage Door Opener
Patio/Porch: Patio
Sewer: Public Sewer
Water: City
Local Schools
High School: Unspecified
Middle School: Unspecified
Elementary School: Unspecified
Listed By / Shown By
Listed By
Agency Name: REMAX Select
Agency Contact: prestonrichardson@remax.net
Shown By
Agent Name: Amy M Veres
Agent Phone: Cell: (704) 677-8248
Agency Title: Lake Norman Realty

Estimate Your Payment
Estimated Payment
$ 1,726.33 per month $1,636.64 Principal & Interest $0.00 Property Tax (data not provided by mls) $89.69 Homeowner's Insurance
4059 Creekstone Trace | MLS# 4410193
This townhouse located at 4059 Creekstone Trace, Gastonia, NC 28056 is currently listed for sale with an asking price of $307,500. This property was built in 2017 and has 3 bedrooms and 2 full and 1 partial baths with 2120 sq. ft. Creekstone Trace is located in the Catawba Hills subdivision. Search Catawba Hills real estate on amyv.lakenormanrealty.com today.