
BEDS3
BATHS3 full 1 partial
SQUARE FEET1,645
MLS#4404442
STATUSActive
PROPERTY TYPEResidential - Townhouse
SUBDIVISIONChambray at LoSo
Property Description
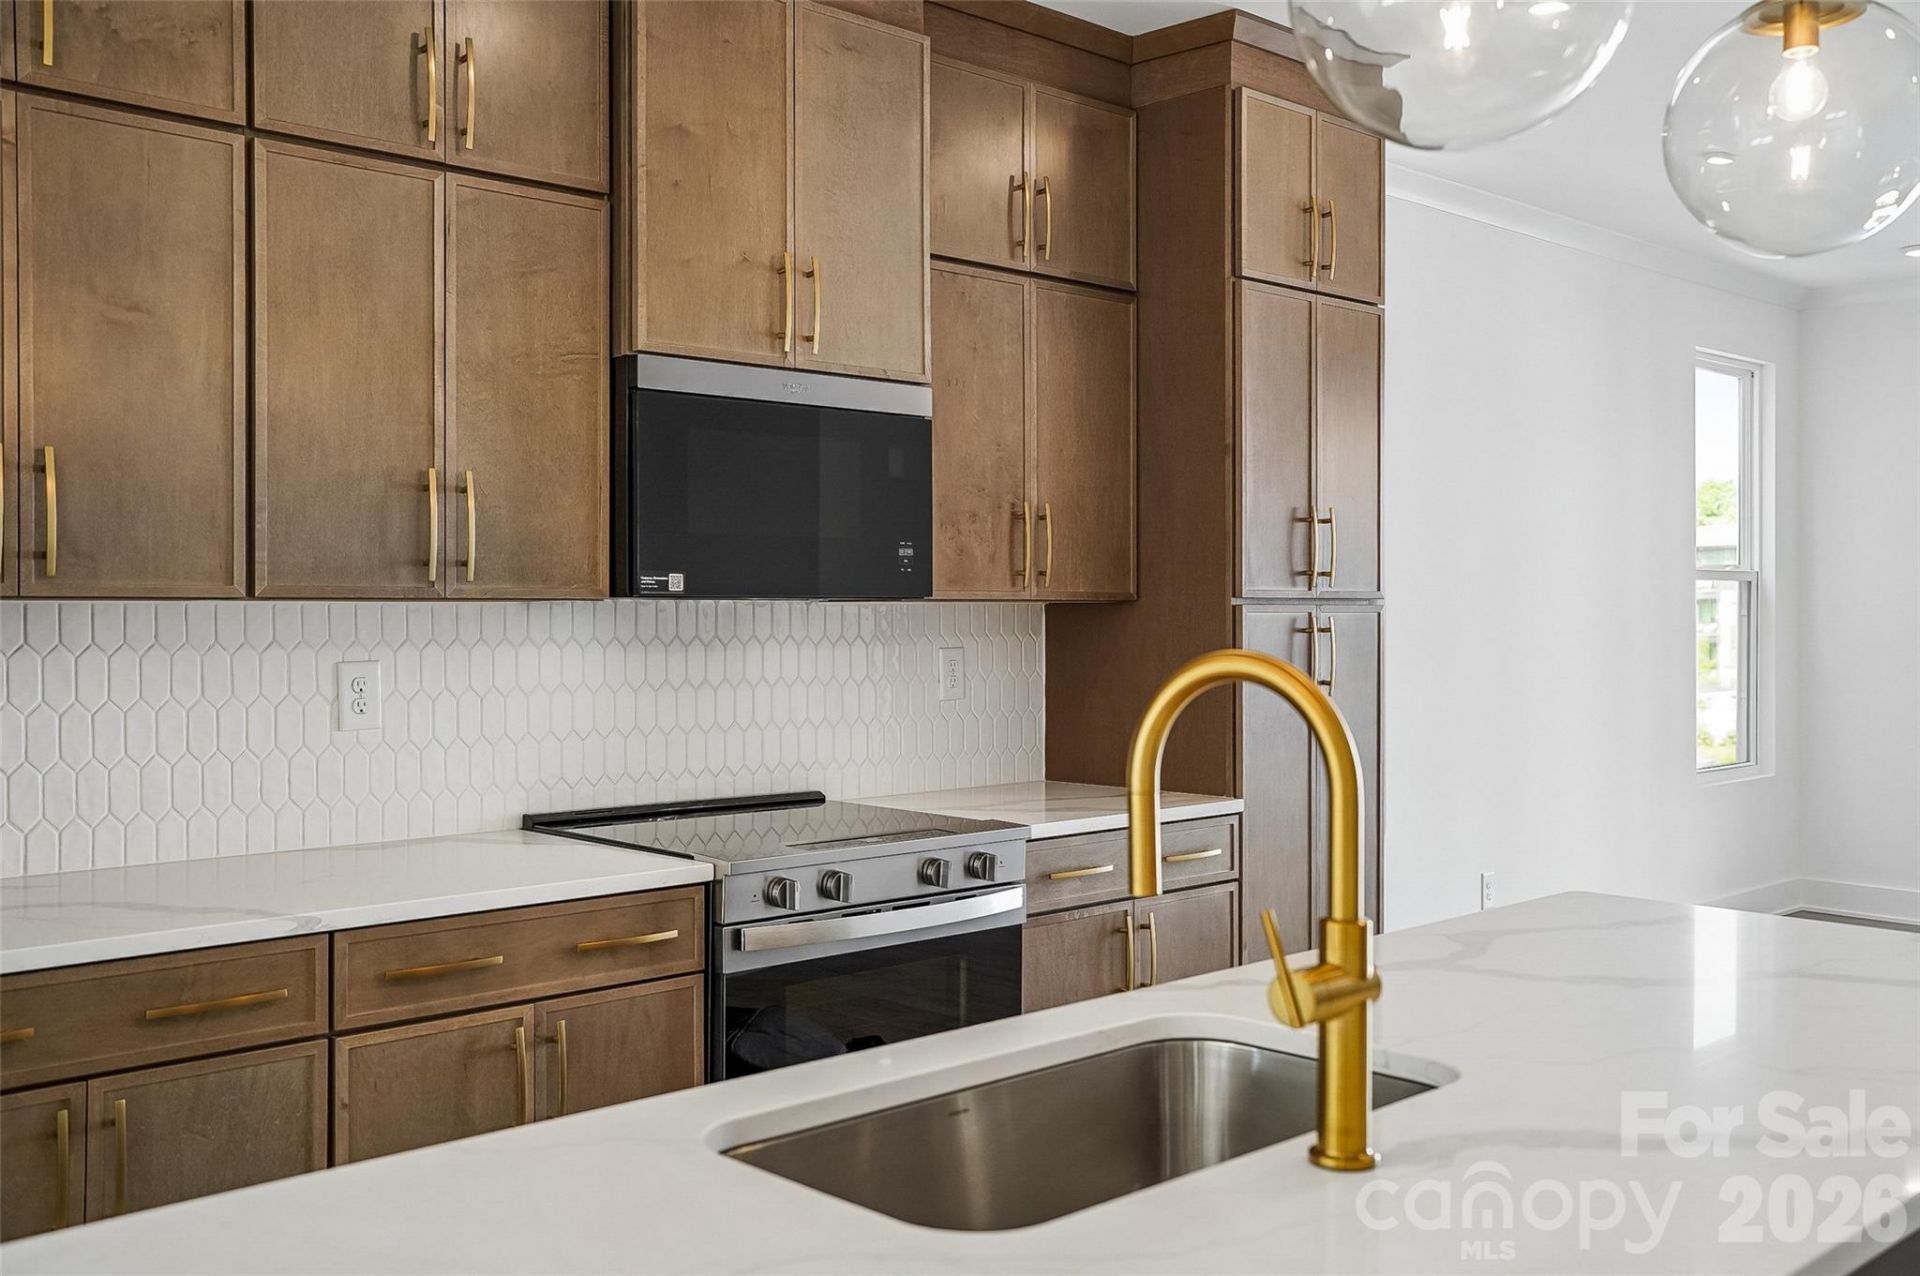
Loads of upgrades and a premium home site. This End Unit townhome is a must see. All closing costs paid by thebuilder. Call today.! Step into refined living at Chambray at LoSo, a dazzling new townhome enclave perfectly placed in Charlotte's lively heart. This Lower South End treasure offers a seamless mix of grace, character, and prime location, delivering expansive four-story townhomes with cutting-edge design, upscale finishes, and rooftop terraces that frame stunning views. This residence features our thoughtfully selected design suite?a bold yet balanced style that fuses the sharp, minimalist edge of modern decor with the warm, natural tones. With trendy shops and dining hotspots just a stroll away, Chambray at LoSo puts you at the center of Charlotte's buzzing entertainment and social scene. Move-in ready with all appliances and seller incentives towards in-house financing.
Property Features
Property Type: Residential - Townhouse
Garage: 2 car attached
Heating: Electric, Heat Pump
Home Style: Modern
Lot Size: 0.02 Acres
Roof Type: Architectural Shingle
Year Built: 2026
Amenities
Attic Finished
Breakfast Bar
Cable Prewire
Entrance Foyer
Kitchen Island
Open Floorplan
Walk-In Closet(s)
Lawn Maintenance
Rooftop Terrace
Feature Descriptions
Appliances: Convection Oven, Dishwasher, Disposal, Electric Range, Electric Water Heater, Exhaust Fan, Microwave
Exterior: Brick Partial, Fiber Cement
Fireplace: Electric, Family Room, Insert
Foundation: Slab
HOA Fee: $210/ Monthly
Laundry: In Hall
Lot: Views
Lot Dimensions: 57X16
Other Parking: Spacious 2-Car Tandem Garage.
Parcel#: 14513658
Parking: Attached Garage
Patio/Porch: Balcony, Terrace
Pets Allowed: Yes
Sewer: Public Sewer
Utilities: Cable Available, Electricity Connected, Fiber Optics, Wired Internet Available
Water: City
Local Schools
High School: Myers Park
Middle School: Sedgefield
Elementary School: Dilworth Latta Campus/Dilworth Sedgefiel
Listed By / Shown By
Listed By
Agency Name: Toll Brothers Real Estate Inc
Agency Contact: ctalarico@tollbrothers.com
Shown By
Agent Name: Amy M Veres
Agent Phone: Cell: (704) 677-8248
Agency Title: Lake Norman Realty

Estimate Your Payment
Estimated Payment
$ 3,025.99 per month $2,868.78 Principal & Interest $0.00 Property Tax (data not provided by mls) $157.21 Homeowner's Insurance
4038 Sophia Drive | MLS# 4404442
This townhouse located at 4038 Sophia Drive , Charlotte, NC 28217 is currently listed for sale with an asking price of $539,000. This property was built in 2026 and has 3 bedrooms and 3 full and 1 partial baths with 1645 sq. ft. Sophia Drive is located in the Chambray at LoSo subdivision. Search Chambray At LoSo real estate on amyv.lakenormanrealty.com today.