
BEDS4
BATHS3 full 1 partial
SQUARE FEET3,019
MLS#4412402
STATUSActive
PROPERTY TYPEResidential - Single Family
SUBDIVISIONSouthcliff
Property Description
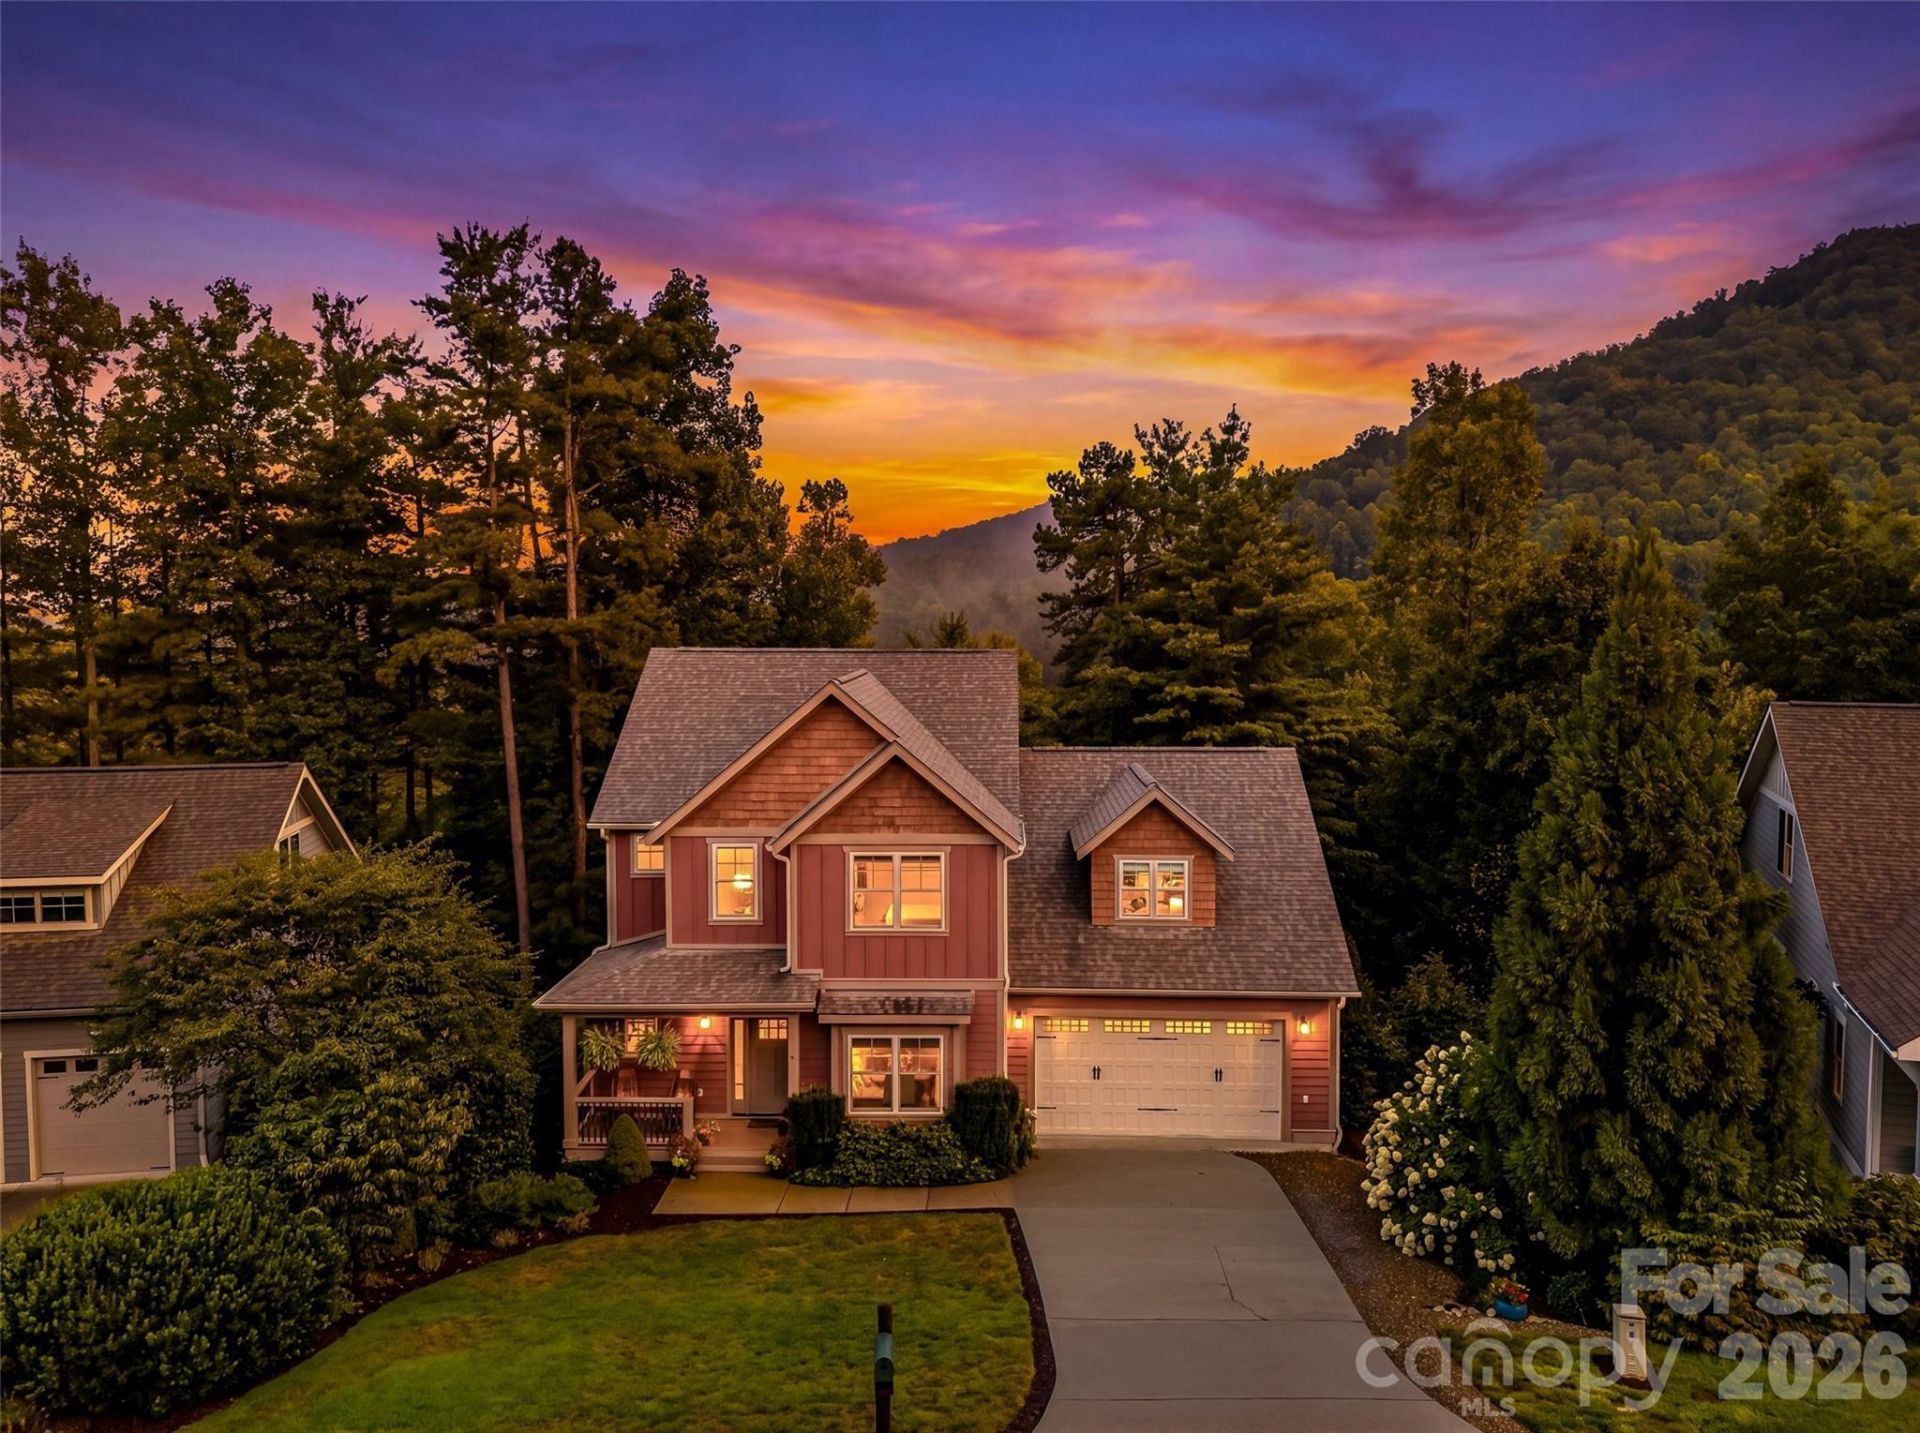
*LIVE THE DREAM IN THE COVETED GATED COMMUNITY OF SOUTHCLIFF*This beautifully updated home showcases warmth and charm designed for relaxed, yet elevated living! The stunning newly updated kitchen features timeless quartz countertops, center island, lighting by Arhaus & Bosch stainless appliances, including gas range - perfect for entertaining & family gatherings! The impeccable open floor plan includes a light and bright living room w/cozy gas fireplace flanked by built-ins & a wall of windows that frame the eat-in kitchen area. Separate dining room & study complete the home's fantastic form & function. The Primary suite, laundry and garage entry are thoughtfully located on the main level. Primary boasts walk-in closet & freshly updated en-suite. New hardwood flooring upstairs & new bonus room add continued charm and function! Seasonal views, backyard retreat, 400 acres, 6 miles of hiking trails, playground & pavilions make this the ultimate in Mountain living! Just mins to DT Asheville!
Property Features
Property Type: Residential - Single Family
Basement: Dirt Floor, Partial
Garage: 1 car attached
Heating: Forced Air, Heat Pump, Natural Gas
Home Style: Arts and Crafts
Lot Size: 0.20 Acres
Roof Type: Architectural Shingle
Year Built: 2014
Amenities
Attic Stairs Pulldown
Entrance Foyer
Kitchen Island
Open Floorplan
Pantry
Storage
Walk-In Closet(s)
Fire Pit
Feature Descriptions
Appliances: Dishwasher, Disposal, Dryer, Electric Oven, Electric Water Heater, Exhaust Fan, Exhaust Hood, Gas Range, Microwave, Plumbed For Ice Maker, Refrigerator, Tankless Water Heater, Washer, Washer/Dryer
Community Features: Gated, Playground, Sidewalks, Street Lights, Walking Trails
Days on Site: 24
Exterior: Fiber Cement
Fireplace: Gas Log, Living Room
Flooring: Tile, Wood
Foundation: Crawl Space
HOA Fee: $267/ Monthly
Laundry: Electric Dryer Hookup, Laundry Room, Main Level, Washer Hookup
Lot: Wooded, Views
Other Structures: Workshop
Parcel#: 9677-51-6642-00000
Parking: Driveway, Attached Garage, Garage Door Opener, Garage Faces Front, Keypad Entry
Patio/Porch: Covered, Deck, Front Porch
Security: Carbon Monoxide Detector(s), Smoke Detector(s)
Sewer: Public Sewer
Special View Info: Long Range, Mountain(s), Winter
Utilities: Cable Available, Electricity Connected, Natural Gas, Satellite Internet Available
Water: City
Window Features: Window Treatments
Local Schools
High School: AC Reynolds
Middle School: Cane Creek
Elementary School: Fairview
Listed By / Shown By
Listed By
Agency Name: Walnut Cove Realty/Allen Tate/Beverly-Hanks
Agency Contact: christina.gallegos@howardhannatate.com
Shown By
Agent Name: Amy M Veres
Agent Phone: Cell: (704) 677-8248
Agency Title: Lake Norman Realty

Estimate Your Payment
Estimated Payment
$ 5,557.38 per month $5,268.66 Principal & Interest $0.00 Property Tax (data not provided by mls) $288.72 Homeowner's Insurance
4 Old Bridge Circle | MLS# 4412402
This single family home located at 4 Old Bridge Circle, Fairview, NC 28730 is currently listed for sale with an asking price of $989,900. This property was built in 2014 and has 4 bedrooms and 3 full and 1 partial baths with 3019 sq. ft. Old Bridge Circle is located in the Southcliff subdivision. Search Southcliff real estate on amyv.lakenormanrealty.com today.