
BEDS4
BATHS2 full 1 partial
SQUARE FEET1,822
MLS#4332711
STATUSActive
PROPERTY TYPEResidential - Single Family
SUBDIVISIONCatawba Hills
Property Description
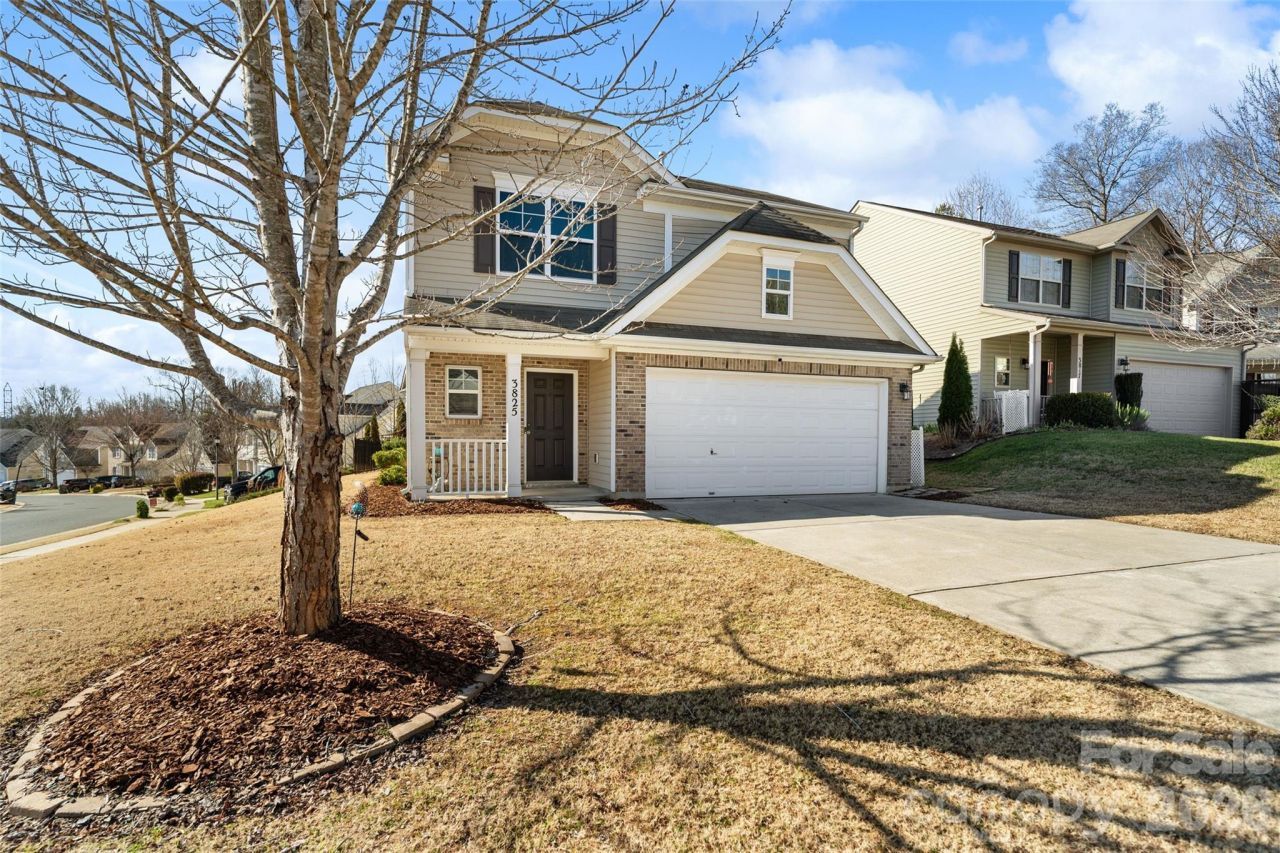
Welcome home to desirable Catawba Hills Community in Gastonia,NC where the long and grand entrance has been newly paved and landscaped.This meticulously maintained 4-bedroom, 2.5-bath residence boasts it is UPGRADED KITCHEN, which is a rare find for homes under 400k! You will see more thoughtful upgrades along with being perfectly positioned on a desirable CORNER LOT and CUL-DE-SAC , and in a highly sought after location. There is a FENCED-IN BACK YARD with quaint patio and trees blocking any view of a neighbor; offering awesome PRIVACY. This home offers ideal location to the sought-after area of Gastonia and its favorite: shopping, dining, country club, public and private schools that are right down the road.The great room and entry features luxury vinyl plank flooring, elegant upgraded double crown moldings adding refinement, and a cozy gas fireplace?this home checks all the boxes!Upstairs, all four bedrooms are generously sized. The primary suite features double-door entry, tray ceiling, and an en-suite bath and walk-in closet.Community amenities include an Olympic-size swimming pool, clubhouse with fitness center, walking trails, and a playground?plenty of opportunities for recreation right at your doorstep.This move-in-ready home truly has it all. Come see it today!
Property Features
Property Type: Residential - Single Family
Fenced: Yes
Garage: 2 car attached
Heating: Central, Forced Air
Home Style: Modern
Lot Size: 0.15 Acres
Roof Type: Architectural Shingle
Year Built: 2010
Amenities
Attic Other
Breakfast Bar
Entrance Foyer
Garden Tub
Kitchen Island
Open Floorplan
Pantry
Storage
Walk-In Closet(s)
Walk-In Pantry
Feature Descriptions
Appliances: Convection Oven, Dishwasher, Electric Range, Gas Water Heater, Microwave, Refrigerator
Community Features: Clubhouse, Fitness Center, Outdoor Pool, Playground, Sidewalks, Street Lights, Walking Trails
Days on Site: 186
Exterior: Brick Partial, Vinyl
Fireplace: Gas, Gas Vented, Living Room
Flooring: Carpet, Linoleum, Vinyl
Foundation: Slab
HOA Fee: $211/ Quarterly
Horse Amenities: None
Laundry: Upper Level
Lot: Corner Lot, Cul-De-Sac, Level, Private
Lot Dimensions: 13X28X20X12X58X2466X116
Parcel#: 211955
Parking: Driveway, Attached Garage, Garage Faces Front
Security: Carbon Monoxide Detector(s), Smoke Detector(s)
Sewer: Public Sewer
Utilities: Cable Available, Electricity Connected, Natural Gas, Underground Utilities, Wired Internet Available
Water: City
Local Schools
High School: Forestview
Middle School: Cramerton
Elementary School: New Hope
Listed By / Shown By
Listed By
Agency Name: Real Broker, LLC
Agency Contact: realestate@whitneydaigle.com
Shown By
Agent Name: Amy M Veres
Agent Phone: Cell: (704) 677-8248
Agency Title: Lake Norman Realty

Estimate Your Payment
Estimated Payment
$ 2,077.21 per month $1,969.30 Principal & Interest $0.00 Property Tax (data not provided by mls) $107.92 Homeowner's Insurance
3825 Quay Court | MLS# 4332711
This single family home located at 3825 Quay Court, Gastonia, NC 28056 is currently listed for sale with an asking price of $370,000. This property was built in 2010 and has 4 bedrooms and 2 full and 1 partial baths with 1822 sq. ft. Quay Court is located in the Catawba Hills subdivision. Search Catawba Hills real estate on amyv.lakenormanrealty.com today.