
BEDS3
BATHS3 full
SQUARE FEET2,279
MLS#4403241
STATUSActive
PROPERTY TYPEResidential - Single Family
SUBDIVISIONFirst Broad Acres
Property Description
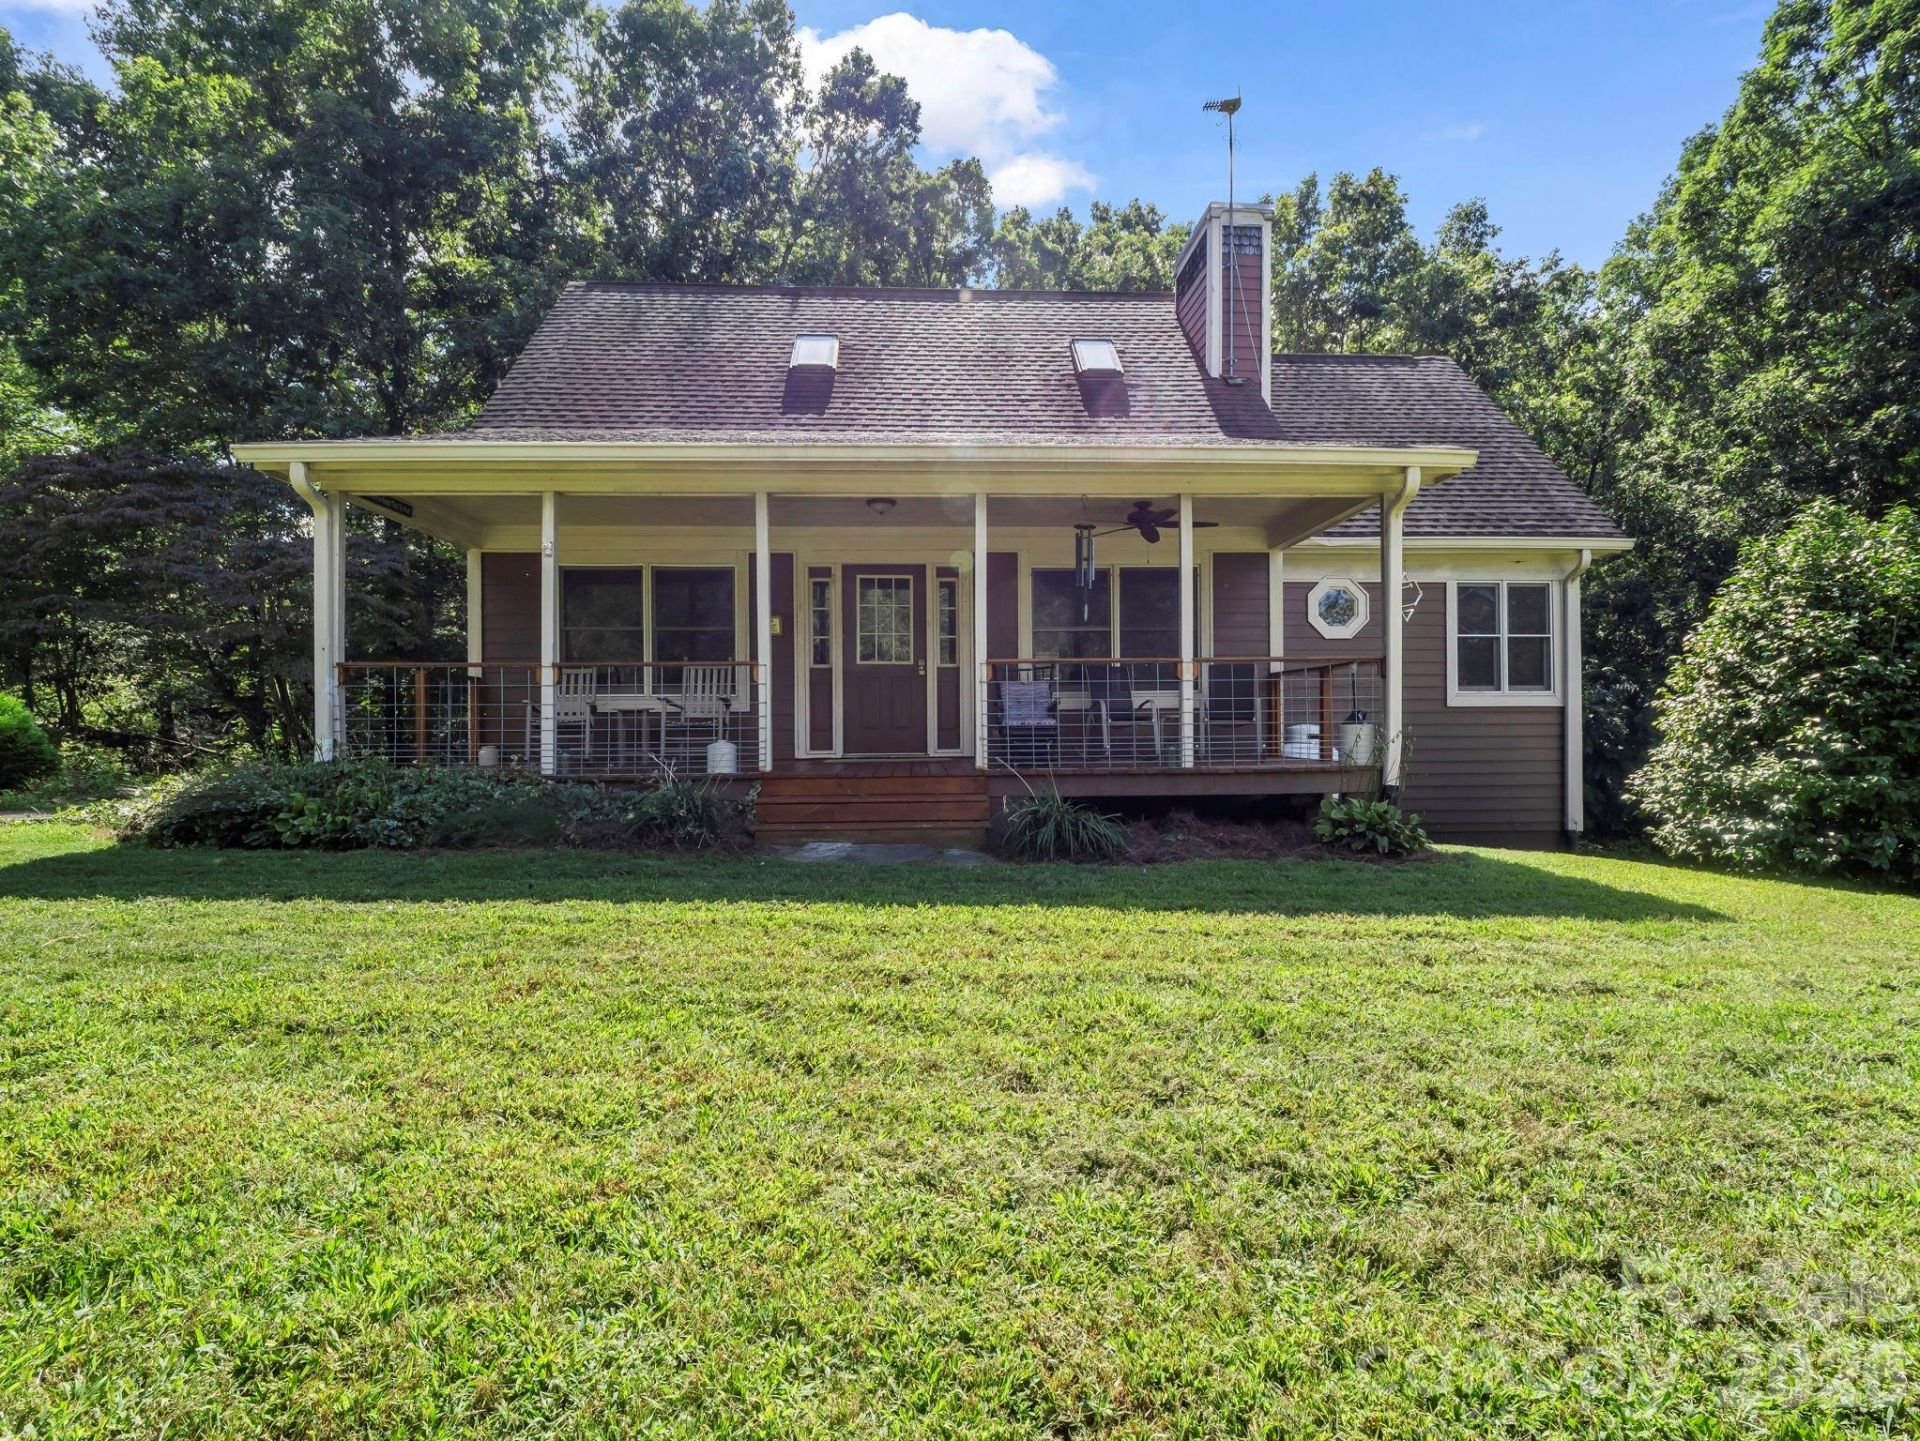
Discover the charm of mountain living with this versatile rural property, offering both comfort and opportunity. Nestled in a serene setting, the property features a spacious main residence along with fully equipped second living quarters?ideal for extended family, guests, or income-producing rentals. With a proven track record of short-term rental success, this property is ready to continue as an investment property or serve as a welcoming permanent residence. Surrounded by natural beauty and the quietness of the mountains, this home provides the perfect balance of privacy, convenience, and potential. This unique property features a well decorated and extremely functional 2 level 2 bed 1 bath, with a beautifully finished basement that adds another bed and bath. Minutes from all Forest City, Spindale and Rutherfordton has to offer! Centrally located, being an hour each from Asheville, Greenville and Charlotte. This property has unlimited potential! A definite must see!
Property Features
Property Type: Residential - Single Family
Basement: Yes
Basement: Finished, Storage Space, Walk-Out Access
Heating: Central, Electric, Forced Air, Heat Pump, Propane, Wood
Home Style: Cabin
Lot Size: 6.94 Acres
Roof Type: Architectural Shingle
Year Built: 1997
Amenities
Fire Pit
Feature Descriptions
Accessibility Features: Two or More Access Exits
Appliances: Dishwasher, Disposal, Dryer, Electric Cooktop, Electric Oven, Electric Range, Electric Water Heater, Exhaust Hood, Ice Maker, Microwave, Oven, Plumbed For Ice Maker, Refrigerator, Refrigerator with Ice Maker, Self Cleaning Oven, Washer, Washer/Dryer
Days on Site: 1
Exterior: Wood
Flooring: Tile, Wood
Foundation: Basement, Slab
Laundry: Electric Dryer Hookup, Mud Room, Laundry Room, Main Level, Washer Hookup
Lot: Cleared, Orchard(s), Level, Private, Rolling Slope, Runway Lot, Sloped, Wooded, Views
Other Structures: Workshop, Other - See Remarks
Parcel#: 1620800
Parking: Driveway, Parking Space(s)
Patio/Porch: Covered, Deck, Front Porch, Porch
Security: Carbon Monoxide Detector(s), Security System, Smoke Detector(s)
Security: yes
Sewer: Septic Installed
Special View Info: Mountain(s), Year Round
Utilities: Electricity Connected, Propane, Underground Power Lines
Water: Well
Window Features: Window Treatments
Local Schools
High School: Unspecified
Middle School: Unspecified
Elementary School: Unspecified
Listed By / Shown By
Listed By
Agency Name: Mellnik Real Estate Services
Agency Contact: davelong2264@gmail.com
Shown By
Agent Name: Amy M Veres
Agent Phone: Cell: (704) 677-8248
Agency Title: Lake Norman Realty

Estimate Your Payment
Estimated Payment
$ 2,807.04 per month $2,661.21 Principal & Interest $0.00 Property Tax (data not provided by mls) $145.83 Homeowner's Insurance
382 First Broad Drive | MLS# 4403241
This single family home located at 382 First Broad Drive , Bostic, NC 28018 is currently listed for sale with an asking price of $499,999. This property was built in 1997 and has 3 bedrooms and 3 full baths with 2279 sq. ft. First Broad Drive is located in the First Broad Acres subdivision. Search First Broad Acres real estate on amyv.lakenormanrealty.com today.