
BEDS4
BATHS4 full 1 partial
SQUARE FEET2,032
MLS#4370268
STATUSActive
PROPERTY TYPEResidential - Townhouse
SUBDIVISIONChambray at Loso
Property Description
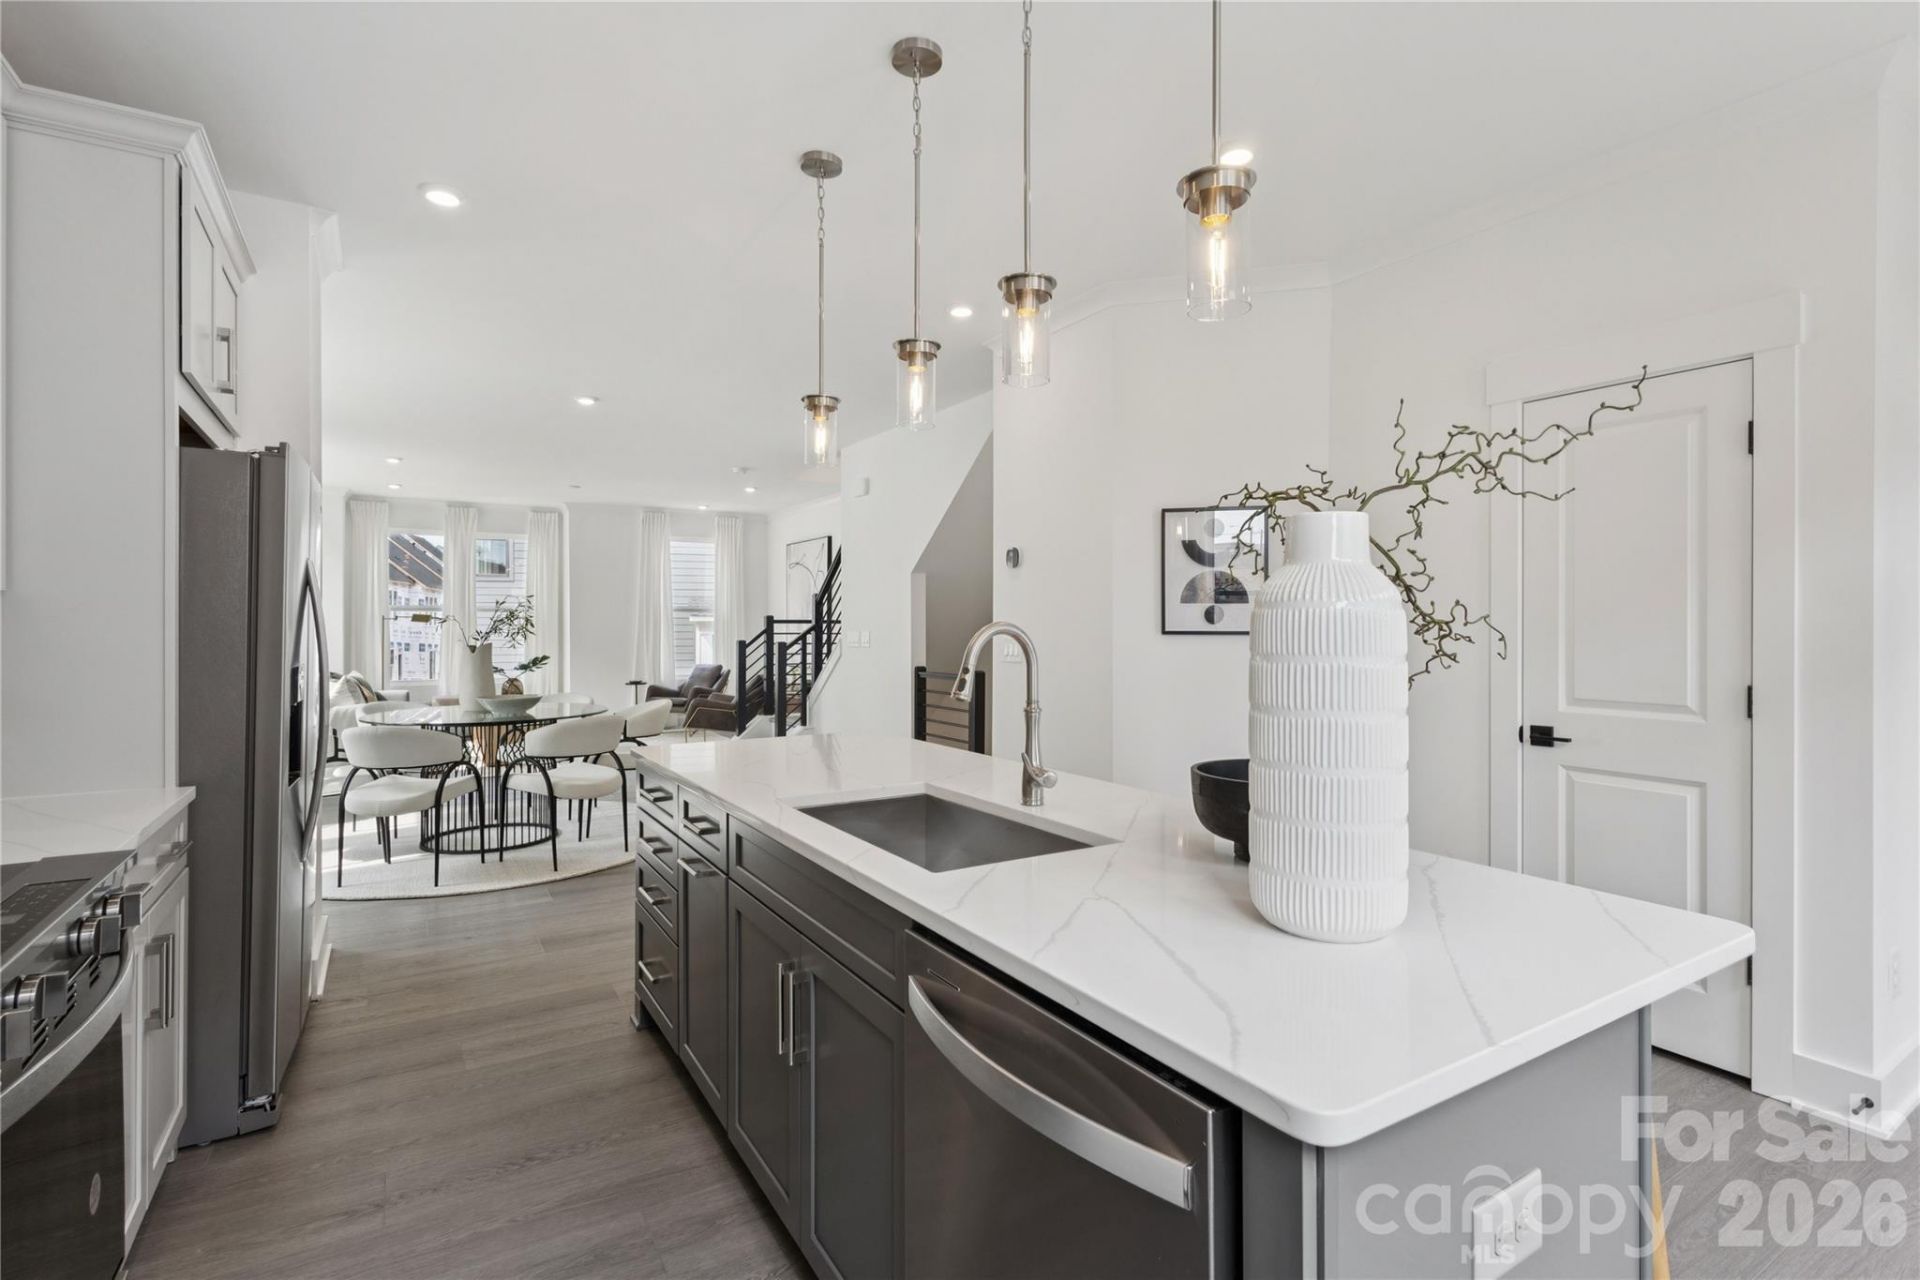
Up to $25,000 in saving during our National Sales Event. Experience modern luxury in the heart of LoSo, one of Charlotte's fastest-growing areas. This brand-new end-unit Roseview floorplan townhome, available in August, offers 4 bedrooms, 4.5 baths, and a 2-car garage?with a private en-suite bath in every bedroom, ideal for roommates or guests.Designed for seamless indoor-outdoor living, the open-concept main level extends from the Great Room to a private outdoor living area, while the rooftop terrace provides an elevated space for entertaining and unwinding. The designer kitchen features quartz countertops, soft-close cabinetry, and a spacious island, complemented by hardwood stairs and luxury vinyl plank flooring throughout the main living areas and fourth-floor bedroom.Additional highlights include durable Hardie Plank siding, crown molding, zoned thermostats for enhanced comfort, and abundant natural light throughout.Located just two blocks from the LYNX Blue Line at Scaleybark Station, with quick access to South End's dining, breweries, and Uptown.Limited-time financing incentives available?contact agent for details.
Property Features
Property Type: Residential - Townhouse
Garage: 2 car attached
Heating: Heat Pump
Lot Size: 0.02 Acres
Year Built: 2026
Amenities
Attic Finished
Breakfast Bar
Cable Prewire
Entrance Foyer
Kitchen Island
Open Floorplan
Walk-In Closet(s)
Rooftop Terrace
Feature Descriptions
Appliances: Convection Oven, Dishwasher, Disposal, Electric Range, Electric Water Heater, Exhaust Fan, Microwave, Refrigerator, Washer/Dryer
Days on Site: 89
Exterior: Brick Partial, Fiber Cement
Foundation: Slab
HOA Fee: $210/ Monthly
Laundry: In Hall
Parcel#: 14513608
Parking: Attached Garage
Patio/Porch: Balcony, Terrace
Pets Allowed: Yes
Sewer: Public Sewer
Water: City
Local Schools
High School: Myers Park
Middle School: Sedgefield
Elementary School: Dilworth Latta Campus/Dilworth Sedgefiel
Listed By / Shown By
Listed By
Agency Name: Toll Brothers Real Estate Inc
Agency Contact: ctalarico@tollbrothers.com
Shown By
Agent Name: Amy M Veres
Agent Phone: Cell: (704) 677-8248
Agency Title: Lake Norman Realty

Estimate Your Payment
Estimated Payment
$ 3,447.05 per month $3,267.97 Principal & Interest $0.00 Property Tax (data not provided by mls) $179.08 Homeowner's Insurance
3700 S Tryon Street | MLS# 4370268
This townhouse located at 3700 S Tryon Street, Charlotte, NC 28217 is currently listed for sale with an asking price of $614,000. This property was built in 2026 and has 4 bedrooms and 4 full and 1 partial baths with 2032 sq. ft. S Tryon Street is located in the Chambray at Loso subdivision. Search Chambray At Loso real estate on amyv.lakenormanrealty.com today.