
BEDS3
BATHS2 full
SQUARE FEET2,884
MLS#4412743
STATUSActive
PROPERTY TYPEResidential - Single Family
SUBDIVISIONSummer Haven
Property Description
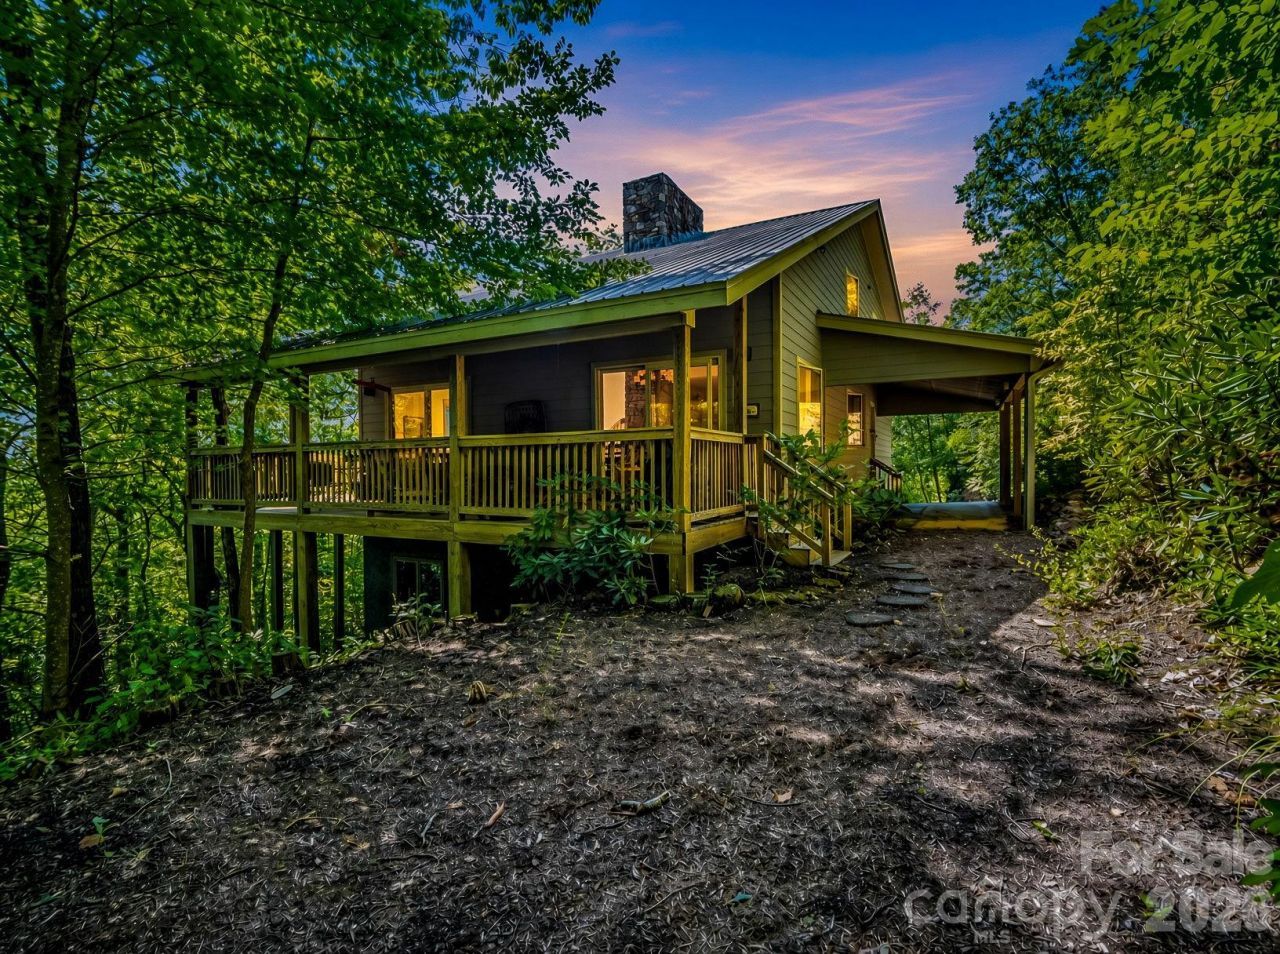
Bright and airy contemporary mountain home in a private setting. Suitable as a year-round residence or vacation home. Serene location just below a ridge in the Summer Haven community: 20 minutes from Black Mountain and 25 minutes to downtown Asheville but feels a world away. Abundant wildlife and a haven for bird migration in the Spring. Great Room has south-western exposure, long range winter views and 2 story dry stacked stone fireplace. Hickory floors and kitchen cabinetry. Pella windows throughout. Walk-in kitchen pantry. Lower level walk out basement with plenty of daylight, has been partially finished and is ready to be converted to an additional 1099sf of living space. Large, attached garage was designed with space for a workshop. 3 excess parcels adjacent to road included in the list price. Residence is located on a private loop road with road maintenance agreement. Light restrictions. No drive bys please.
Property Features
Property Type: Residential - Single Family
Basement: Basement Garage Door, Daylight, Full, Partially Finished, Walk-Out Access
Basement: Yes
Garage: 1 car attached
Heating: Electric, Forced Air, Propane
Home Style: Contemporary
Lot Size: 2.42 Acres
Roof Type: Metal
Stories: 2.0
Year Built: 2001
Amenities
Kitchen Island
Open Floorplan
Pantry
Storage
Walk-In Closet(s)
Walk-In Pantry
Feature Descriptions
Appliances: Convection Microwave, Convection Oven, Dishwasher, Disposal, Electric Oven, Exhaust Fan, Filtration System, Gas Cooktop, Gas Water Heater, Microwave, Oven, Plumbed For Ice Maker, Refrigerator, Self Cleaning Oven, Wall Oven, Washer/Dryer
Days on Site: 8
Exterior: Fiber Cement
Fireplace: Gas Log, Great Room, Primary Bedroom, Propane, Wood Burning
Flooring: Tile, Wood
Foundation: Basement
HOA Fee: $1710/ Annually
Horse Amenities: None
Laundry: Main Level
Lot: Private, Sloped, Wooded, Views
Other Equipment: Fuel Tank - Leased
Other Parking: Attached Garage - Lower Level
Parcel#: 9790-45-3276-00000
Parking: Basement, Driveway, Attached Garage, Garage Door Opener, Garage Faces Front, Garage Shop
Patio/Porch: Covered, Deck, Wrap Around
Sewer: Septic Installed
Special View Info: Winter
Utilities: Electricity Connected, Propane, Satellite Internet Available, Underground Power Lines
Water: Well
Window Features: Insulated Window(s)
Local Schools
High School: Charles D Owen
Middle School: Charles D Owen
Elementary School: WD Williams
Listed By / Shown By
Listed By
Agency Name: Looking Glass Realty AVL LLC
Agency Contact: LiveInAVL@gmail.com
Shown By
Agent Name: Amy M Veres
Agent Phone: Cell: (704) 677-8248
Agency Title: Lake Norman Realty

Estimate Your Payment
Estimated Payment
$ 4,322.29 per month $4,097.73 Principal & Interest $0.00 Property Tax (data not provided by mls) $224.55 Homeowner's Insurance
366 Summer Haven Road | MLS# 4412743
This single family home located at 366 Summer Haven Road, Swannanoa, NC 28778 is currently listed for sale with an asking price of $769,900. This property was built in 2001 and has 3 bedrooms and 2 full baths with 2884 sq. ft. Summer Haven Road is located in the Summer Haven subdivision. Search Summer Haven real estate on amyv.lakenormanrealty.com today.