
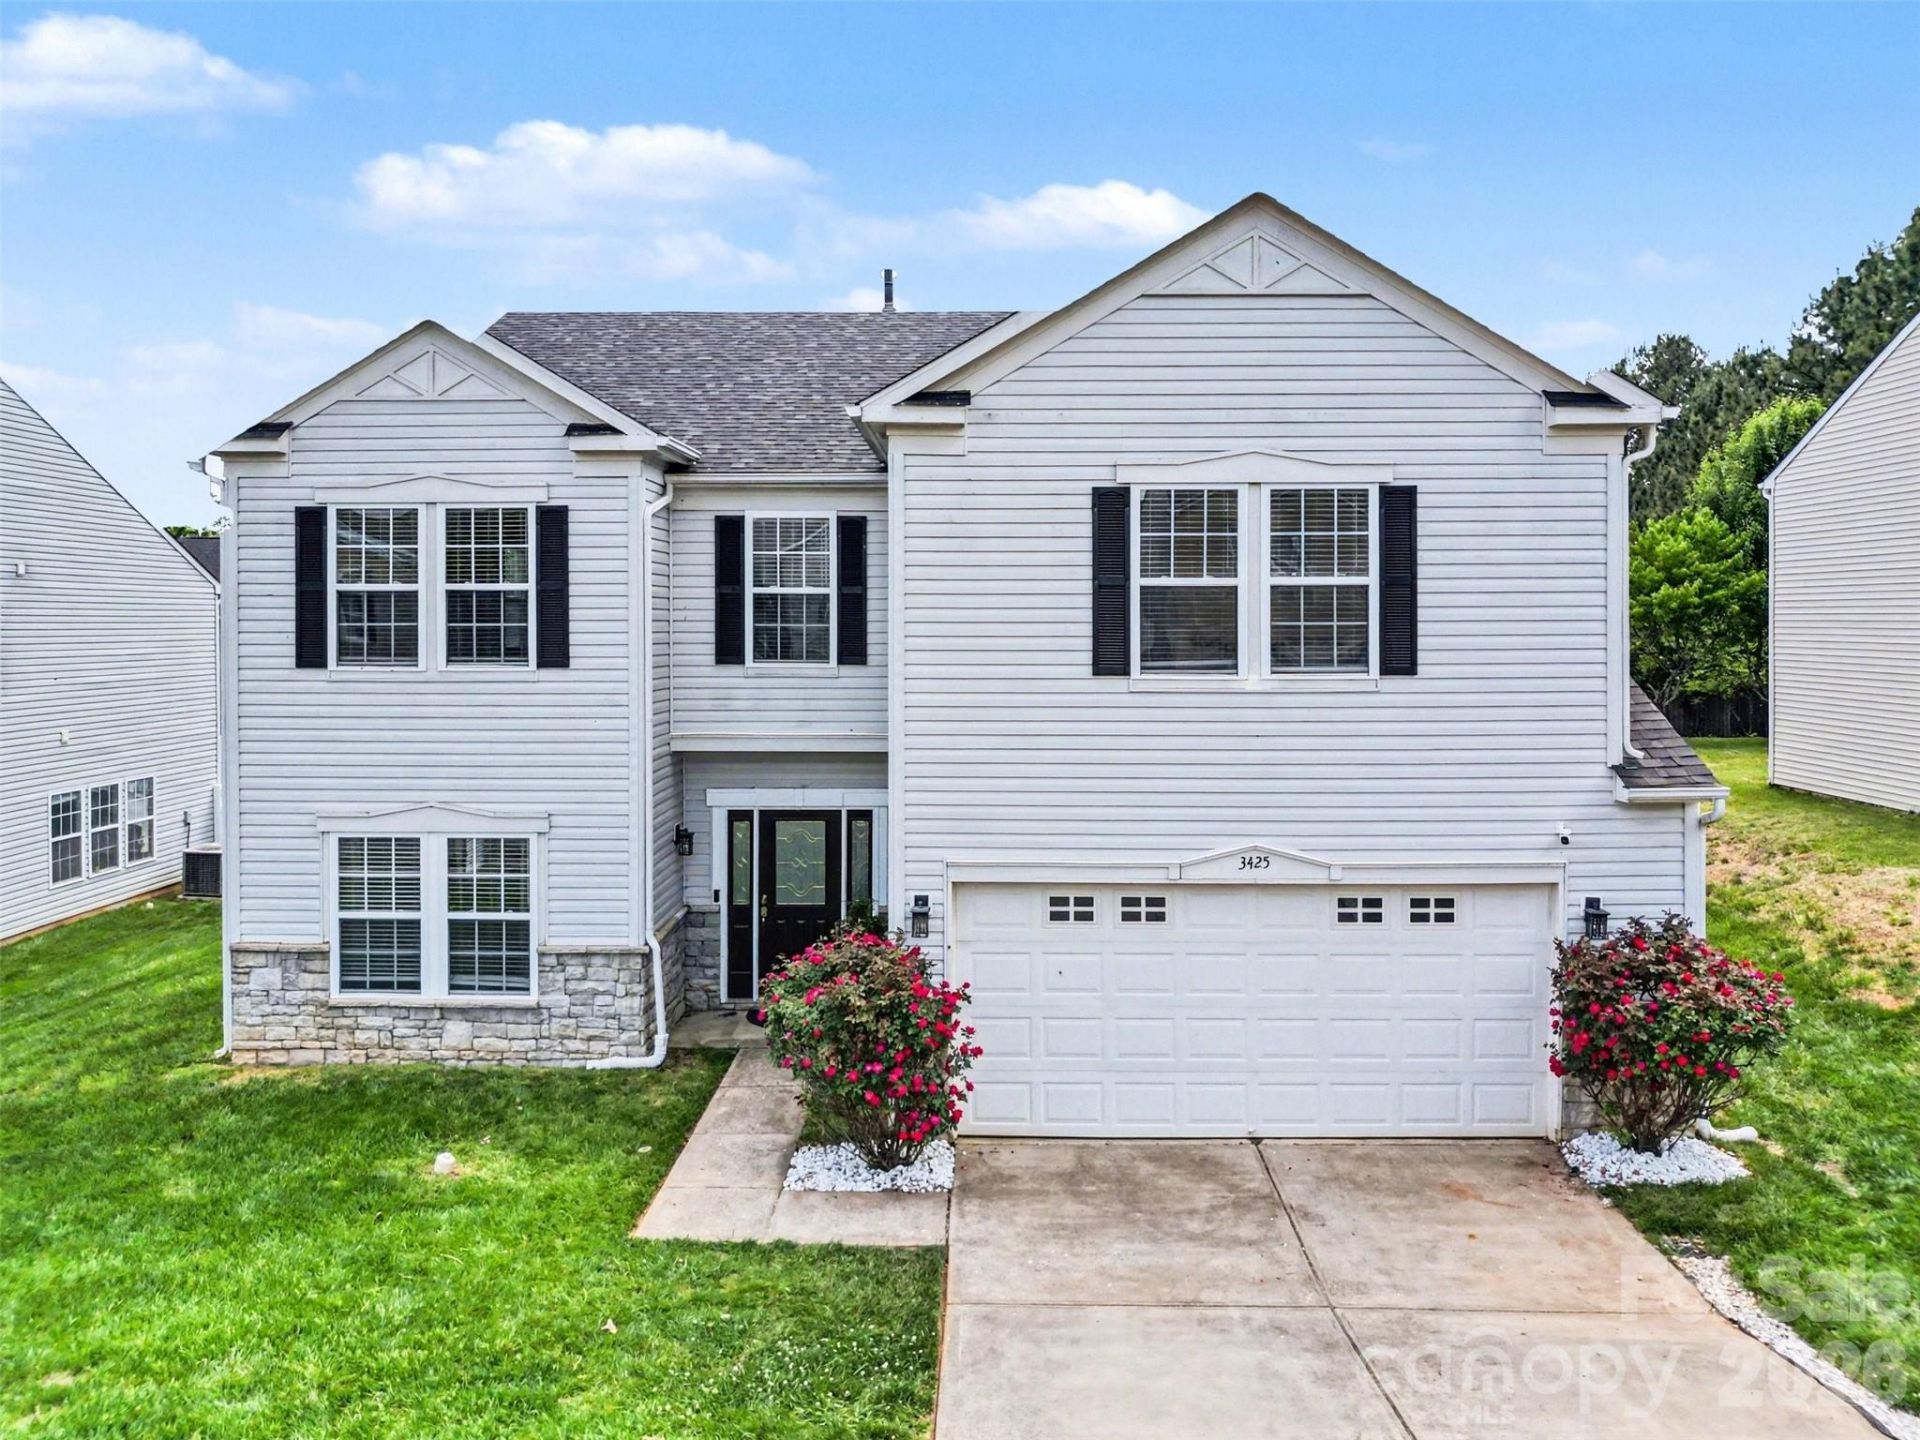
BEDS5
BATHS3 full
SQUARE FEET3,658
MLS#4375188
STATUSActive
PROPERTY TYPEResidential - Single Family
SUBDIVISIONCrowders View
Property Description
Welcome to this spacious 5-bedroom, 3-bath home offering approximately 3,658 square feet of living space and plenty of room to grow. With a main-level bedroom and full bath, this home is ideal for guests, multigenerational living, or a private home office.The open-concept main level features generous living and dining spaces, while the upper level offers additional bedrooms, a versatile loft, and a spacious primary suite. With so much room throughout, you'll have plenty of flexibility for bedrooms, work-from-home space, hobbies, and entertaining.Major updates provide added peace of mind, including a NEW ROOF AND NEW HVAC SYSTEM. The home's size and thoughtful layout offer an exceptional opportunity for buyers looking for more space without sacrificing value.Step outside and enjoy your own backyard retreat featuring an extended 18-foot patio, built-in natural gas line ready for your future outdoor kitchen or grill setup, and plenty of space for entertaining family and friends year-round. Additional premium upgrades include a surround sound system, wrought iron bannister, oversized French doors, and beautiful manufactured wood flooring throughout much of the home.Conveniently located near shopping, dining, and major commuting routes into Charlotte, this home truly offers the perfect combination of space, upgrades, and location.This move-in ready gem has everything today's buyers are looking for ? space, upgrades, flexibility, and outdoor living all in one incredible home!
Property Features
Property Type: Residential - Single Family
Garage: 2 car attached
Heating: Central, Forced Air
Lot Size: 0.21 Acres
Roof Type: Architectural Shingle
Year Built: 2006
Amenities
Built-in Features
Entrance Foyer
Garden Tub
Kitchen Island
Open Floorplan
Pantry
Storage
Walk-In Closet(s)
Feature Descriptions
Appliances: Dishwasher, Disposal, Exhaust Fan, Gas Range, Microwave
Days on Site: 124
Exterior: Stone Veneer, Vinyl
Fireplace: Electric, Primary Bedroom
Flooring: Hardwood, Tile, Vinyl
Foundation: Slab
HOA Fee: $120/ Annually
Laundry: Laundry Room, Main Level
Lot: Level, Wooded
Parcel#: 210443
Parking: Driveway, Attached Garage
Patio/Porch: Patio
Sewer: Public Sewer
Water: City
Local Schools
High School: Hunter Huss
Middle School: Southwest
Elementary School: Pleasant Ridge
Listed By / Shown By
Listed By
Agency Name: Keller Williams South Park
Agency Contact: john@jbolos.com
Shown By
Agent Name: Amy M Veres
Agent Phone: Cell: (704) 677-8248
Agency Title: Lake Norman Realty

Estimate Your Payment
Estimated Payment
$ 2,105.28 per month $1,995.91 Principal & Interest $0.00 Property Tax (data not provided by mls) $109.38 Homeowner's Insurance
3425 Pikes Peak Drive | MLS# 4375188
This single family home located at 3425 Pikes Peak Drive, Gastonia, NC 28052 is currently listed for sale with an asking price of $375,000. This property was built in 2006 and has 5 bedrooms and 3 full baths with 3658 sq. ft. Pikes Peak Drive is located in the Crowders View subdivision. Search Crowders View real estate on amyv.lakenormanrealty.com today.