
BEDS3
BATHS2 full 1 partial
SQUARE FEET1,813
MLS#4396680
STATUSPending
PROPERTY TYPEResidential - Single Family
SUBDIVISIONHidden Creek
Property Description
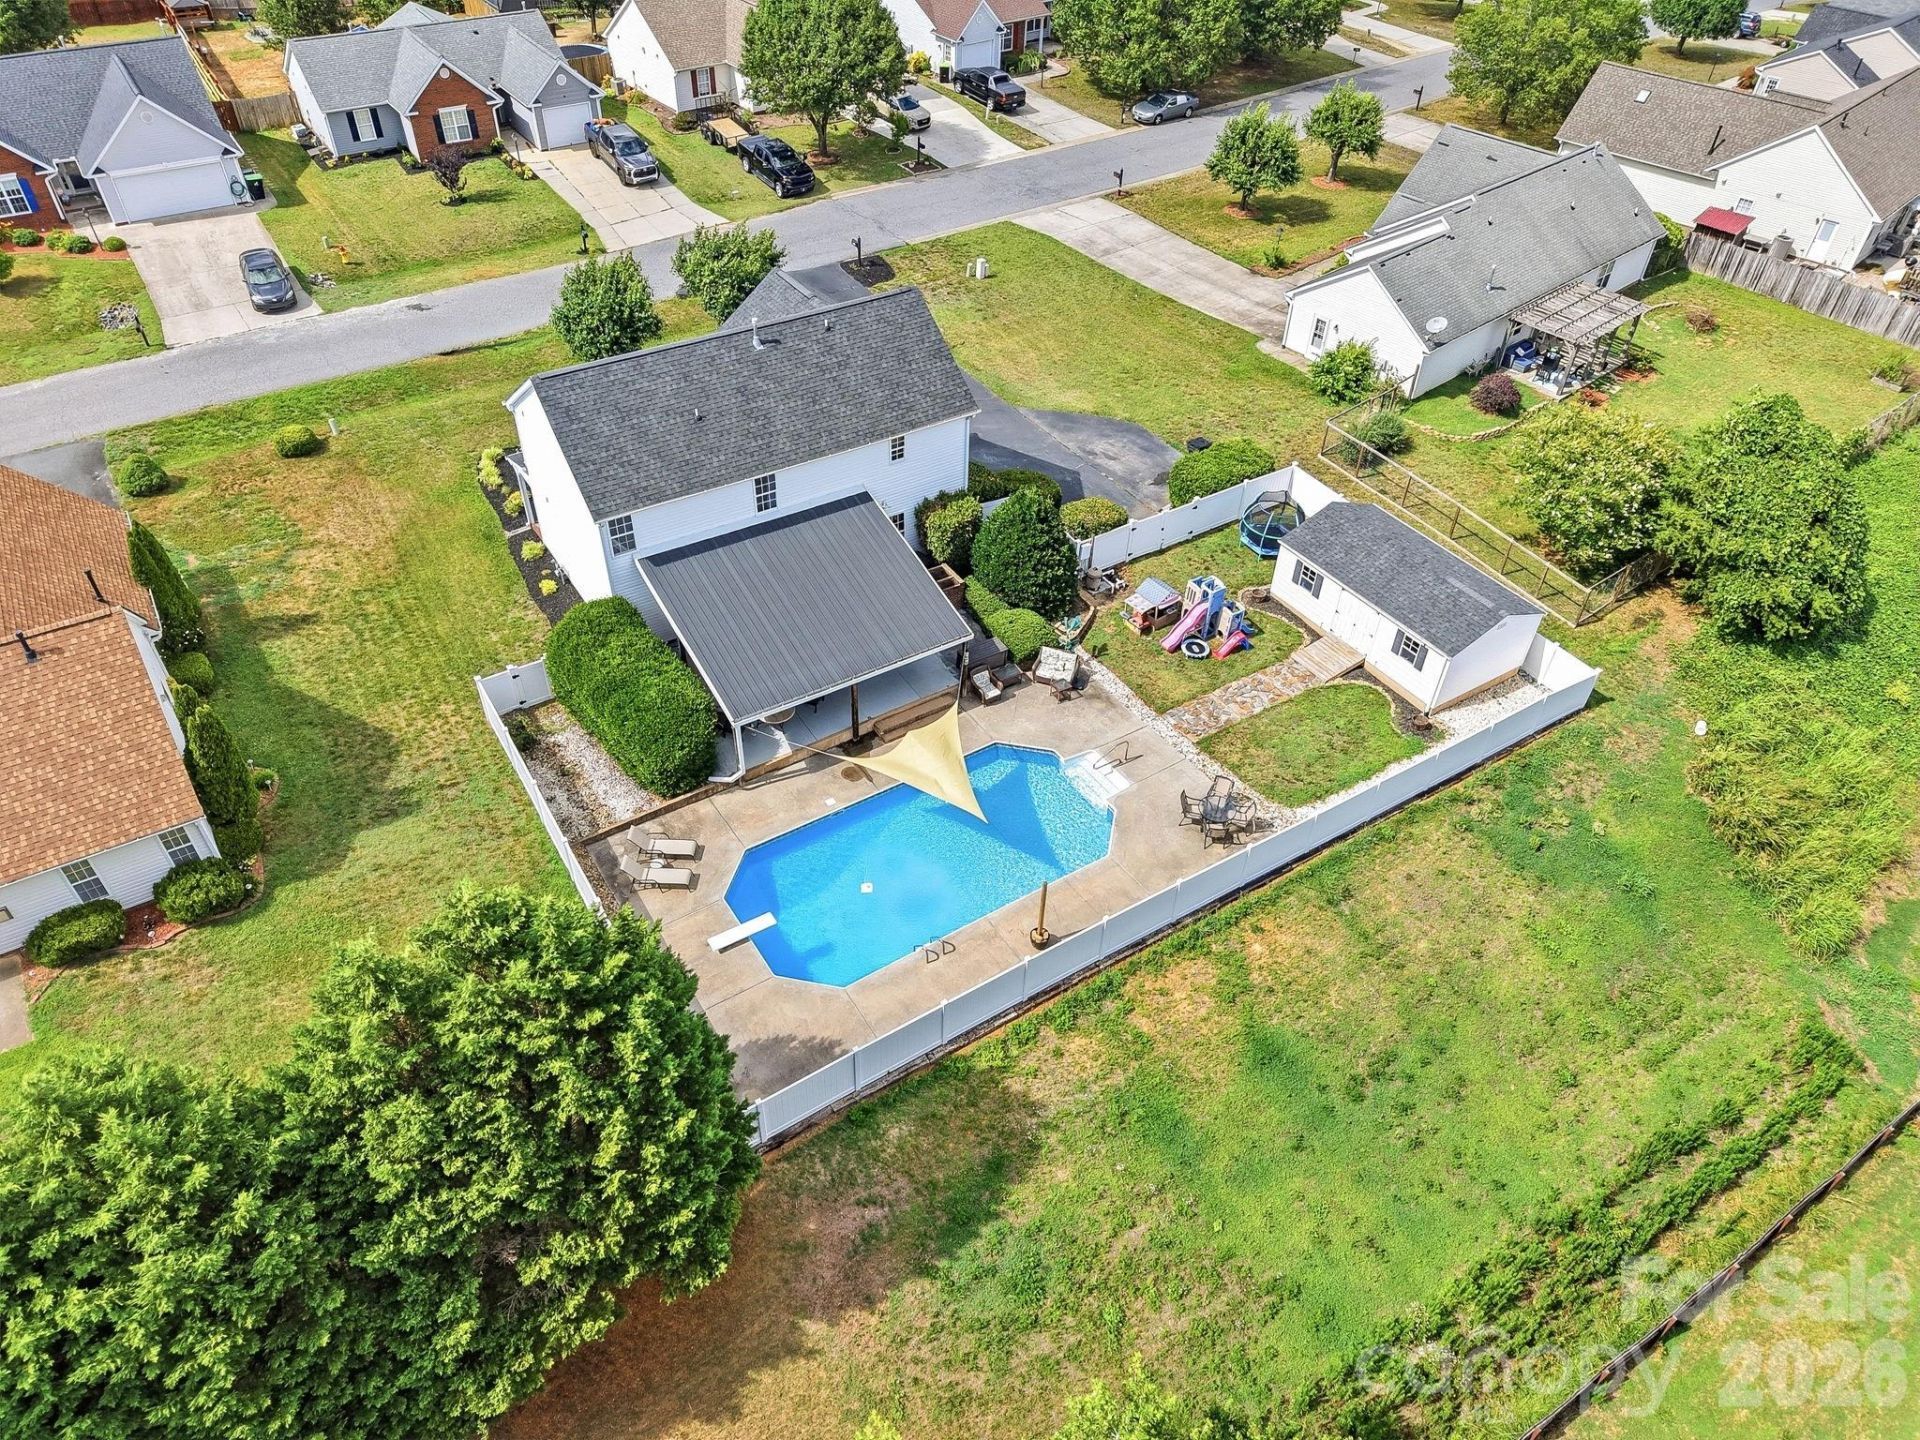
This move-in ready property offers the perfect backyard retreat with an in-ground saltwater pool, just in time for summer fun, cookouts, and entertaining. Winston-Salem address with Davidson County taxes and Oak Grove/North Davidson schools! Enjoy outdoor living year-round from the covered patio overlooking the fenced backyard, plus an outdoor storage building for added convenience. Inside, you'll find a spacious primary suite and beautifully remodeled bathrooms. Recent improvements provide peace of mind, including a new roof on both the main home and storage building (September 2023), refreshed landscaping, improved drainage, and a new fence installed in 2025. Conveniently located with quick access to major highways, making commuting, shopping, and dining a breeze. Don't miss this opportunity to enjoy comfort, convenience, and outdoor living at its best! Detailed list of updates in the photos! Free appraisal or .250% lender credit with preferred lender.
Property Features
Property Type: Residential - Single Family
Fenced: Yes
Garage: 2 car attached
Heating: Electric, Heat Pump, Natural Gas
Home Style: Traditional
Lot Size: 0.35 Acres
Year Built: 2005
Amenities
Garden Tub
Pantry
Walk-In Closet(s)
Feature Descriptions
Appliances: Dishwasher, Disposal, Electric Oven, Electric Range, Refrigerator with Ice Maker
Days on Site: 21
Exterior: Other - See Remarks
Fireplace: Gas Log, Living Room
Flooring: Bamboo, Other - See Remarks
Foundation: Slab
Laundry: Laundry Room, Upper Level
Lot: Cleared
Parcel#: 03-004-D-000-0111-0-0-0
Parking: Driveway, Attached Garage, Garage Faces Side
Patio/Porch: Front Porch, Porch
Sewer: Public Sewer
Swimming Pool: Yes
Swimming Pool: In Ground
Water: Public
Local Schools
High School: Unspecified
Middle School: Unspecified
Elementary School: Unspecified
Listed By / Shown By
Listed By
Agency Name: Brick & Brass Realty LLC
Agency Contact: nicoleagnerhomes@gmail.com
Shown By
Agent Name: Amy M Veres
Agent Phone: Cell: (704) 677-8248
Agency Title: Lake Norman Realty

Estimate Your Payment
Estimated Payment
$ 2,048.58 per month $1,942.15 Principal & Interest $0.00 Property Tax (data not provided by mls) $106.43 Homeowner's Insurance
322 Sailway Road | MLS# 4396680
This single family home located at 322 Sailway Road, Winston Salem, NC 27127 is currently listed for sale with an asking price of $364,900. This property was built in 2005 and has 3 bedrooms and 2 full and 1 partial baths with 1813 sq. ft. Sailway Road is located in the Hidden Creek subdivision. Search Hidden Creek real estate on amyv.lakenormanrealty.com today.