
BEDS3
BATHS3 full 1 partial
SQUARE FEET2,659
MLS#4402792
STATUSActive
PROPERTY TYPEResidential - Single Family
SUBDIVISIONBig Laurel
Property Description
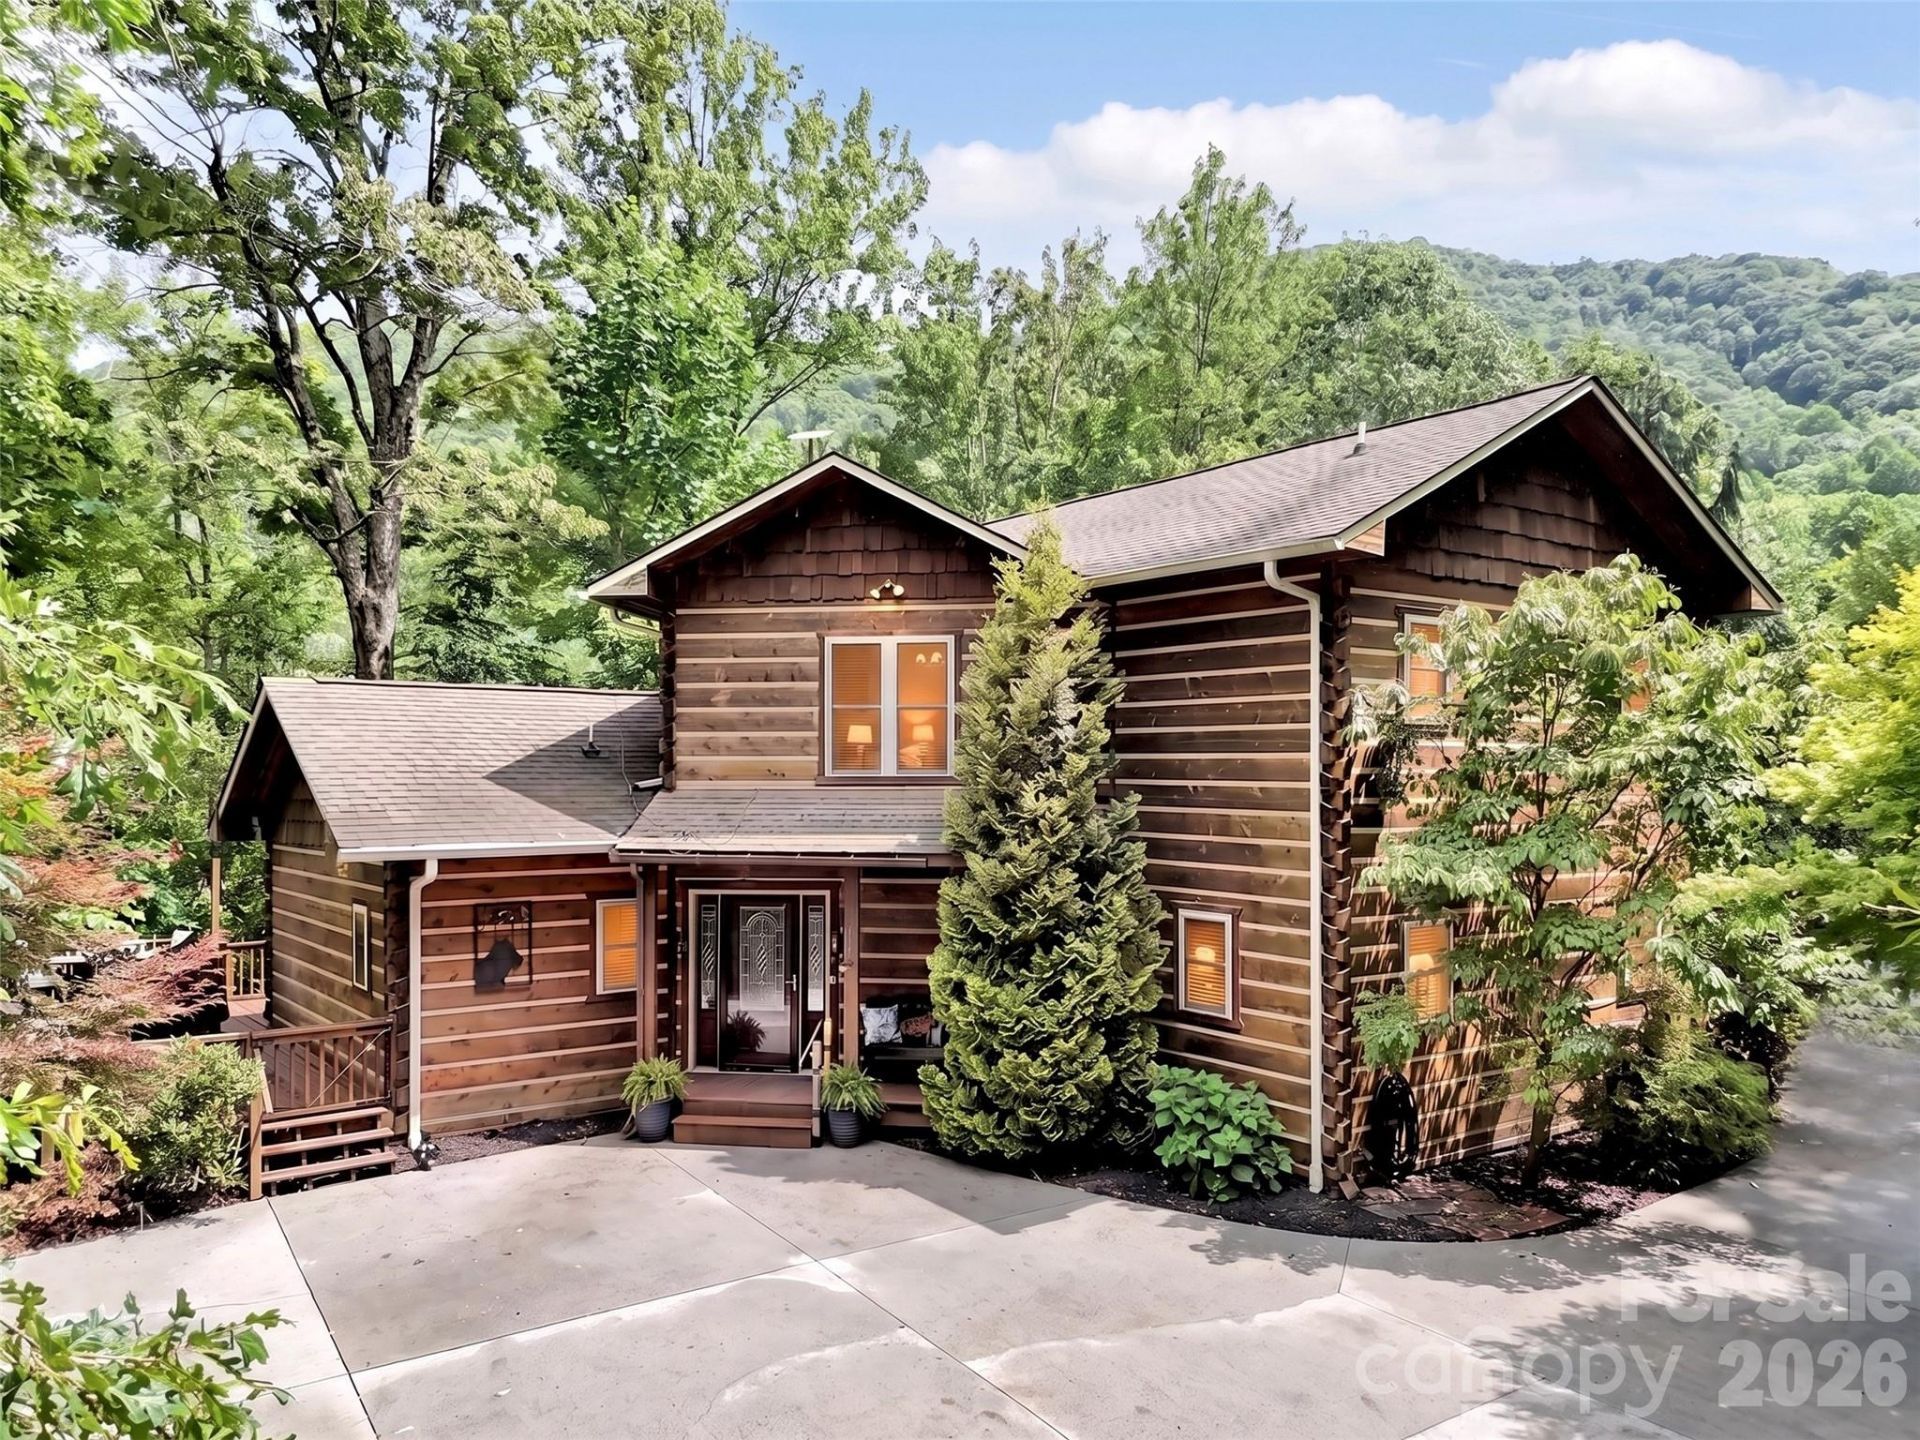
Escape to tranquility with this remarkable property, perfectly nestled on over 5 private, peaceful acres. This home offers the ideal balance of mountain serenity and convenience, situated just a short drive from charming downtown Waynesville, the scenic Blue Ridge Parkway, and the world-class outdoor adventures of the Great Smoky Mountains National Park. Designed for effortless living, the home features desirable one-level living with the kitchen, laundry, and primary suite all on the main floor. You'll find three well-appointed bedrooms and a full bathroom on every level. For flexibility, a large downstairs bonus room?complete with a built-in Murphy bed?is perfect for hosting guests, a home office, or a hobby space. Abundant storage throughout ensures your home remains organized and clutter-free. A standout feature for any craftsman is the expansive amount 1,200+ sq. ft. workshop space, ideal for large projects and equipment storage. Maintenance is a breeze thanks to durable composite decking with hidden fasteners, and you'll enjoy the luxury of endless hot water with an efficient propane tankless water heater. Plus, the south-facing orientation is a major winter advantage, ensuring the sun melts snow from the driveway quickly for safer, easier access year-round. Come discover why this retreat is the perfect place to call home.
Property Features
Property Type: Residential - Single Family
Basement: Basement Garage Door, Basement Shop, Daylight, Exterior Entry, Full, Partially Finished, Storage Space, Walk-Out Access
Basement: Yes
Garage: 2 car attached
Heating: Heat Pump
Home Style: Cabin
Lot Size: 5.05 Acres
Roof Type: Architectural Shingle
Year Built: 2006
Amenities
Attic Stairs Pulldown
Breakfast Bar
Built-in Features
Entrance Foyer
Garden Tub
Kitchen Island
Open Floorplan
Pantry
Split Bedroom
Storage
Walk-In Closet(s)
Walk-In Pantry
Storage
Feature Descriptions
Appliances: Dishwasher, Disposal, Electric Oven, Electric Range, Microwave, Propane Water Heater, Refrigerator, Tankless Water Heater, Washer/Dryer
Community Features: Gated
Days on Site: 5
Exterior: Log, Wood
Fireplace: Family Room, Gas Log, Propane
Flooring: Carpet, Tile, Vinyl, Wood
Foundation: Basement
HOA Fee: $440/ Annually
Laundry: Laundry Room, Main Level
Lot: Paved, Private, Wooded, Views
Other Structures: Workshop
Parcel#: 7699-16-3745
Parking: Driveway, Attached Garage, Garage Door Opener, Garage Shop
Patio/Porch: Balcony, Covered, Deck, Front Porch, Porch, Rear Porch, Wrap Around
Sewer: Septic Installed
Special View Info: Long Range, Mountain(s), Year Round
Utilities: Propane, Satellite Internet Available
Water: Well
Local Schools
High School: Tuscola
Middle School: Waynesville
Elementary School: Jonathan Valley
Listed By / Shown By
Listed By
Agency Name: Howard Hanna Beverly-Hanks Waynesville
Agency Contact: 828-768-8361
Shown By
Agent Name: Amy M Veres
Agent Phone: Cell: (704) 677-8248
Agency Title: Lake Norman Realty

Estimate Your Payment
Estimated Payment
$ 5,047.06 per month $4,784.86 Principal & Interest $0.00 Property Tax (data not provided by mls) $262.21 Homeowner's Insurance
3214 Big Laurel Road | MLS# 4402792
This single family home located at 3214 Big Laurel Road, Waynesville, NC 28785 is currently listed for sale with an asking price of $899,000. This property was built in 2006 and has 3 bedrooms and 3 full and 1 partial baths with 2659 sq. ft. Big Laurel Road is located in the Big Laurel subdivision. Search Big Laurel real estate on amyv.lakenormanrealty.com today.