
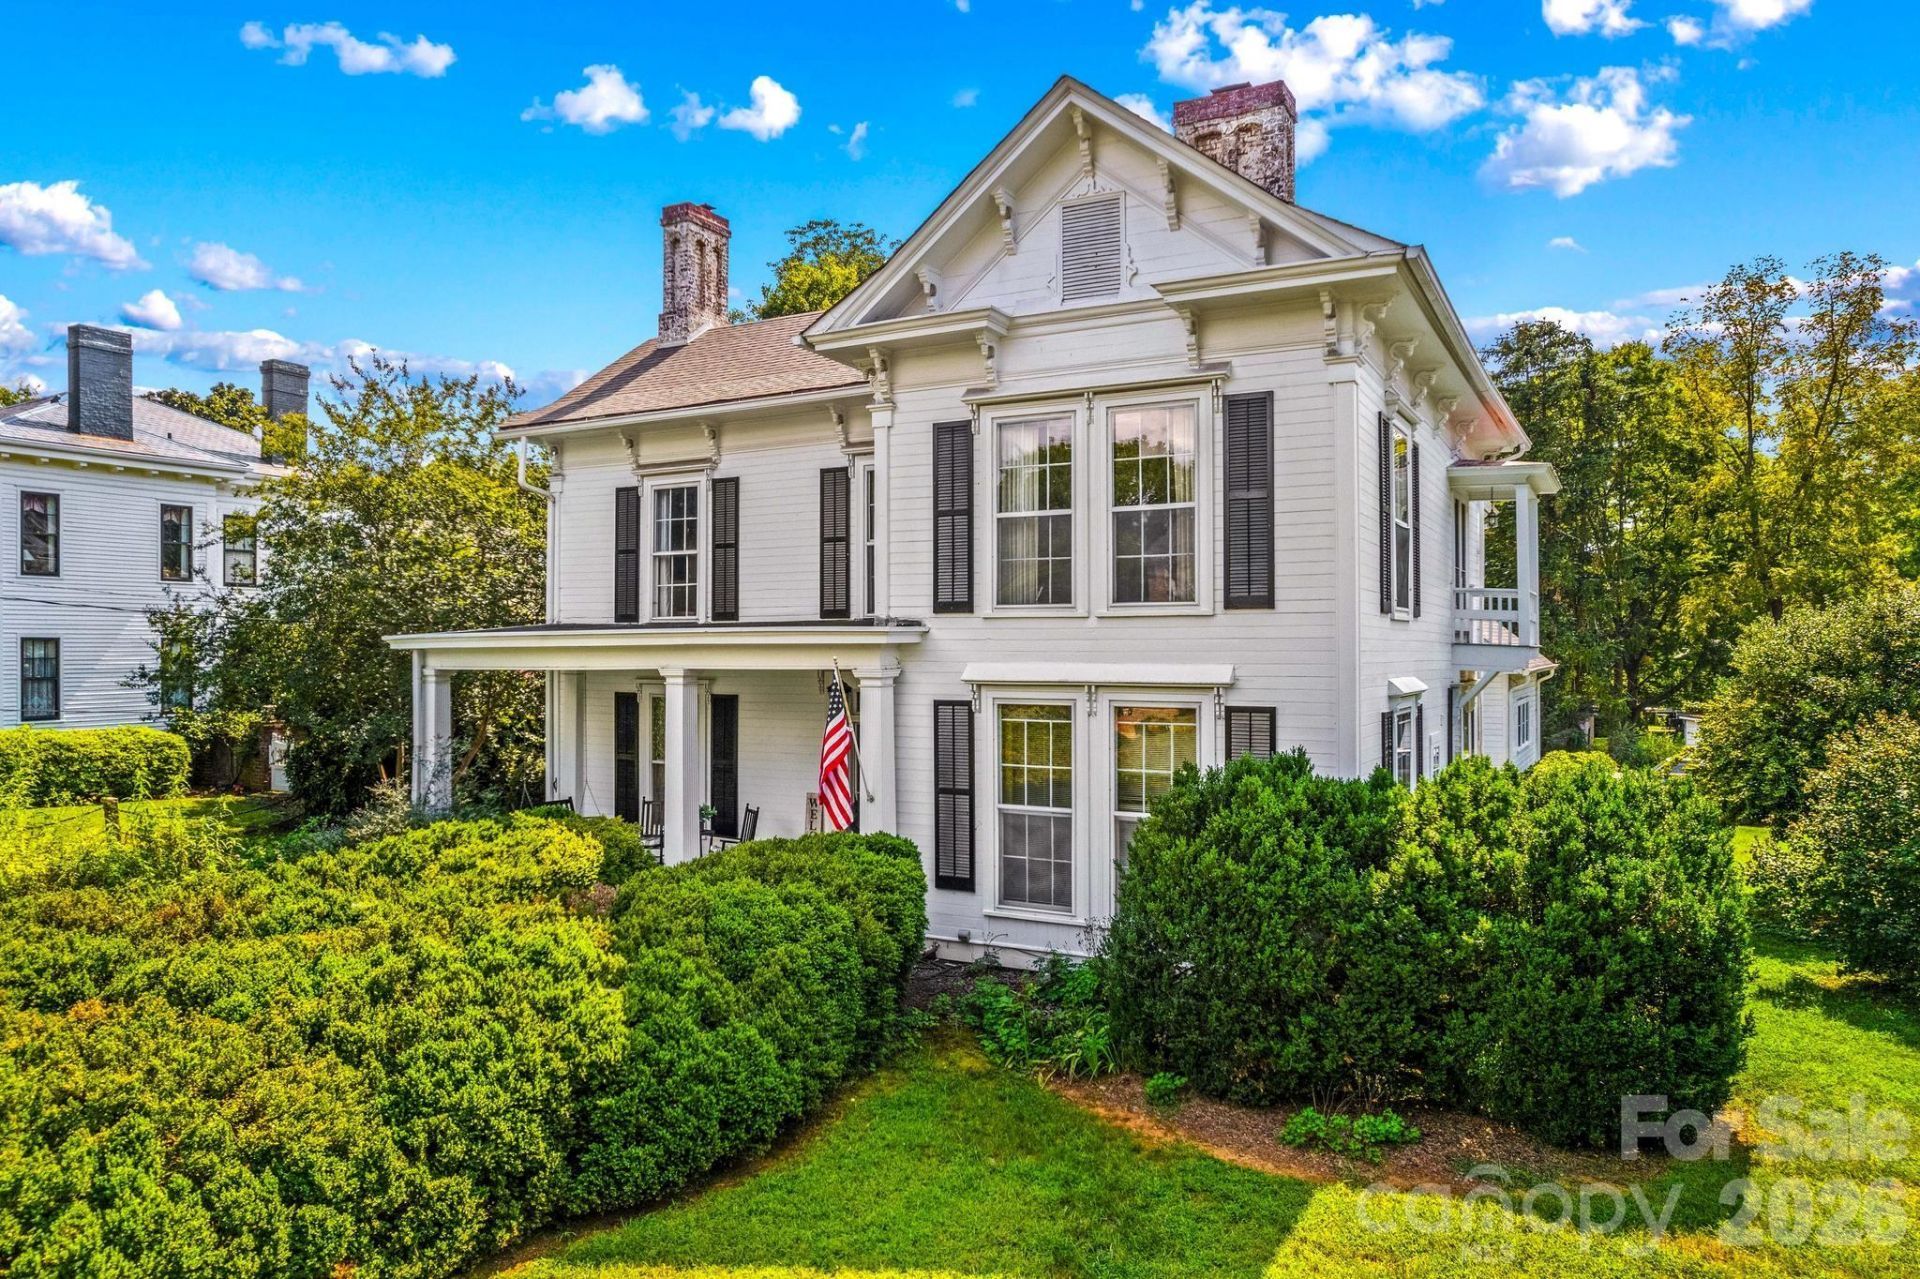
BEDS5
BATHS3 full 2 partial
SQUARE FEET4,132
MLS#4419880
STATUSActive
PROPERTY TYPEResidential - Single Family
SUBDIVISIONWest Square Historical
Property Description
Historic charm meets timeless elegance in Salisbury's West Square Historic District! This remarkable home offers over 4,100 sf of beautiful living space and is conveniently located near all the amenities Salisbury has to offer. A spacious front porch welcomes you into a gracious foyer showcasing a beautiful staircase. The main level features a cozy living room with fireplace, bedroom with full bath, sitting room/library overlooking the backyard, and an office/bedroom with half bath. The updated chef's kitchen boasts a large island, quartz countertops, tile backsplash, Wolf gas range, double wall ovens, stainless appliances and abundant cabinetry. Enjoy the breakfast area with beautiful built-ins and spacious dining room perfect for entertaining. Upstairs offers a charming landing, luxurious primary suite with glass shower, soaking tub, heated tile floors and large walk-in closet, plus two additional bedrooms and 1.5 baths. Original hardwood floors, tall ceilings, detailed crown molding and abundant natural light add to the home's timeless appeal. Relax on the screened rear porch overlooking the brick patio and private backyard. A koi pond, storage building, ample parking and concrete pad complete this exceptional property. A rare opportunity to own a beautiful piece of Salisbury history!
Property Features
Property Type: Residential - Single Family
Basement: Yes
Basement: Unfinished
Heating: Forced Air, Natural Gas
Lot Size: 0.49 Acres
Roof Type: Architectural Shingle, Rubber
Year Built: 1900
Amenities
Entrance Foyer
Kitchen Island
Walk-In Closet(s)
Feature Descriptions
Appliances: Dishwasher, Double Oven, Gas Cooktop, Microwave, Refrigerator
Exterior: Wood
Fireplace: Living Room
Flooring: Tile, Wood
Foundation: Basement, Crawl Space
HOA Fee: $75/ Annually
Laundry: Main Level
Other Structures: Outbuilding
Parcel#: 010079
Parking: Driveway
Patio/Porch: Covered, Front Porch, Patio, Rear Porch, Screened
Sewer: Public Sewer
Water: City
Local Schools
High School: Salisbury
Middle School: Knox
Elementary School: Overton
Listed By / Shown By
Listed By
Agency Name: TMR Realty, Inc.
Agency Contact: mechelle.kuld@gmail.com
Shown By
Agent Name: Amy M Veres
Agent Phone: Cell: (704) 677-8248
Agency Title: Lake Norman Realty

Estimate Your Payment
Estimated Payment
$ 3,733.37 per month $3,539.41 Principal & Interest $0.00 Property Tax (data not provided by mls) $193.96 Homeowner's Insurance
321 W Bank Street | MLS# 4419880
This single family home located at 321 W Bank Street, Salisbury, NC 28144 is currently listed for sale with an asking price of $665,000. This property was built in 1900 and has 5 bedrooms and 3 full and 2 partial baths with 4132 sq. ft. W Bank Street is located in the West Square Historical subdivision. Search West Square Historical real estate on amyv.lakenormanrealty.com today.