
BEDS4
BATHS1 full 1 partial
SQUARE FEET1,643
MLS#4401563
STATUSActive
PROPERTY TYPEResidential - Single Family
SUBDIVISIONBellemeade
Property Description
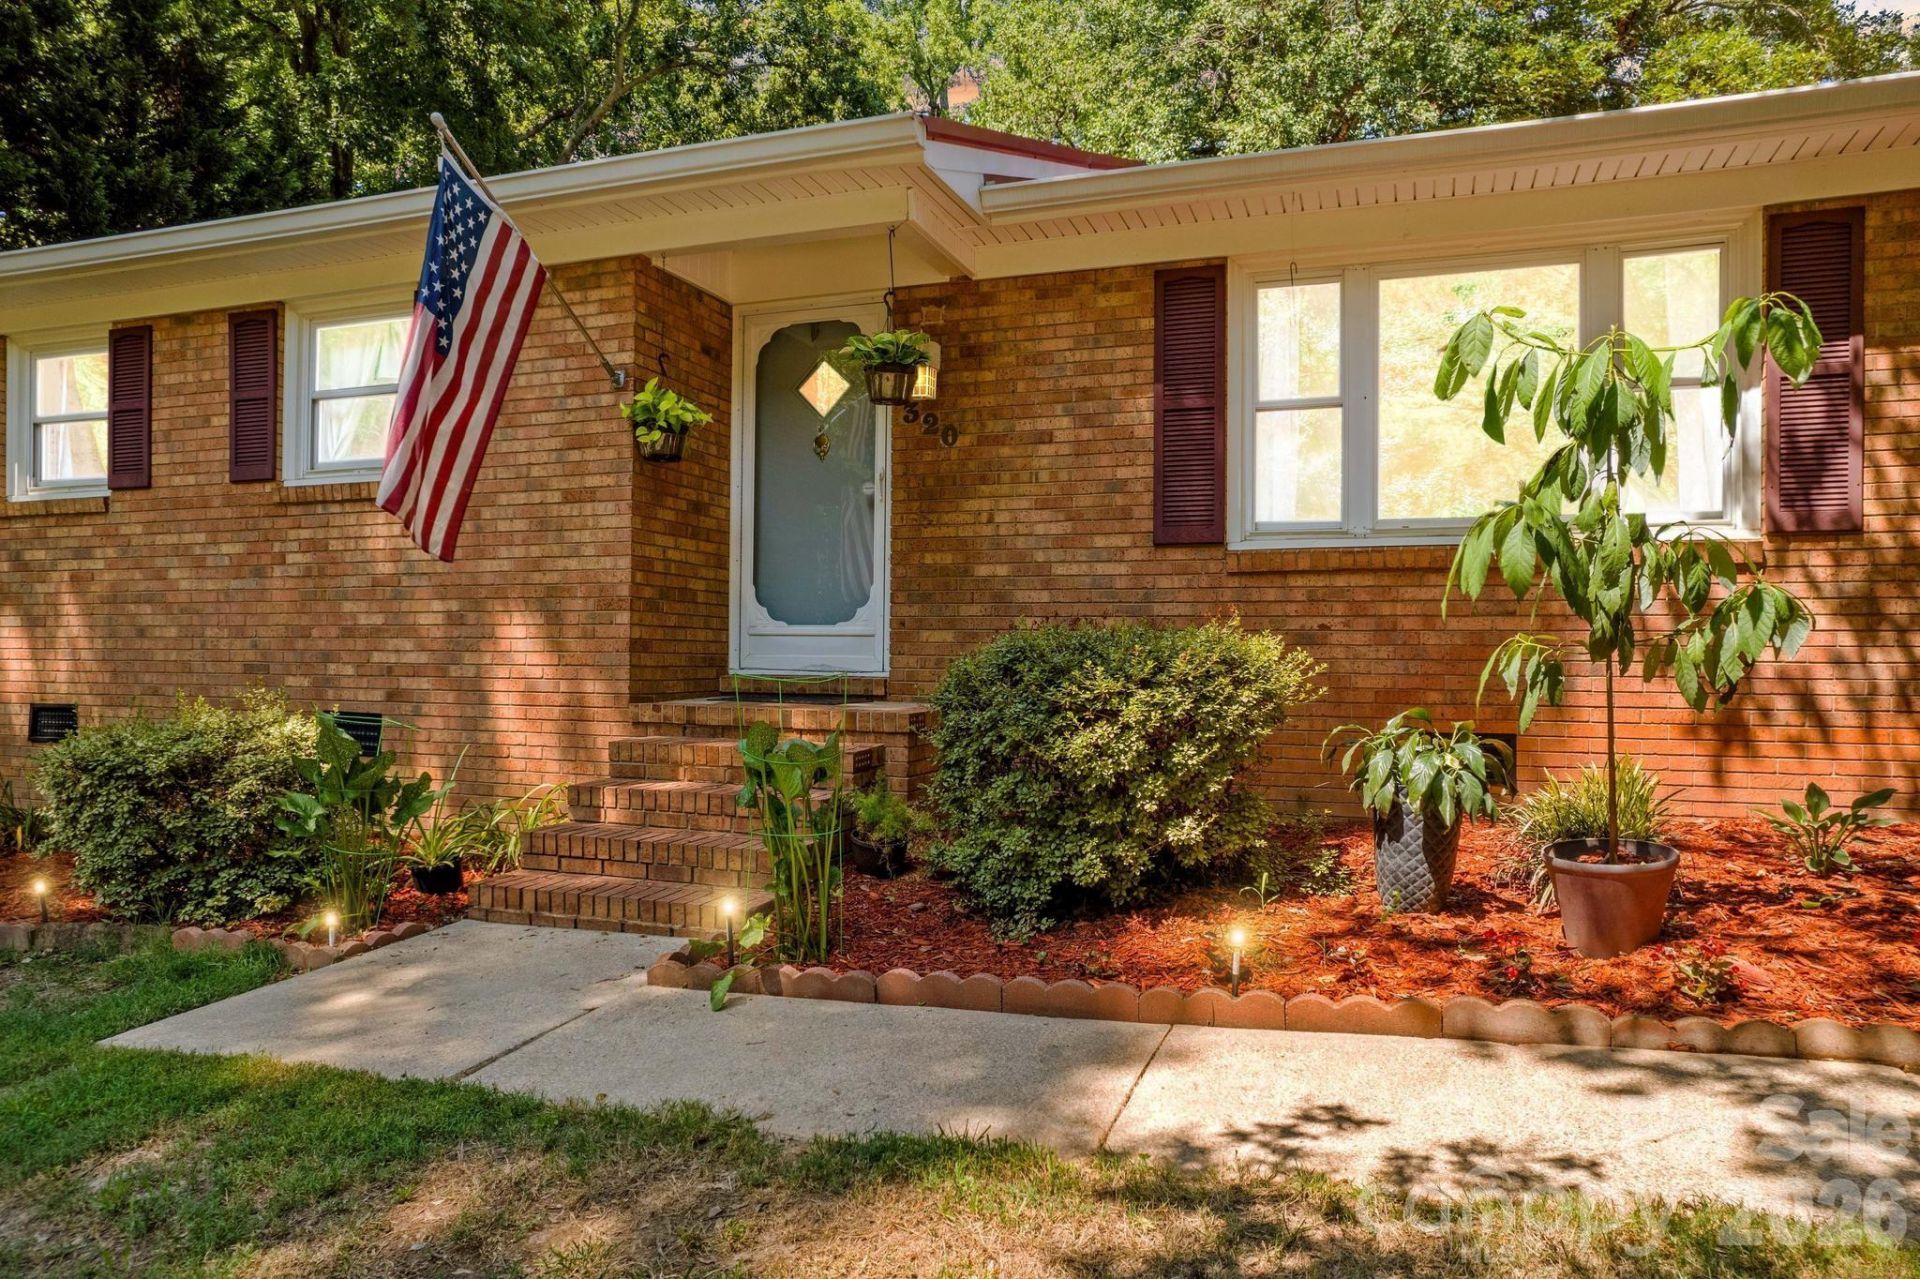
Looking for space, privacy, and the perfect workshop? This beautiful one-story full brick home on a .46-acre lot has it all! Surrounded by mature trees and lush landscaping, you'll love the peaceful, mountain-like setting and incredible fenced backyard oasis featuring a 432 sq. ft. patio?perfect for entertaining, pets, or relaxing. Inside offers 3 spacious bedrooms, 1.5 Jack-and-Jill baths, a formal living room, and a cozy den with a brick fireplace that could easily serve as a 4th bedroom. The chef's kitchen boasts abundant cabinetry, expansive counter space, and a dining area made for gathering. Car enthusiasts, woodworkers, and hobbyists will appreciate the 560 sq. ft. carport/workshop, 558 sq. ft. detached garage built in 2026, and 176 sq. ft. storage/workshop?all equipped with electricity and wood stove heat. Major updates include a new roof (2025), HVAC (2026), and newer gutters, soffits, and fascia. Endless possibilities await!
Property Features
Property Type: Residential - Single Family
Fenced: Yes
Garage: 2
Heating: Heat Pump
Lot Size: 0.46 Acres
Roof Type: Architectural Shingle
Year Built: 1971
Amenities
Other - See Remarks
Feature Descriptions
Appliances: Dishwasher, Electric Range, Refrigerator, Washer/Dryer
Community Features: None
Days on Site: 7
Exterior: Brick Full
Fireplace: Living Room, Wood Burning, Wood Burning Stove, Other - See Remarks
Flooring: Carpet, Laminate, Tile
Foundation: Crawl Space
Laundry: In Bathroom, Main Level
Lot: Wooded
Lot Dimensions: 100X200X100X200
Other Structures: Auto Shop, Outbuilding, Workshop, Other - See Remarks
Parcel#: 420B140
Parking: Attached Carport, Detached Garage, Garage Shop
Patio/Porch: Patio
Sewer: Septic Installed
Water: Shared Well
Window Features: Insulated Window(s)
Local Schools
High School: Jesse Carson
Middle School: Southeast
Elementary School: Shive
Listed By / Shown By
Listed By
Agency Name: TMR Realty, Inc.
Agency Contact: teresa@tmrrealtyinc.com
Shown By
Agent Name: Amy M Veres
Agent Phone: Cell: (704) 677-8248
Agency Title: Lake Norman Realty

Estimate Your Payment
Estimated Payment
$ 2,186.69 per month $2,073.08 Principal & Interest $0.00 Property Tax (data not provided by mls) $113.60 Homeowner's Insurance
320 Miller Drive | MLS# 4401563
This single family home located at 320 Miller Drive, Salisbury, NC 28146 is currently listed for sale with an asking price of $389,500. This property was built in 1971 and has 4 bedrooms and 1 full and 1 partial baths with 1643 sq. ft. Miller Drive is located in the Bellemeade subdivision. Search Bellemeade real estate on amyv.lakenormanrealty.com today.