
BEDS6
BATHS4 full
SQUARE FEET3,387
MLS#4397472
STATUSActive
PROPERTY TYPEResidential - Single Family
SUBDIVISIONMillbridge
Property Description
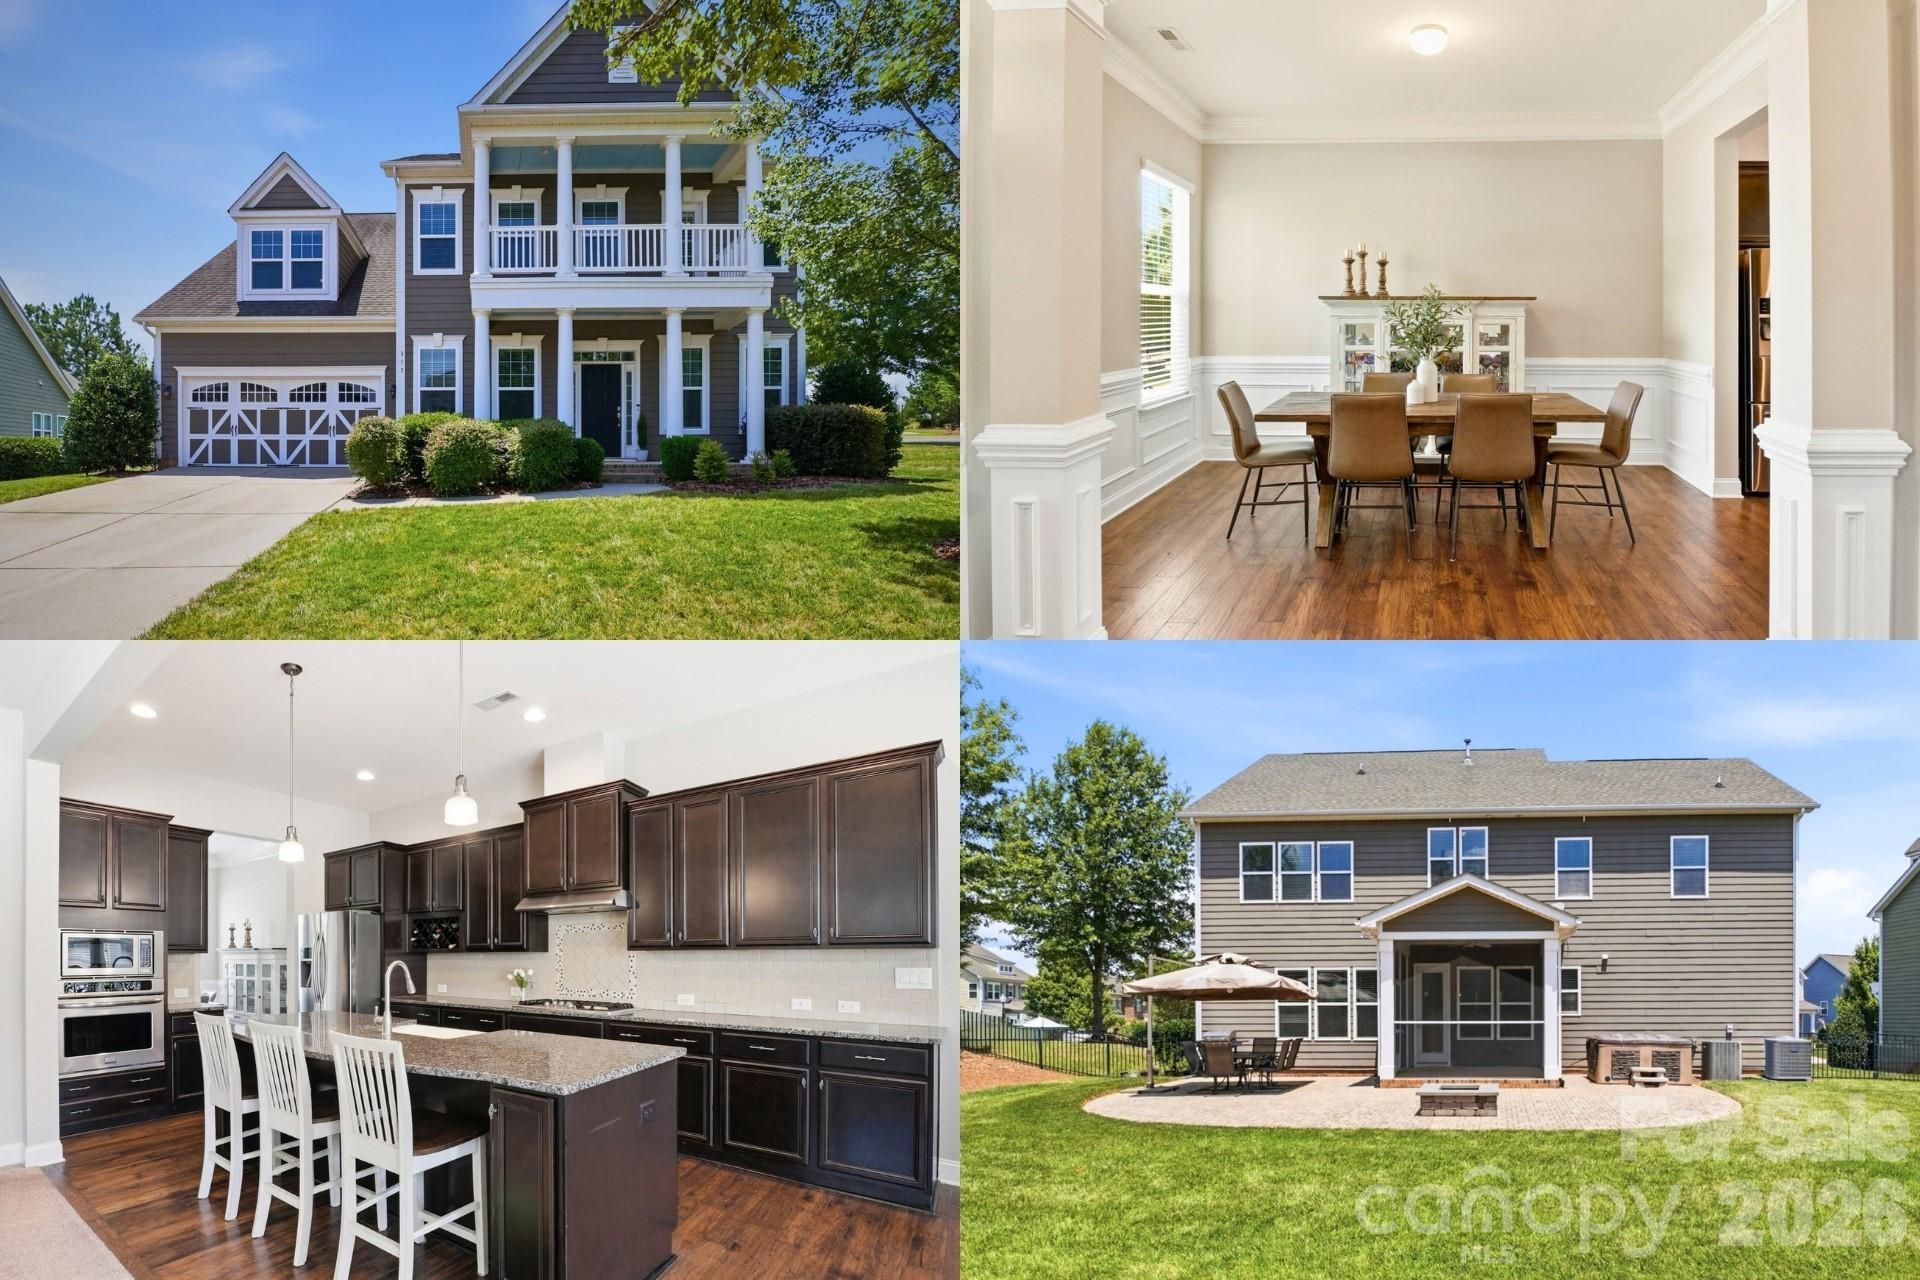
Welcome to one of the community's most sought-after floor plans, where elegant finishes, thoughtful design, and everyday comfort come together beautifully. Situated on a picturesque street, this stunning home offers 3,365 square feet of beautifully appointed living space featuring soaring 10-foot ceilings, 8-foot doors, and quality craftsmanship throughout.A charming front porch and striking Craftsman-style elevation create a warm first impression, while the welcoming foyer flows into a formal dining room perfect for holidays and special gatherings.At the heart of the home, the gourmet kitchen is designed for both entertaining and everyday living, featuring a sprawling center island, gas cooktop, abundant cabinetry, walk-in pantry, and a sunny breakfast area overlooking the backyard. The kitchen opens seamlessly to the spacious great room, where a gas fireplace and elegant coffered ceiling create a warm, inviting space for family and friends.A private main-level guest suite with a full bath offers exceptional flexibility for overnight guests, multigenerational living, or a home office.Upstairs, retreat to the luxurious owner's suite featuring a spa-inspired bath and an oversized walk-in closet. Three additional bedrooms provide generous accommodations, while the expansive bonus room with its own closet and attached bath easily serves as a fifth bedroom, media room, playroom, or guest suite.Step outside to the beautiful screened porch?an extension of your living space and the perfect place to enjoy your morning coffee, unwind after a long day, or entertain friends. The large, level backyard and expansive paver patio offer plenty of room for outdoor gatherings, play, or simply relaxing in your own backyard retreat.Beautifully maintained and thoughtfully designed, this home is complete with a 3-car tandem garage, new HVAC (2025), water heater (2023), and countless thoughtful upgrades. Enjoy the award-winning MillBridge lifestyle with resort-style amenities, vibrant community events, and the perfect place to call home.
Property Features
Property Type: Residential - Single Family
Fenced: Yes
Garage: 3 car attached
Heating: Heat Pump, Zoned
Home Style: Traditional
Lot Size: 0.33 Acres
Roof Type: Architectural Shingle
Year Built: 2014
Amenities
Attic Stairs Pulldown
Breakfast Bar
Cable Prewire
Drop Zone
Entrance Foyer
Garden Tub
Hot Tub
Kitchen Island
Open Floorplan
Pantry
Walk-In Closet(s)
In-Ground Irrigation
Feature Descriptions
Appliances: Dishwasher, Disposal, Double Oven, Electric Water Heater, Exhaust Fan, Exhaust Hood, Gas Cooktop, Microwave, Plumbed For Ice Maker, Refrigerator, Self Cleaning Oven, Wall Oven
Community Features: Business Center, Clubhouse, Fitness Center, Game Court, Outdoor Pool, Picnic Area, Playground, Recreation Area, Sidewalks, Street Lights, Tennis Court(s), Walking Trails
Days on Site: 14
Exterior: Hardboard Siding
Fireplace: Gas, Great Room
Flooring: Carpet, Tile, Wood
Foundation: Slab
HOA Fee: $609/ Semi-Annually
Hot Tub: Yes
Laundry: Electric Dryer Hookup, Laundry Room, Main Level
Lot: Corner Lot, Level
Other Equipment: Network Ready, Surround Sound
Parcel#: 05-165-116
Parking: Driveway, Attached Garage, Garage Door Opener, Garage Faces Front, Keypad Entry, Tandem
Patio/Porch: Balcony, Covered, Front Porch, Patio, Rear Porch, Screened
Security: Carbon Monoxide Detector(s), Security Service, Security System
Security: yes
Sewer: Public Sewer
Utilities: Cable Available, Cable Connected, Electricity Connected, Fiber Optics, Natural Gas
Water: City
Window Features: Insulated Window(s)
Local Schools
High School: Cuthbertson
Middle School: Cuthbertson
Elementary School: Kensington
Listed By / Shown By
Listed By
Agency Name: Keller Williams South Park
Agency Contact: kbernard@empowerhome.com
Shown By
Agent Name: Amy M Veres
Agent Phone: Cell: (704) 677-8248
Agency Title: Lake Norman Realty

Estimate Your Payment
Estimated Payment
$ 3,929.86 per month $3,725.69 Principal & Interest $0.00 Property Tax (data not provided by mls) $204.17 Homeowner's Insurance
317 Jude Lane | MLS# 4397472
This single family home located at 317 Jude Lane, Waxhaw, NC 28173 is currently listed for sale with an asking price of $700,000. This property was built in 2014 and has 6 bedrooms and 4 full baths with 3387 sq. ft. Jude Lane is located in the Millbridge subdivision. Search Millbridge real estate on amyv.lakenormanrealty.com today.