
BEDS3
BATHS2 full
SQUARE FEET1,636
MLS#4402982
STATUSActive
PROPERTY TYPEResidential - Townhouse
SUBDIVISIONCharlestown Place
Property Description
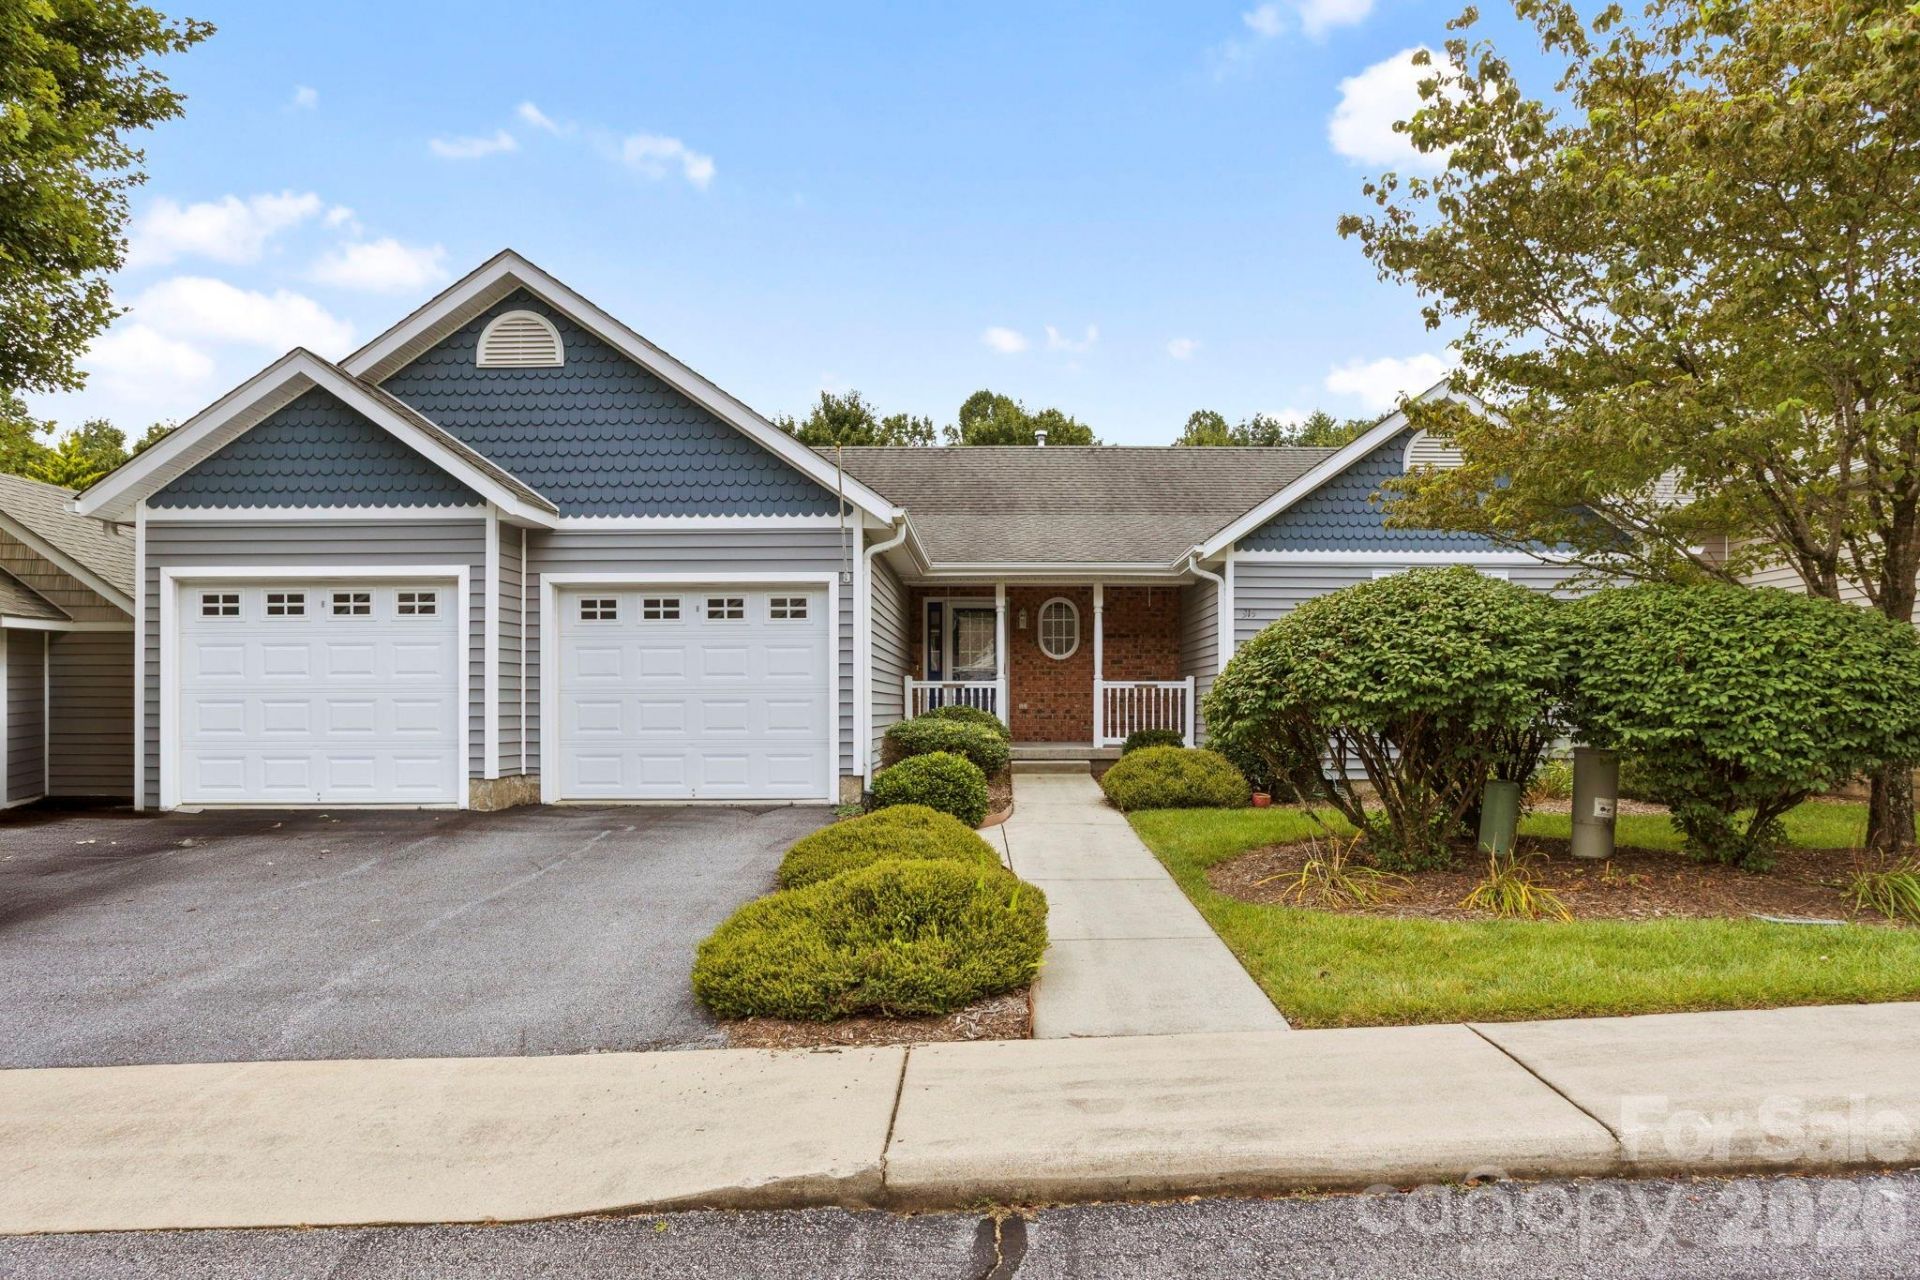
Charming one level townhome in highly desirable Charlestown Place. Beautifully maintained 3 bedroom/2 bath townhome perfectly situated between Historic Downtown Hendersonville and The Village of Flat Rock. Enjoy easy one level living with a bright and open floor plan- ideal for both everyday comfort and entertaining. Vaulted ceilings, hardwood floors and crown moldings throughout. The spacious kitchen features an abundance of cabinetry, a large island and breakfast bar, stainless steel appliances, tile backsplash and plenty of counter space- perfect for home chefs and casual dining. Spacious great room with gas fireplace which opens to dining room and kitchen. Primary suite with walk-in closet and walk-in shower. Two guest bedrooms- one would make an ideal office or den and full bath. Laundry room with washer/dryer. Two car garage with one bay converted into a conditioned workshop/hobby room ( easily reversible). Enjoy outdoor living on the screened porch, deck or front porch. This home offers the perfect combination of location, layout and lifestyle- very walkable neighborhood and just minutes to shopping, dining and the cultural charm of Hendersonville and Flat Rock.
Property Features
Property Type: Residential - Townhouse
Garage: 2 car attached
Heating: Forced Air
Lot Size: 0.05 Acres
Roof Type: Architectural Shingle
Year Built: 2006
Amenities
Breakfast Bar
Lawn Maintenance
Feature Descriptions
Appliances: Dishwasher, Disposal, Electric Range, Refrigerator, Washer/Dryer
Days on Site: 4
Exterior: Vinyl
Fireplace: Gas Log, Great Room
Flooring: Carpet, Tile, Wood
Foundation: Crawl Space
HOA Fee: $828/ Quarterly
Laundry: Laundry Room, Main Level
Lot: Level, Wooded
Parcel#: 1002303
Parking: Attached Garage
Patio/Porch: Covered, Deck, Front Porch, Screened
Pets Allowed: Conditional
Sewer: Public Sewer
Water: City
Local Schools
High School: Unspecified
Middle School: Unspecified
Elementary School: Unspecified
Listed By / Shown By
Listed By
Agency Name: RE/MAX Results
Agency Contact: terrieisenhauer@gmail.com
Shown By
Agent Name: Amy M Veres
Agent Phone: Cell: (704) 677-8248
Agency Title: Lake Norman Realty

Estimate Your Payment
Estimated Payment
$ 2,385.99 per month $2,262.03 Principal & Interest $0.00 Property Tax (data not provided by mls) $123.96 Homeowner's Insurance
315 Charlestown Drive | MLS# 4402982
This townhouse located at 315 Charlestown Drive , Hendersonville, NC 28792 is currently listed for sale with an asking price of $425,000. This property was built in 2006 and has 3 bedrooms and 2 full baths with 1636 sq. ft. Charlestown Drive is located in the Charlestown Place subdivision. Search Charlestown Place real estate on amyv.lakenormanrealty.com today.