
BEDS4
BATHS3 full 2 partial
SQUARE FEET4,821
MLS#4332250
STATUSActive Under Contract
PROPERTY TYPEResidential - Single Family
SUBDIVISIONValhalla Farms
Property Description
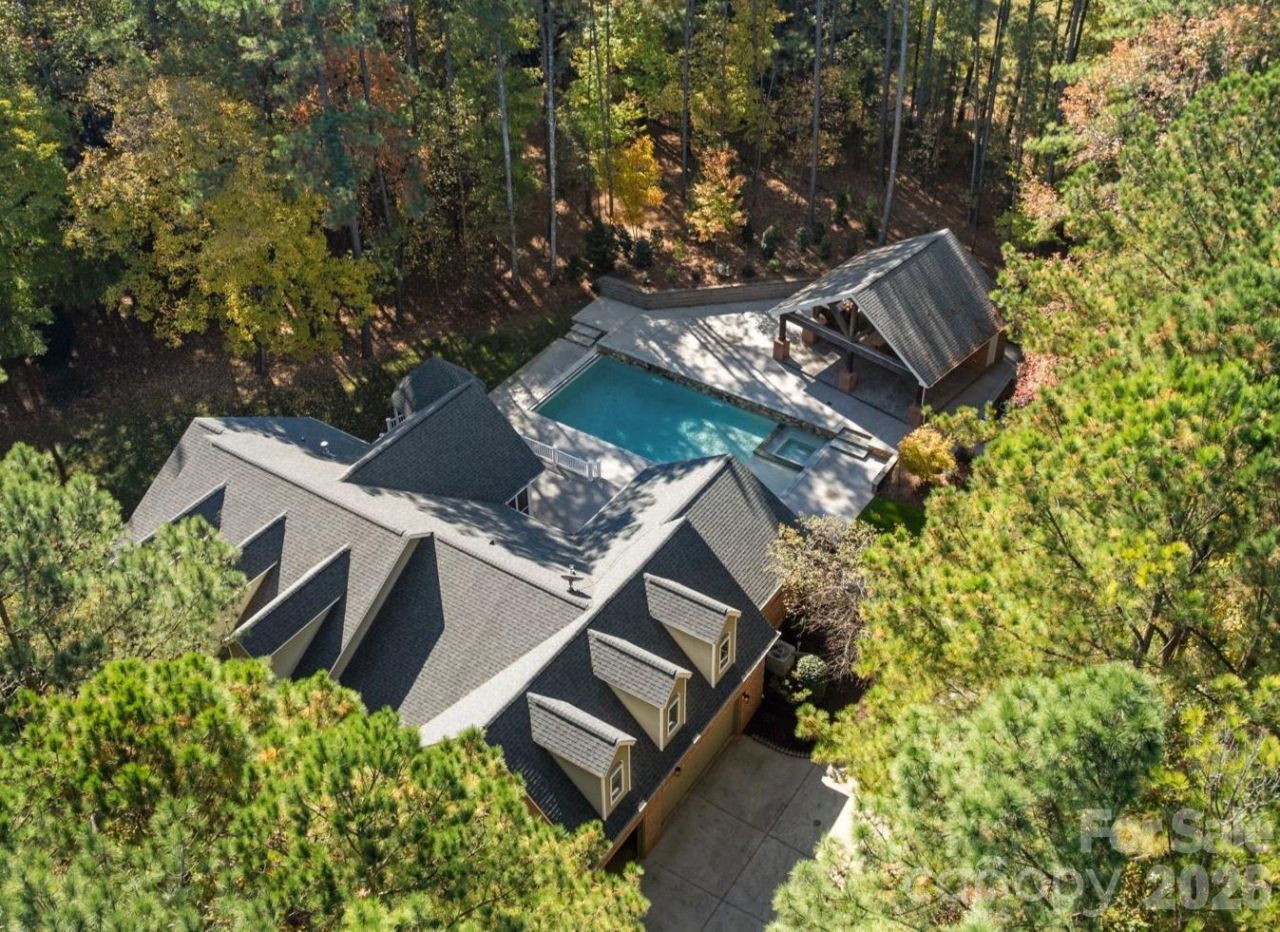
Estate Living at Its Finest in Valhalla Farms. Set on 2.38 private acres, this stunning 4-bedroom estate has been transformed with $600K+ in luxury additions & upgrades. Resort-style living awaits with a heated saltwater pool, attached spa, sheer waterfalls, tanning ledge, electric cover?and a show-stopping pool house featuring a half bath, storage, fireplace, full outdoor kitchen, and bar. Inside, enjoy quartz kitchen upgrades, new baths, custom closets, fresh paint, new LVP flooring, designer window treatments, and so much more. Outdoor highlights include Tec decking, landscape lighting, irrigation, and lush landscaping. Nestled in a beautiful wooded community with a pond & walking trails, plus optional pool & tennis membership. Much of the interior repainted in 2025. Beautiful wooded community with pond and walking path. Community pool and tennis membership available at waxhawpool.com. The main house has three full bathrooms and two half bathrooms, but there is also a half bathroom in the poolhouse for a total of three half baths. Additional square footage is half bath and storage room in detached pool house.
Property Features
Property Type: Residential - Single Family
Basement: Daylight, Exterior Entry, Finished, Full, Interior Entry, Walk-Out Access, Walk-Up Access
Basement: Yes
Garage: 3 car attached
Heating: Propane
Home Style: Transitional
Lot Size: 2.38 Acres
Roof Type: Architectural Shingle
Year Built: 1998
Amenities
Split Bedroom
Storage
Walk-In Closet(s)
In-Ground Irrigation
Outdoor Kitchen
Sauna
Feature Descriptions
Appliances: Dishwasher, Disposal, Electric Oven, Exhaust Hood, Gas Cooktop
Days on Site: 190
Exterior: Brick Full, Vinyl
Fireplace: Great Room
Flooring: Carpet, Tile, Wood
Foundation: Basement, Crawl Space
Laundry: Laundry Room
Other Equipment: Fuel Tank - Leased
Parcel#: 06189109
Parking: Driveway, Attached Garage, Garage Faces Side
Patio/Porch: Covered, Deck, Enclosed, Front Porch, Rear Porch, Screened
Sauna: Yes
Sewer: Septic Installed
Swimming Pool: Yes
Swimming Pool: Heated, In Ground, Pool/Spa Combo, Salt Water
Utilities: Electricity Connected, Propane
Water: Well
Local Schools
High School: Marvin Ridge
Middle School: Marvin Ridge
Elementary School: Sandy Ridge
Listed By / Shown By
Listed By
Agency Name: Savvy + Co Real Estate
Agency Contact: ToneyRealtor@gmail.com
Shown By
Agent Name: Amy M Veres
Agent Phone: Cell: (704) 677-8248
Agency Title: Lake Norman Realty

Estimate Your Payment
Estimated Payment
$ 8,190.95 per month $7,765.41 Principal & Interest $0.00 Property Tax (data not provided by mls) $425.54 Homeowner's Insurance
3120 King Olaf Drive | MLS# 4332250
This single family home located at 3120 King Olaf Drive, Waxhaw, NC 28173 is currently listed for sale with an asking price of $1,459,000. This property was built in 1998 and has 4 bedrooms and 3 full and 2 partial baths with 4821 sq. ft. King Olaf Drive is located in the Valhalla Farms subdivision. Search Valhalla Farms real estate on amyv.lakenormanrealty.com today.