
BEDS3
BATHS2 full 1 partial
SQUARE FEET2,285
MLS#4419988
STATUSActive
PROPERTY TYPEResidential - Townhouse
SUBDIVISIONThe Towns at 506 Main
Property Description
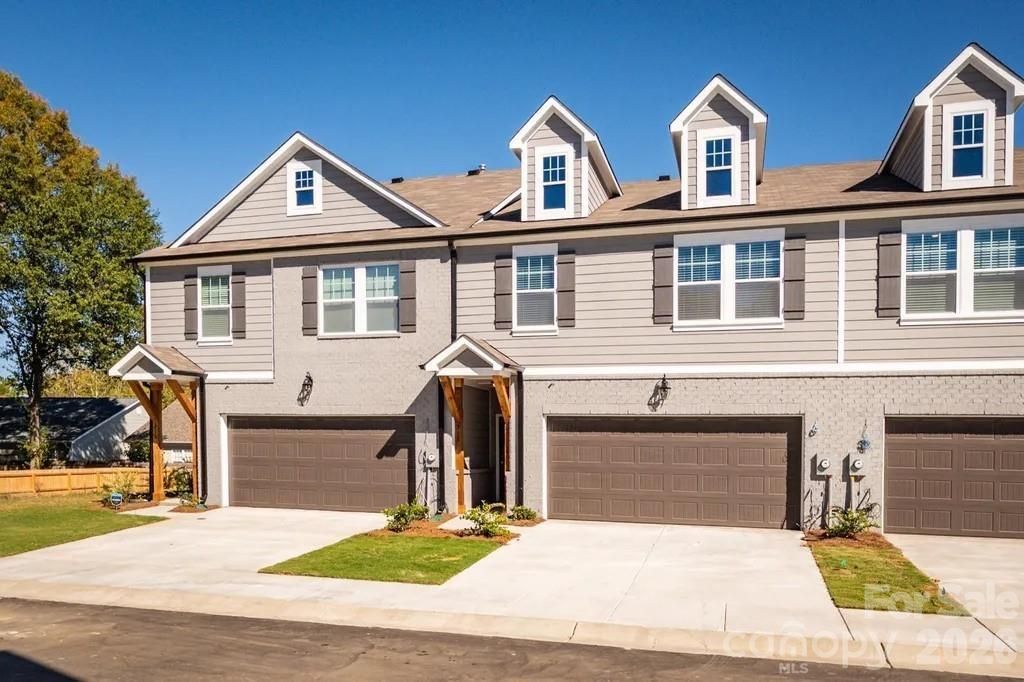
What a Find! Beautifully Crafted Accent Homes Residence in the Heart of Pineville. Discover exceptional craftsmanship and thoughtful design in this gorgeous home built by Accent Homes. From the moment you step inside, the attention to detail and quality construction truly set this residence apart. The spacious kitchen is the heart of the home, featuring a stunning quartz island and countertops, a gas cooktop, high-end LVP flooring, and a beautiful herringbone-patterned backsplash. Throughout the home, you'll find elegant fixtures and carefully selected finishes that add character and sophistication. The primary bedroom is a true retreat, highlighted by beautiful, coffered ceilings and an inviting atmosphere. The main level also offers a generous den, perfect for a home office, media room, or additional living space. Upstairs, you'll find a cozy loft, three spacious bedrooms, two full bathrooms, and a conveniently located laundry room. Situated in the Towns at 506 within the historic district of Pineville, this home offers an unbeatable combination of style, convenience, and location. Enjoy being within walking distance of local restaurants, breweries, and shopping, while Pineville-Matthews Mall is less than a mile away.
Property Features
Property Type: Residential - Townhouse
Fenced: Yes
Garage: 2 car attached
Heating: Natural Gas
Lot Size: 0.04 Acres
Year Built: 2021
Feature Descriptions
Appliances: Dishwasher, Microwave, Oven
Exterior: Brick Full, Hardboard Siding
Foundation: Slab
HOA Fee: $275/ Monthly
Laundry: Upper Level
Parcel#: 205-024-13
Parking: Driveway, Attached Garage
Sewer: Public Sewer
Water: City
Local Schools
High School: Ballantyne Ridge
Middle School: Quail Hollow
Elementary School: Pineville
Listed By / Shown By
Listed By
Agency Name: EXP Realty LLC Ballantyne
Agency Contact: 704-644-9890
Shown By
Agent Name: Amy M Veres
Agent Phone: Cell: (704) 677-8248
Agency Title: Lake Norman Realty

Estimate Your Payment
Estimated Payment
$ 2,526.34 per month $2,395.09 Principal & Interest $0.00 Property Tax (data not provided by mls) $131.25 Homeowner's Insurance
312 Cannamela Drive | MLS# 4419988
This townhouse located at 312 Cannamela Drive , Pineville, NC 28134 is currently listed for sale with an asking price of $450,000. This property was built in 2021 and has 3 bedrooms and 2 full and 1 partial baths with 2285 sq. ft. Cannamela Drive is located in the The Towns at 506 Main subdivision. Search The Towns At 506 Main real estate on amyv.lakenormanrealty.com today.