
BEDS3
BATHS2 full
SQUARE FEET1,838
MLS#4394376
STATUSPending
PROPERTY TYPEResidential - Single Family
SUBDIVISIONEvondale
Property Description
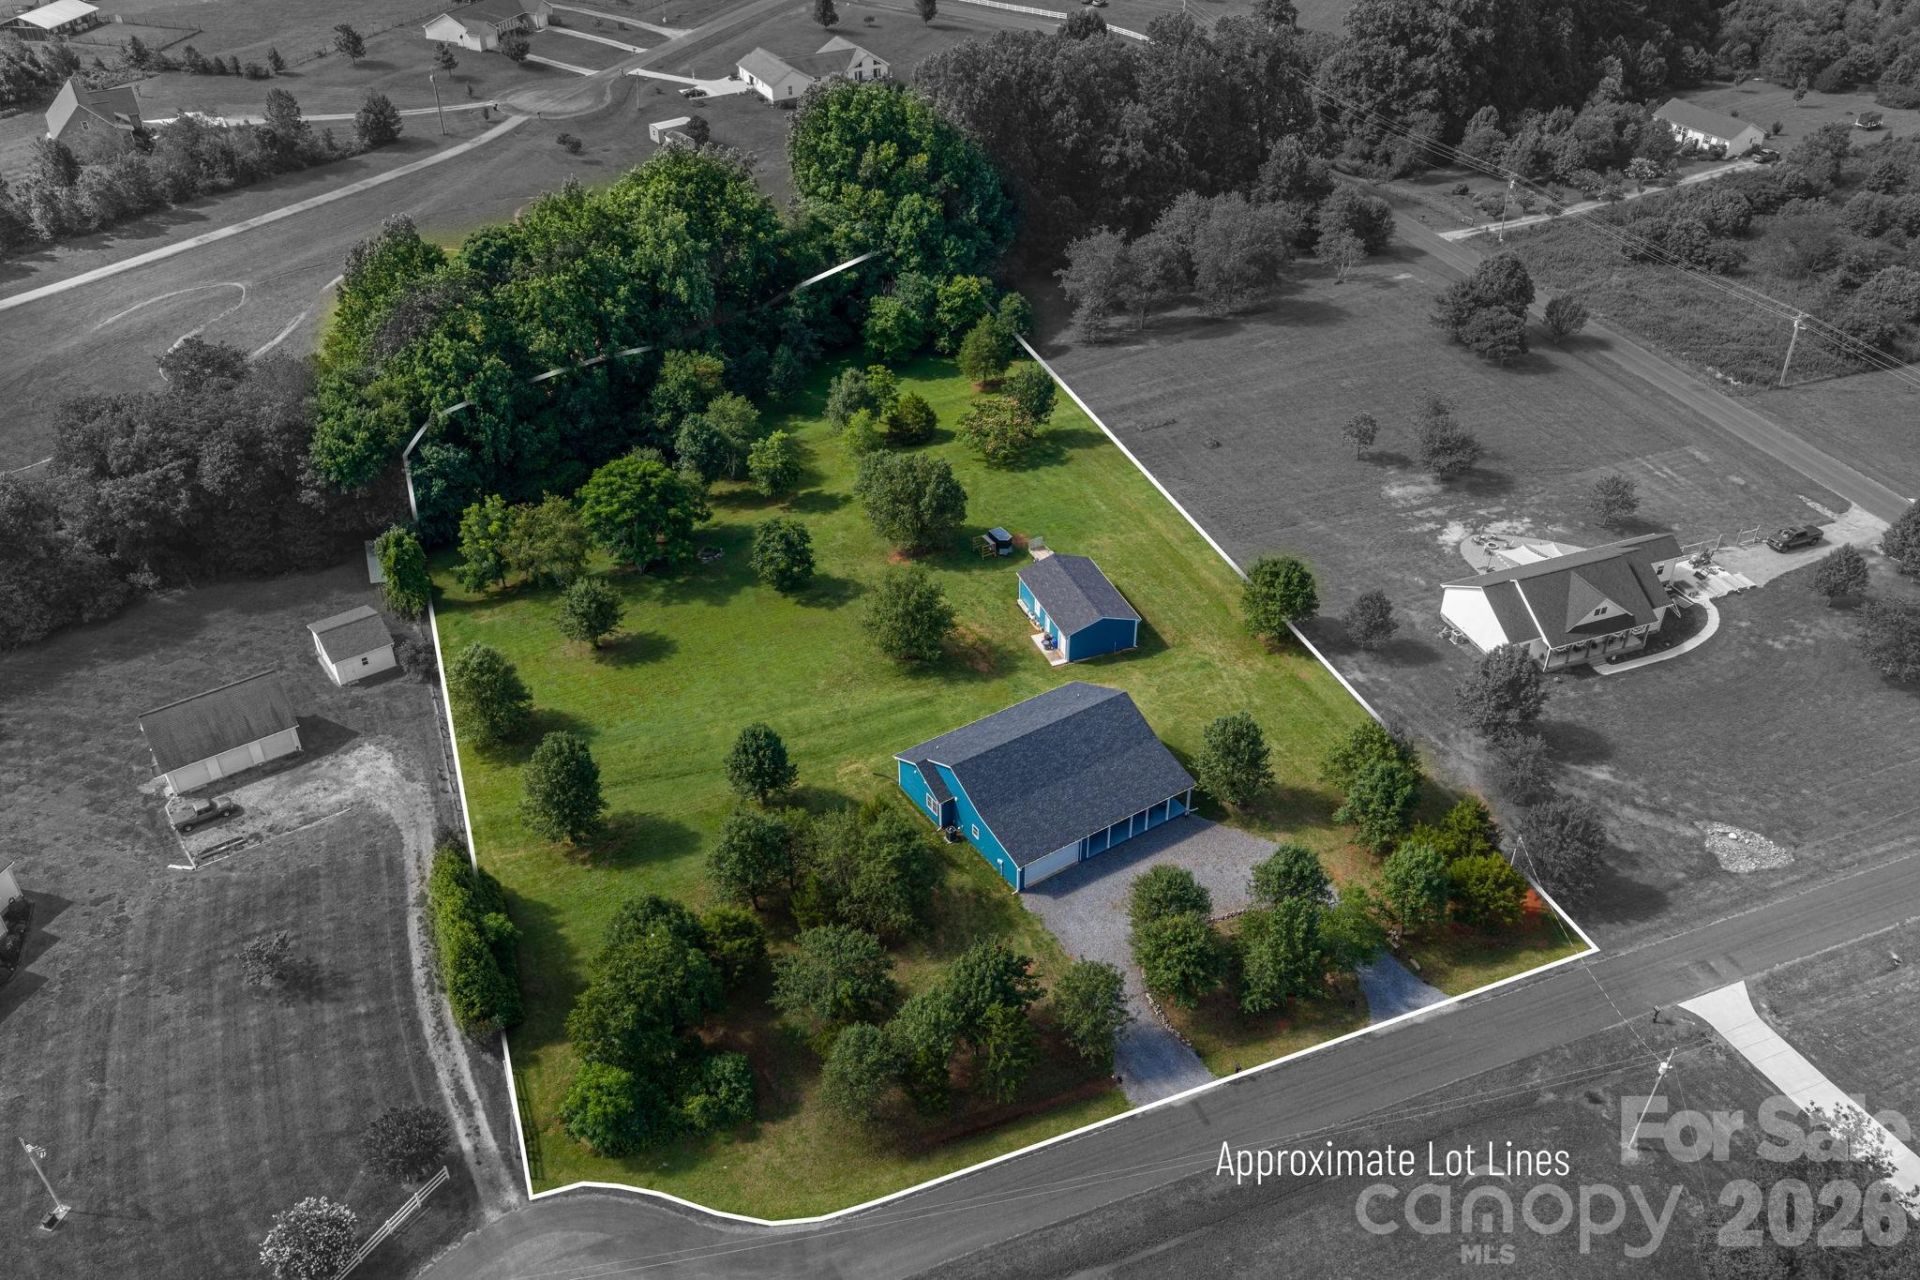
This home is a must see. This lovely crafted 3-bed/2-bath custom-built home was built by the current owner. Located in a coveted neighborhood close to Lincolnton & Cherryville and sitting on 2.58+/- acres, this home offers privacy, convenience & quality. Enjoy an open layout that connects a spacious living, dining & kitchen area. The kitchen is a dream. Custom cabinetry, deep drawers for amazing storage, granite countertops & a large island are ideal for casual dining or entertaining. The split-bedroom floorplan offers privacy, w/a primary suite featuring a walk-in closet & a spa-like bath with double vanities, soaking tub & separate shower. Other highlights include a large laundry room, oversized double garage w/bonus storage/office space as well as energy-efficient sprayed insulation throughout & PEX plumbing run through the attic with central shutoffs located in the garage. The covered front & back porches offer year-round enjoyment. The detached garage is perfect for a workshop, studio or extra storage?every homebuyer's dream. This one-of-a-kind forever home checks all the boxes.
Property Features
Property Type: Residential - Single Family
Garage: 2 car attached
Heating: Heat Pump
Home Style: Traditional
Lot Size: 2.58 Acres
Roof Type: Architectural Shingle
Year Built: 2023
Amenities
Kitchen Island
Open Floorplan
Pantry
Split Bedroom
Walk-In Closet(s)
Feature Descriptions
Appliances: Dishwasher, Disposal, Electric Range, Microwave, Refrigerator with Ice Maker
Days on Site: 28
Exterior: Hardboard Siding
Flooring: Carpet, Tile, Wood
Foundation: Slab
Laundry: Laundry Room
Lot: Level
Lot Dimensions: 291x39x53x202x516
Other Equipment: Other - See Remarks
Other Structures: Workshop
Parcel#: 80435
Parking: Circular Driveway, Attached Garage, Garage Faces Front
Patio/Porch: Covered, Front Porch, Rear Porch
Sewer: Septic Installed
Utilities: Electricity Connected
Water: Well
Local Schools
High School: West Lincoln
Middle School: West Lincoln
Elementary School: Norris S Childers
Listed By / Shown By
Listed By
Agency Name: RE/MAX Crossroads
Agency Contact: jbrandt315@gmail.com
Shown By
Agent Name: Amy M Veres
Agent Phone: Cell: (704) 677-8248
Agency Title: Lake Norman Realty

Estimate Your Payment
Estimated Payment
$ 2,470.20 per month $2,341.86 Principal & Interest $0.00 Property Tax (data not provided by mls) $128.33 Homeowner's Insurance
3103 Richview Drive | MLS# 4394376
This single family home located at 3103 Richview Drive, Crouse, NC 28033 is currently listed for sale with an asking price of $440,000. This property was built in 2023 and has 3 bedrooms and 2 full baths with 1838 sq. ft. Richview Drive is located in the Evondale subdivision. Search Evondale real estate on amyv.lakenormanrealty.com today.