
BEDS4
BATHS2 full 2 partial
MLS#4401473
STATUSActive
PROPERTY TYPERental - Single Family
SUBDIVISIONRiverfront
Property Description
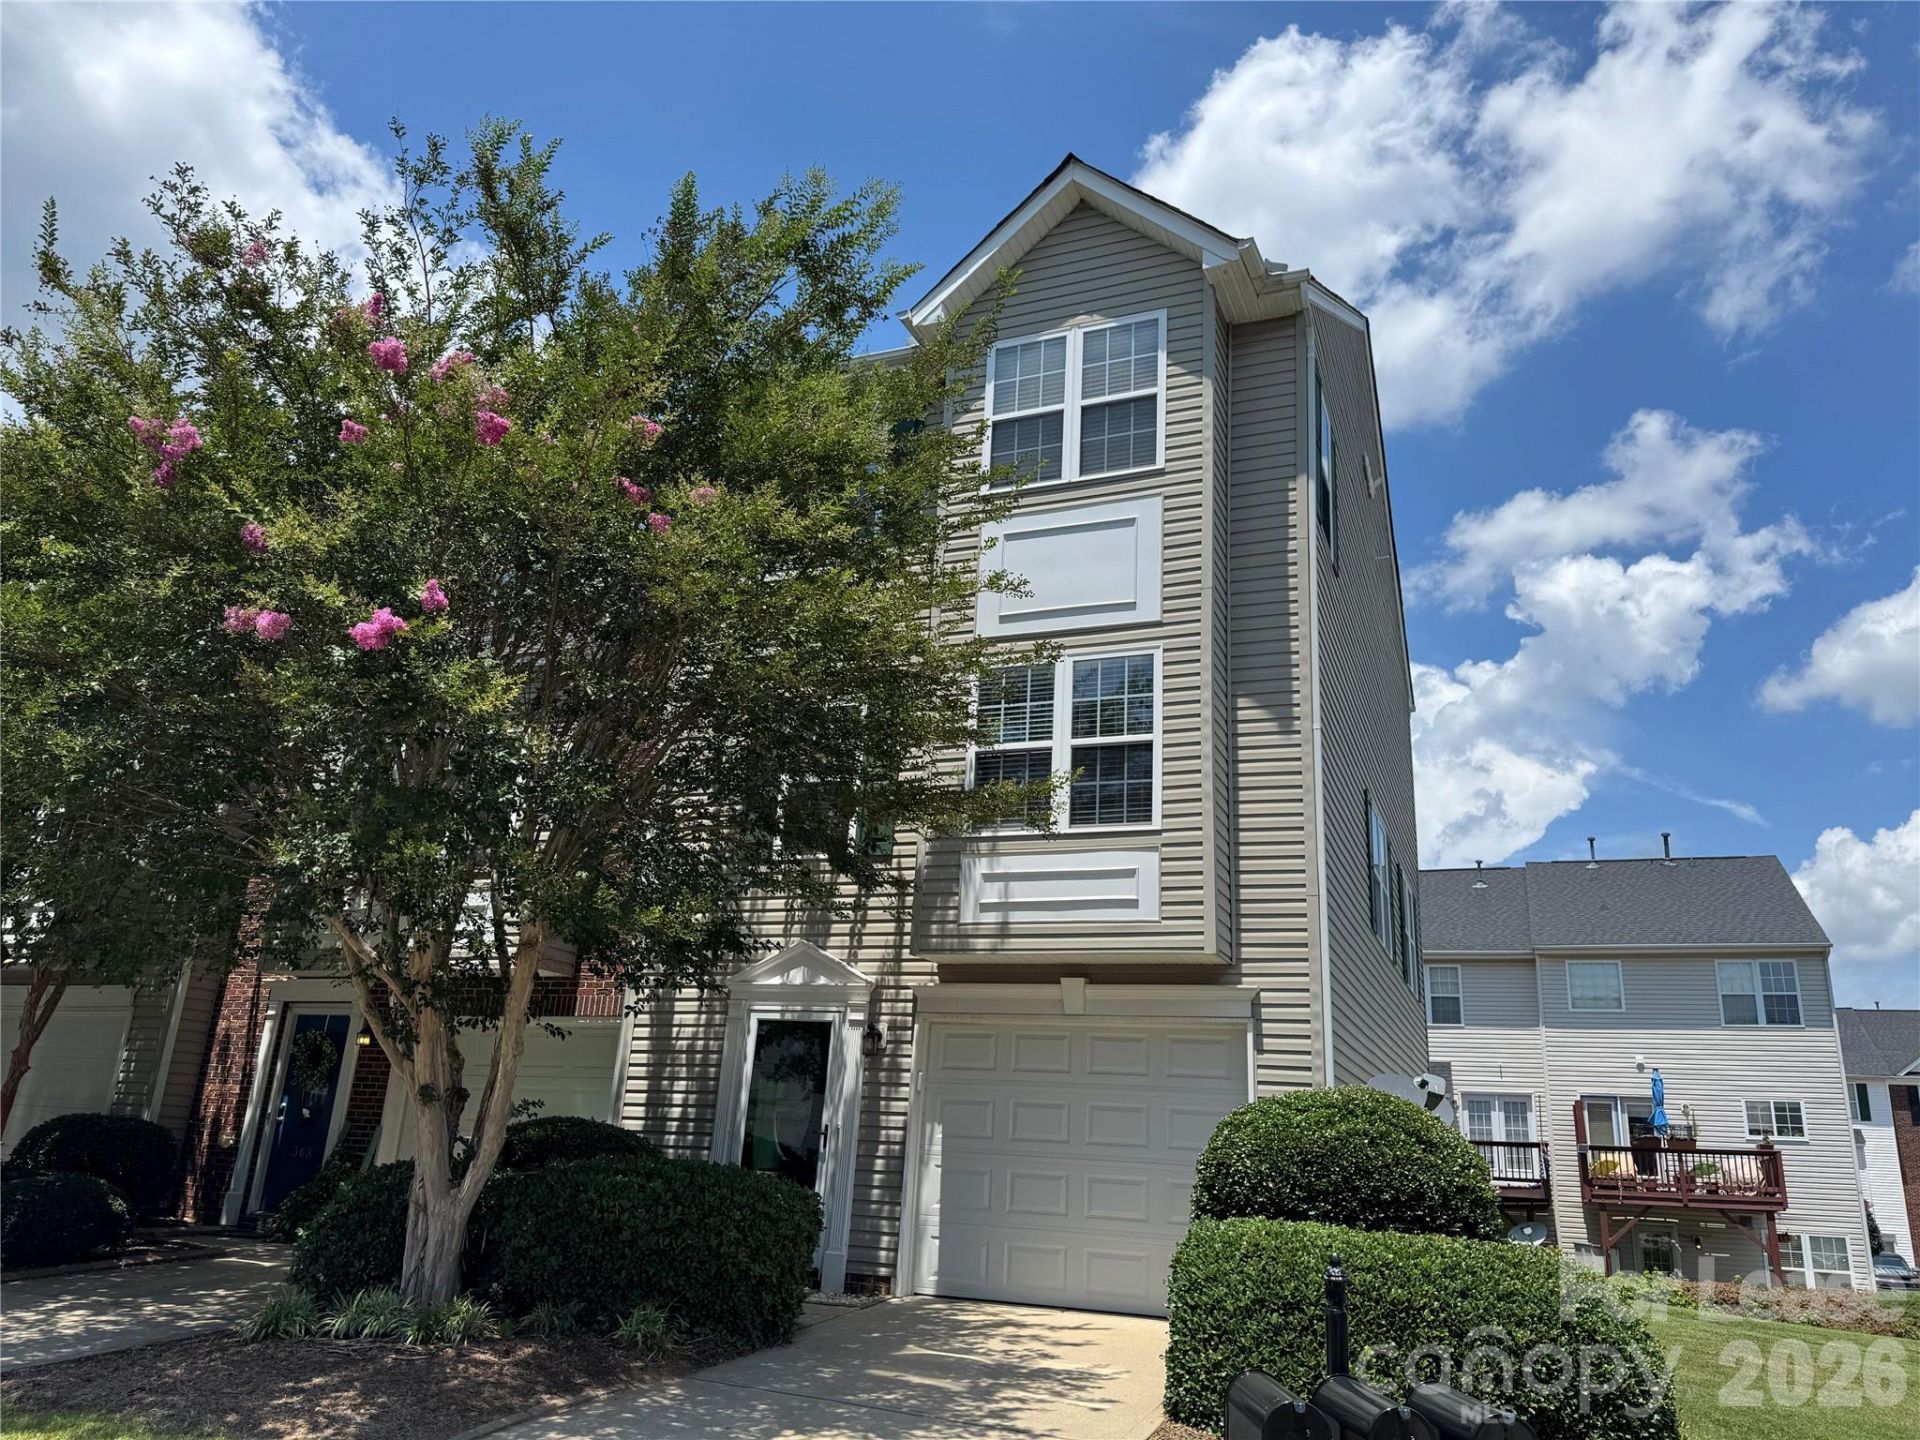
Experience luxury living in this stunning three-level end-unit townhome located in Mount Holly's highly desirable Riverfront community. This spacious home features a modern open-plan layout, premium finishes, and access to unbeatable resort-style amenities right outside your door. The versatile three-story floor plan offers maximum privacy with three bright bedrooms and two full bathrooms on the top level, alongside a private fourth bedroom and convenient half bath on the entry level. The second floor serves as the heart of the home, showcasing an expansive, open-concept living room, kitchen, and dining area that flows seamlessly out to an outdoor deck. Throughout the entire home, you will find beautiful wood floors, durable slate tile, and neutral paint that complements the abundance of natural light provided by the desirable end-unit location. An additional half bathroom is also perfectly situated on the second level for guests. Residents enjoy an unmatched lifestyle within the waterfront Riverfront community, which boasts a neighborhood pool, tennis courts, and a playground. The property sits just steps from the premier Tailrace Marina and the popular J.R. Cash's Grill & Bar for effortless waterfront dining. Perfect for commuters, this prime location provides exceptionally quick access to both I-85 and I-485, local shopping hubs, diverse restaurants, and the nearby CaroMont Health Belmont campus. *Pets are conditional and up to the owner's discretion with a $350 non-refundable per pet fee.
Property Features
Property Type: Rental - Single Family
Garage: 1 car attached
Heating: Central
Lot Size: 0.05 Acres
Year Built: 2002
Amenities
Open Floorplan
Pantry
Split Bedroom
Walk-In Closet(s)
Feature Descriptions
Appliances: Dishwasher, Electric Range, Microwave, Refrigerator
Community Features: Clubhouse, Outdoor Pool, Playground, Sidewalks, Tennis Court(s), Other
Days on Site: 8
Flooring: Slate, Wood
Laundry: Electric Dryer Hookup, In Hall, Laundry Closet, Third Level, Washer Hookup
Lot: End Unit
Parcel#: 198134
Parking: Driveway, Attached Garage, Parking Lot
Patio/Porch: Deck
Pets Allowed: Conditional
Security: Carbon Monoxide Detector(s), Smoke Detector(s)
Sewer: Public Sewer
Water: City
Local Schools
High School: Unspecified
Middle School: Unspecified
Elementary School: Unspecified
Listed By / Shown By
Listed By
Agency Name: L&E Properties
Agency Contact: info@leproperties.com
Shown By
Agent Name: Amy M Veres
Agent Phone: Cell: (704) 677-8248
Agency Title: Lake Norman Realty

304 Rock Ridge Lane | MLS# 4401473
This property located at 304 Rock Ridge Lane , Mount Holly, NC 28120 is currently listed for rent with an asking price of $2,095 / Monthly. Search Mount Holly real estate on amyv.lakenormanrealty.com today.