
BEDS4
BATHS3 full
SQUARE FEET2,772
MLS#4394139
STATUSActive
PROPERTY TYPEResidential - Single Family
SUBDIVISIONCedar Rock Estates
Property Description
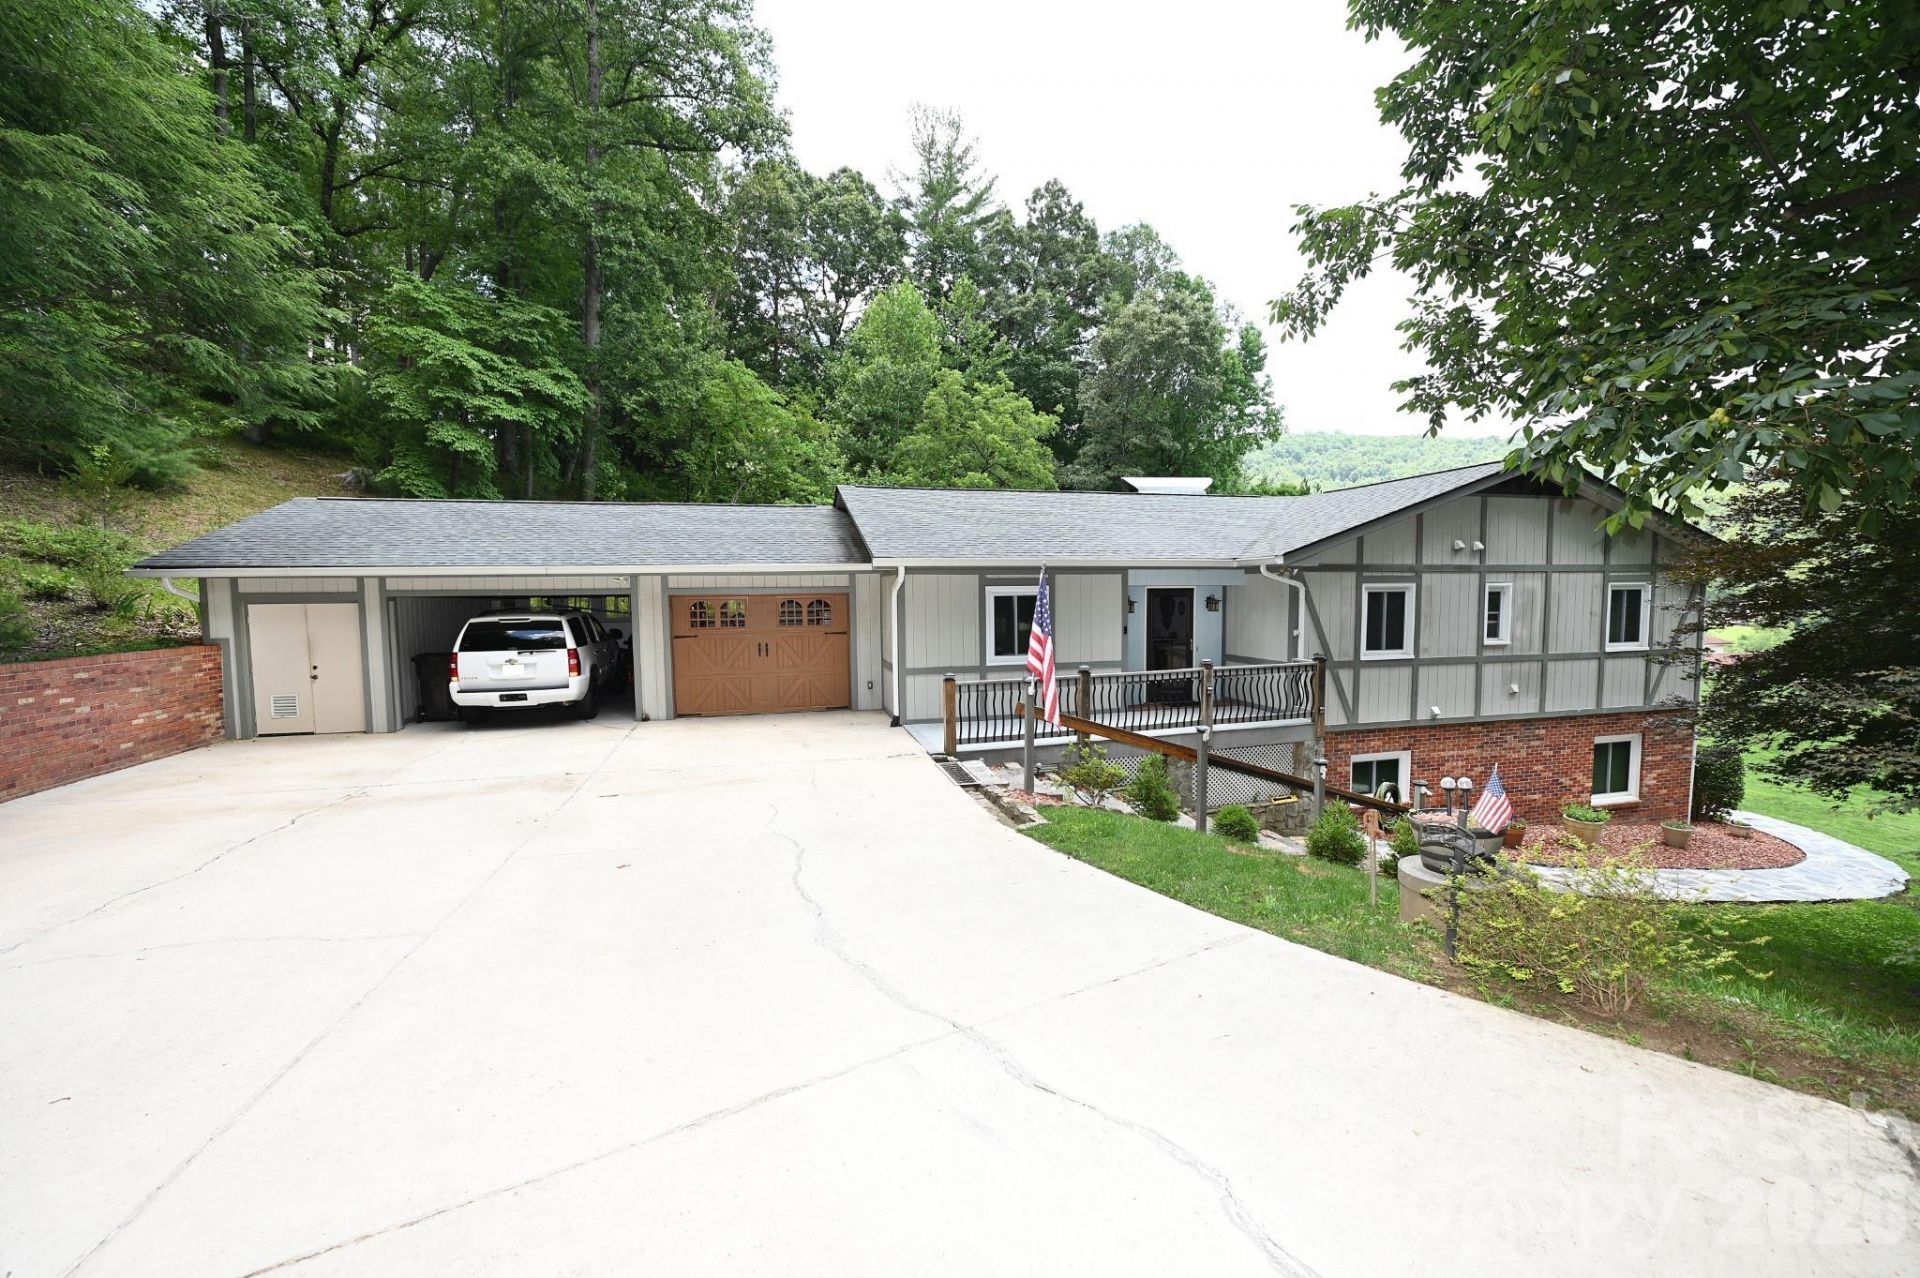
What a view! Relax on the spacious covered porch and take in stunning mountain views with Cedar Rock Golf Course in the distance. The outdoor living area features a tongue-and-groove cathedral ceiling with exposed beams, a cozy gas stove for cool fall evenings, and a stacked-stone fire pit. This home offers convenient one-level living with additional space downstairs. The great room features a stone fireplace with gas logs, while the kitchen includes stainless steel appliances, a five-burner gas range, granite countertops, and a large walk-in pantry. The primary suite is a private retreat with double vanities, an oversized tile shower, soaking tub, laundry area, and walk-in closet. A second main-level bedroom is currently used as an office. The lower level includes a den with fireplace and patio access, two bedrooms, a full bath, an office, and large storage room. Updated electrical and new HVAC. Enjoy golf, tennis, and swimming at Cedar Rock Country Club, along with all the beauty of mountain living.
Property Features
Property Type: Residential - Single Family
Basement: Finished, Sump Pump, Walk-Out Access
Basement: Yes
Garage: 1
Heating: Heat Pump
Home Style: Ranch
Lot Size: 1.03 Acres
Roof Type: Architectural Shingle
Stories: 1.0
Year Built: 1982
Amenities
Fire Pit
Feature Descriptions
Appliances: Dishwasher, Gas Range
Community Features: Clubhouse, Golf
Days on Site: 29
Exterior: Brick Partial, Wood
Flooring: Carpet, Tile
Foundation: Basement
Laundry: In Bathroom
Lot: Sloped
Other Equipment: Fuel Tank - Owned
Parcel#: 09105C-1-99
Parking: Driveway
Patio/Porch: Covered, Deck, Front Porch, Side Porch
Sewer: Septic Installed
Special View Info: Mountain(s)
Utilities: Cable Available, Propane, Solar
Water: County Water
Window Features: Insulated Window(s)
Local Schools
High School: Hibriten
Middle School: William Lenoir
Elementary School: Lower Creek
Listed By / Shown By
Listed By
Agency Name: Realty Executives of Hickory
Agency Contact: alanlong@realtyexecutives.com
Shown By
Agent Name: Amy M Veres
Agent Phone: Cell: (704) 677-8248
Agency Title: Lake Norman Realty

Estimate Your Payment
Estimated Payment
$ 4,485.66 per month $4,252.61 Principal & Interest $0.00 Property Tax (data not provided by mls) $233.04 Homeowner's Insurance
3021 Cedar Crest Drive | MLS# 4394139
This single family home located at 3021 Cedar Crest Drive, Lenoir, NC 28645 is currently listed for sale with an asking price of $799,000. This property was built in 1982 and has 4 bedrooms and 3 full baths with 2772 sq. ft. Cedar Crest Drive is located in the Cedar Rock Estates subdivision. Search Cedar Rock Estates real estate on amyv.lakenormanrealty.com today.