
BEDS2
BATHS2 full
SQUARE FEET1,489
MLS#4389297
STATUSActive
PROPERTY TYPEResidential - Condominium
SUBDIVISIONThe Oaks
Property Description
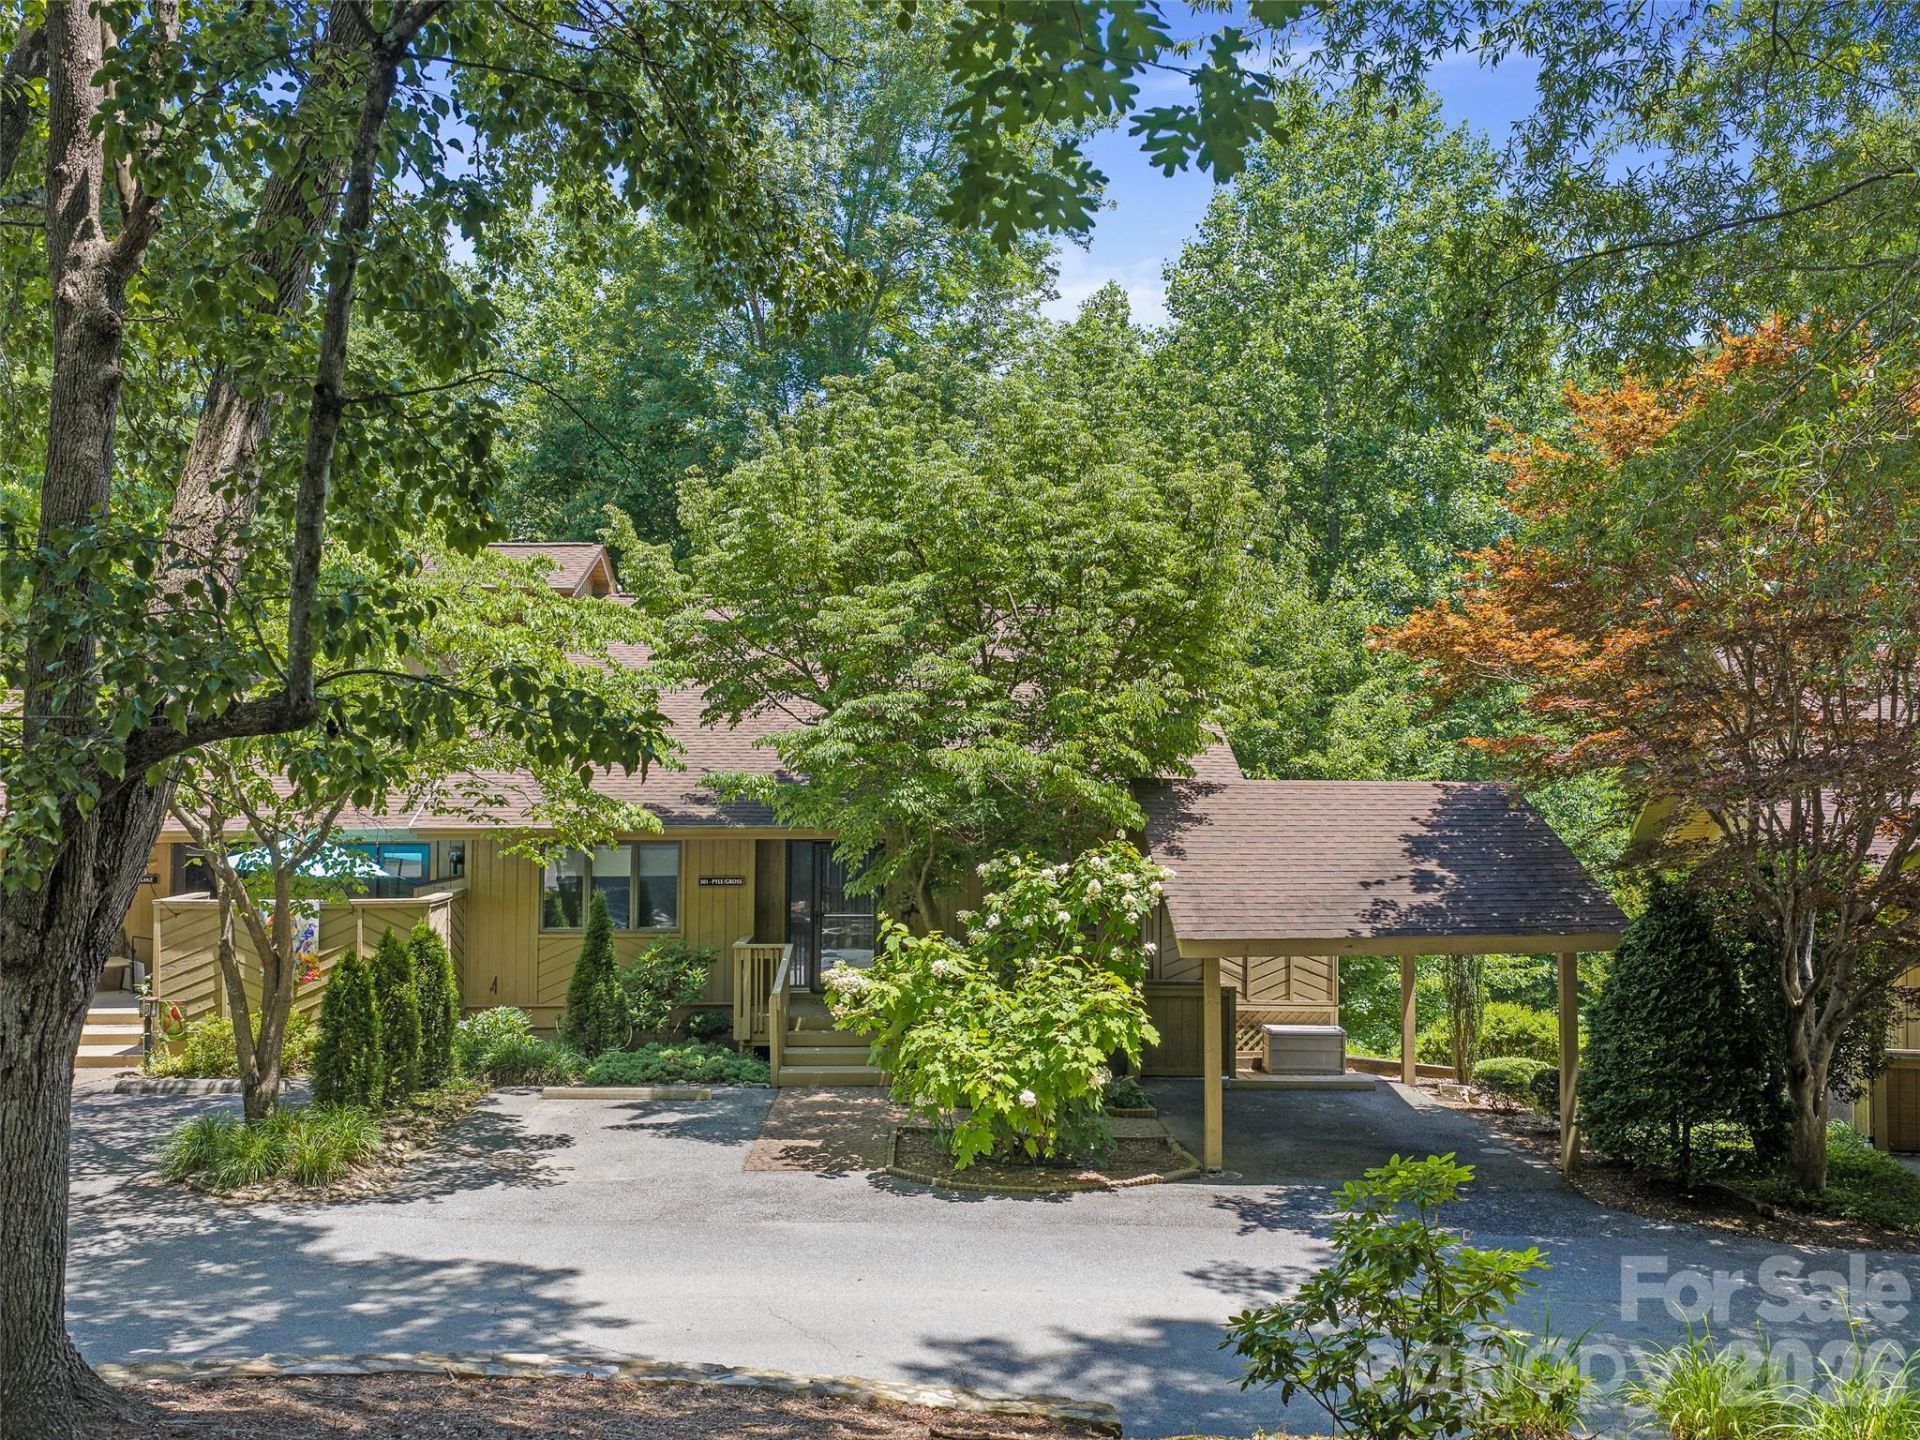
Welcome to easy mountain living in beautiful Hendersonville, NC! This single-level special unit has a tree housefeel with many upgrades, pocket doors & custom blinds, original wood flooring & covered parking. Private location overlooks community space with paved scenic path leading to the amenities. Main living areas are drenched with morning sunlight. The Sunroom has Anderson windows & doors, leading to an outdoor deck. Spacious primary suite has a seating area/office space and upgraded bath; guest room & 2nd bath with pocket door for added privacy. Great room with high sloped ceiling and stone fireplace and a generous dining area. Separate Breakfast nook with built-in window bench and floor to ceiling cabinetry adjoins the side deck. Walk-in laundry room with sink, shelving and pull down attic access. Tall storage crawl. This Vibrant community offers an indoor pool, clubhouse, picnic area, tennis, pickle ball and shuffle board, perfect for an active lifestyle. Picturesque paths wind along the creek and pond. Just minutes from Historic Downtown Hendersonville, you'll love being near unique shops, restaurants, arts, events, and healthcare.
Property Features
Property Type: Residential - Condominium
Heating: Natural Gas
Roof Type: Architectural Shingle
Year Built: 1985
Amenities
Attic Stairs Pulldown
Built-in Features
Entrance Foyer
Open Floorplan
Walk-In Closet(s)
Lawn Maintenance
Feature Descriptions
Appliances: Dishwasher, Gas Oven, Gas Range, Microwave, Refrigerator
Community Features: Clubhouse, Hot Tub, Indoor Pool, Pickleball, Picnic Area, Pond, Recreation Area, Tennis Court(s), Walking Trails
Days on Site: 29
Exterior: Wood
Fireplace: Family Room, Gas Log, Gas Vented
Flooring: Tile, Wood
Foundation: Crawl Space
HOA Fee: $560/ Monthly
Laundry: Inside, Main Level
Parcel#: 9569033327
Parking: Detached Carport
Patio/Porch: Covered, Deck, Front Porch, Glass Enclosed, Rear Porch, Side Porch
Sewer: Public Sewer
Utilities: Electricity Connected, Underground Power Lines, Underground Utilities
Water: City
Window Features: Window Treatments
Local Schools
High School: Hendersonville
Middle School: Hendersonville
Elementary School: Bruce Drysdale
Listed By / Shown By
Listed By
Agency Name: Howard Hanna Beverly-Hanks
Agency Contact: Sally.Baker@allentate.com
Shown By
Agent Name: Amy M Veres
Agent Phone: Cell: (704) 677-8248
Agency Title: Lake Norman Realty

Estimate Your Payment
Estimated Payment
$ 2,132.79 per month $2,021.99 Principal & Interest $0.00 Property Tax (data not provided by mls) $110.80 Homeowner's Insurance
301 White Oak Drive | MLS# 4389297
This condo located at 301 White Oak Drive, Hendersonville, NC 28791 is currently listed for sale with an asking price of $379,900. This property was built in 1985 and has 2 bedrooms and 2 full baths with 1489 sq. ft. White Oak Drive is located in the The Oaks subdivision. Search The Oaks real estate on amyv.lakenormanrealty.com today.