
BEDS2
BATHS2 full
SQUARE FEET1,031
MLS#4394204
STATUSActive
PROPERTY TYPEResidential - Condominium
SUBDIVISIONFifth And Poplar
Property Description
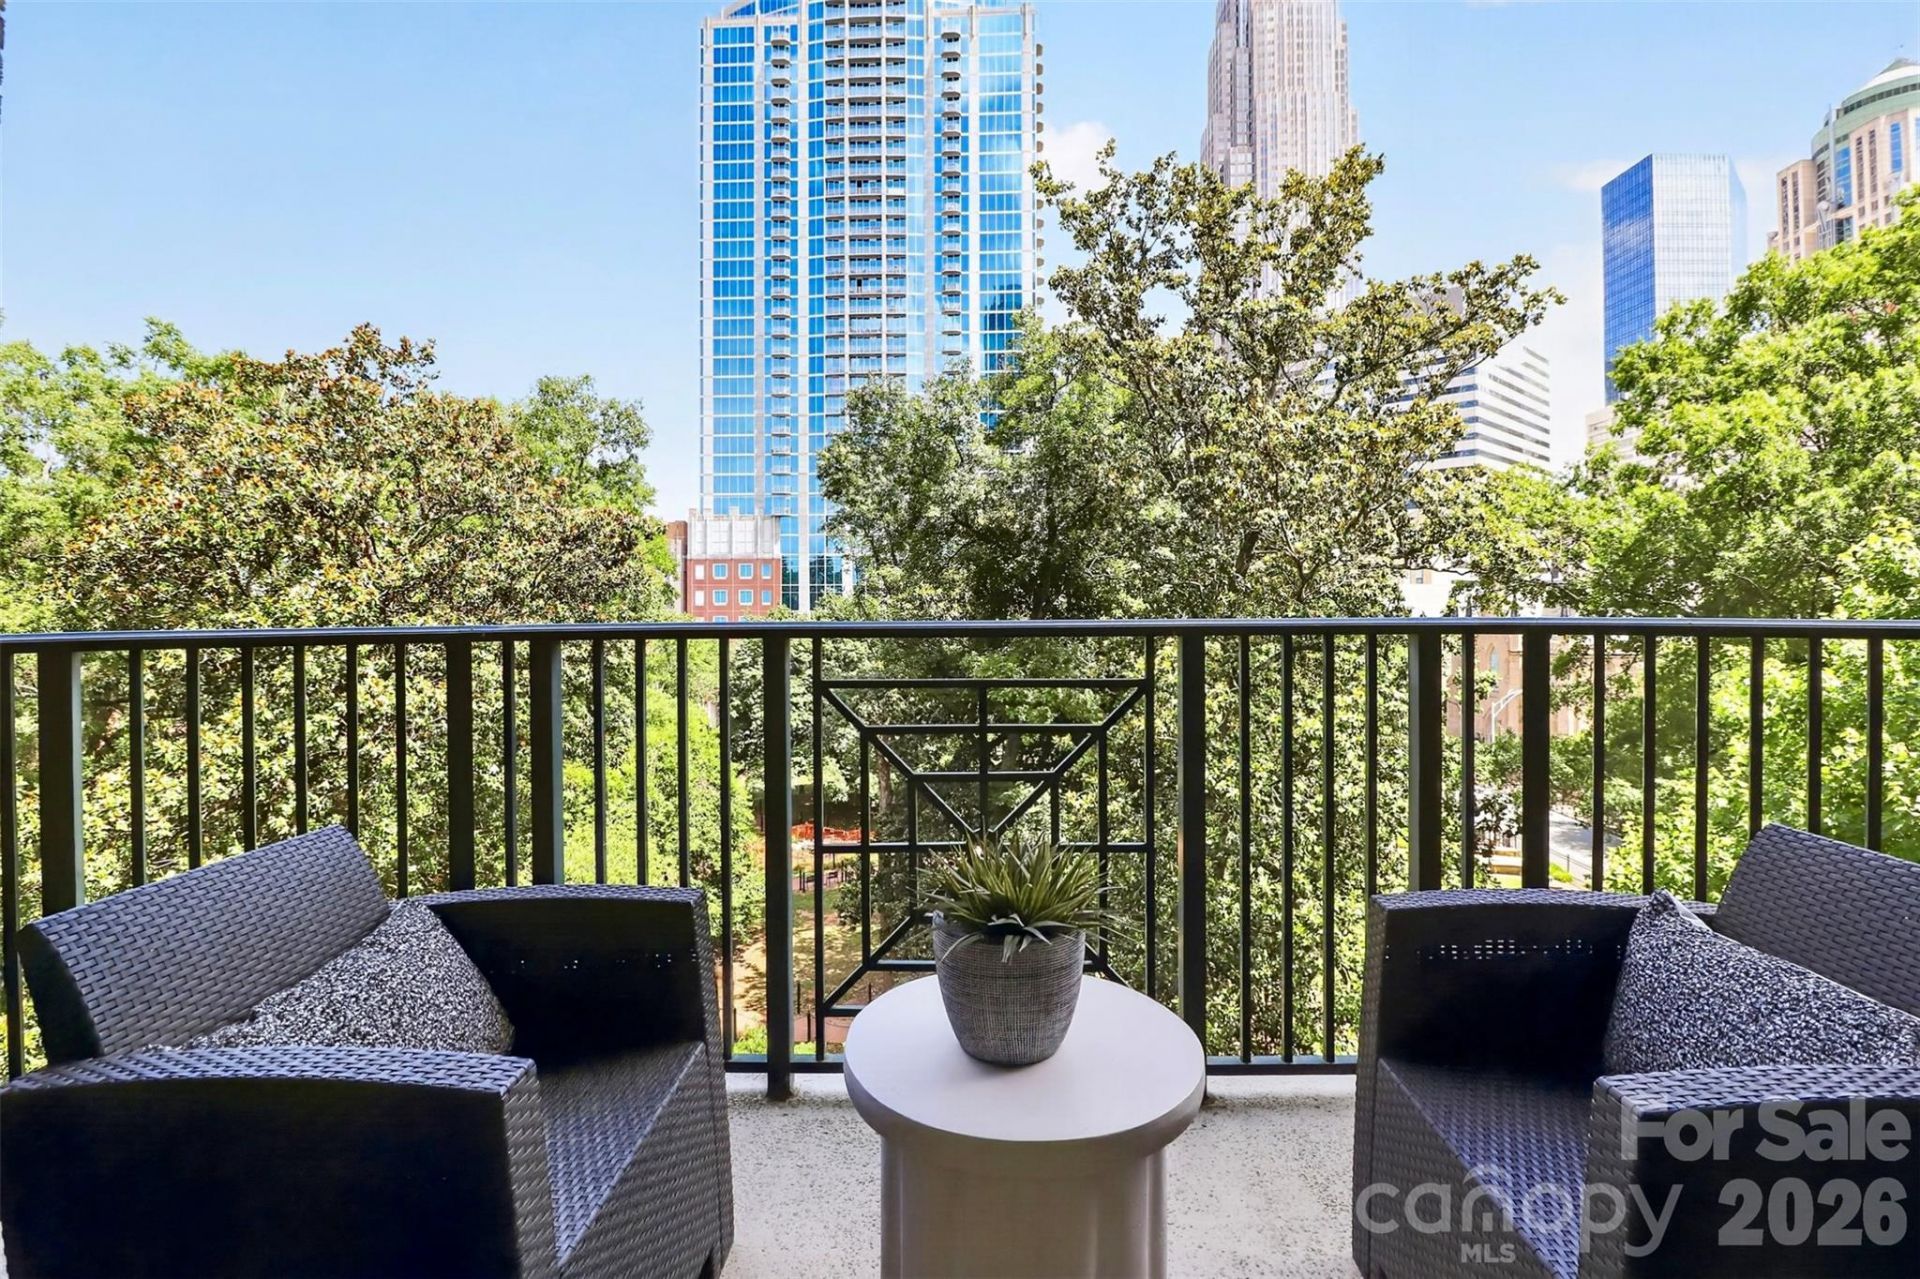
If You've Dreamed of Owning a Condo at One of Fourth Ward's Most Prestigious Addresses....Welcome Home! This 2 bedroom 2 bath condo offers spacious, open concept. 2 large en suite bedrooms with walk in closets. Wood flooring, fresh paint, new fixtures-replaced in 2020. Walk out to your private balcony nestled just above the tree line with incredible skyline views - Sip morning coffee or unwind with a glass of wine. This condo also offers a storage unit (huge bonus). Fifth and Poplar offers resort style amenities: 24/7 Concierge Service, Fireside Library and Media Lounge w/Billiards, 24 Hour Coffee Bar, Business Center, State-of-the-Art Fitness Center and Beautiful Rooftop Terrace with Fireside Lounge, All At Your Disposal. Your Private Oasis Awaits in the Exclusive One-Acre Gated Courtyard, Featuring Lush Landscaping, a Resort Sized Pool, Fountain, Gazebo Bar, Putting Green, Pergolas and Pet Park. Plus, Enjoy the Convenience of an ON-SITE Harris Teeter Market, Nail Salon and Dry Cleaner! Secured Parking, Of Course. Truly the Ultimate In Luxury Living?Don't Miss This Chance To Own A Piece Of It!!
Property Features
Property Type: Residential - Condominium
Garage: 1 car attached
Heating: Forced Air, Heat Pump
Home Style: Traditional
Year Built: 2002
Amenities
Entrance Foyer
Open Floorplan
Split Bedroom
Walk-In Closet(s)
Above Ground Hot Tub / Spa
In-Ground Irrigation
Lawn Maintenance
Rooftop Terrace
Storage
Feature Descriptions
Appliances: Dishwasher, Disposal, Microwave, Oven, Refrigerator
Community Features: Business Center, Dog Park, Elevator, Fitness Center, Gated, Outdoor Pool, Putting Green, Rooftop Terrace, Sidewalks, Street Lights
Days on Site: 28
Exterior: Brick Partial, Block, Synthetic Stucco
Flooring: Tile, Vinyl, Wood
Foundation: Slab
HOA Fee: $610.11/ Monthly
Hot Tub: Yes
Laundry: In Unit
Lot: Views
Parcel#: 078-059-39
Parking: Assigned, Electric Gate, Attached Garage, Garage Door Opener, Keypad Entry, Parking Garage
Patio/Porch: Balcony, Covered
Pets Allowed: Conditional
Sewer: Public Sewer
Special View Info: City
Water: City
Local Schools
High School: Unspecified
Middle School: Unspecified
Elementary School: Unspecified
Listed By / Shown By
Listed By
Agency Name: Yancey Realty, LLC
Agency Contact: cynthia.spurgeon@YanceyRealty.com
Shown By
Agent Name: Amy M Veres
Agent Phone: Cell: (704) 677-8248
Agency Title: Lake Norman Realty

Estimate Your Payment
Estimated Payment
$ 2,582.48 per month $2,448.31 Principal & Interest $0.00 Property Tax (data not provided by mls) $134.17 Homeowner's Insurance
300 W 5th Street, Unit 609 | MLS# 4394204
This condo located at 300 W 5th Street, Unit 609, Charlotte, NC 28202 is currently listed for sale with an asking price of $460,000. This property was built in 2002 and has 2 bedrooms and 2 full baths with 1031 sq. ft. W 5th Street, Unit 609 is located in the Fifth And Poplar subdivision. Search Fifth And Poplar real estate on amyv.lakenormanrealty.com today.