
BEDS3
BATHS3 full
SQUARE FEET2,180
MLS#4402853
STATUSActive
PROPERTY TYPEResidential - Single Family
SUBDIVISIONSmoky Mountain Retreat
Property Description
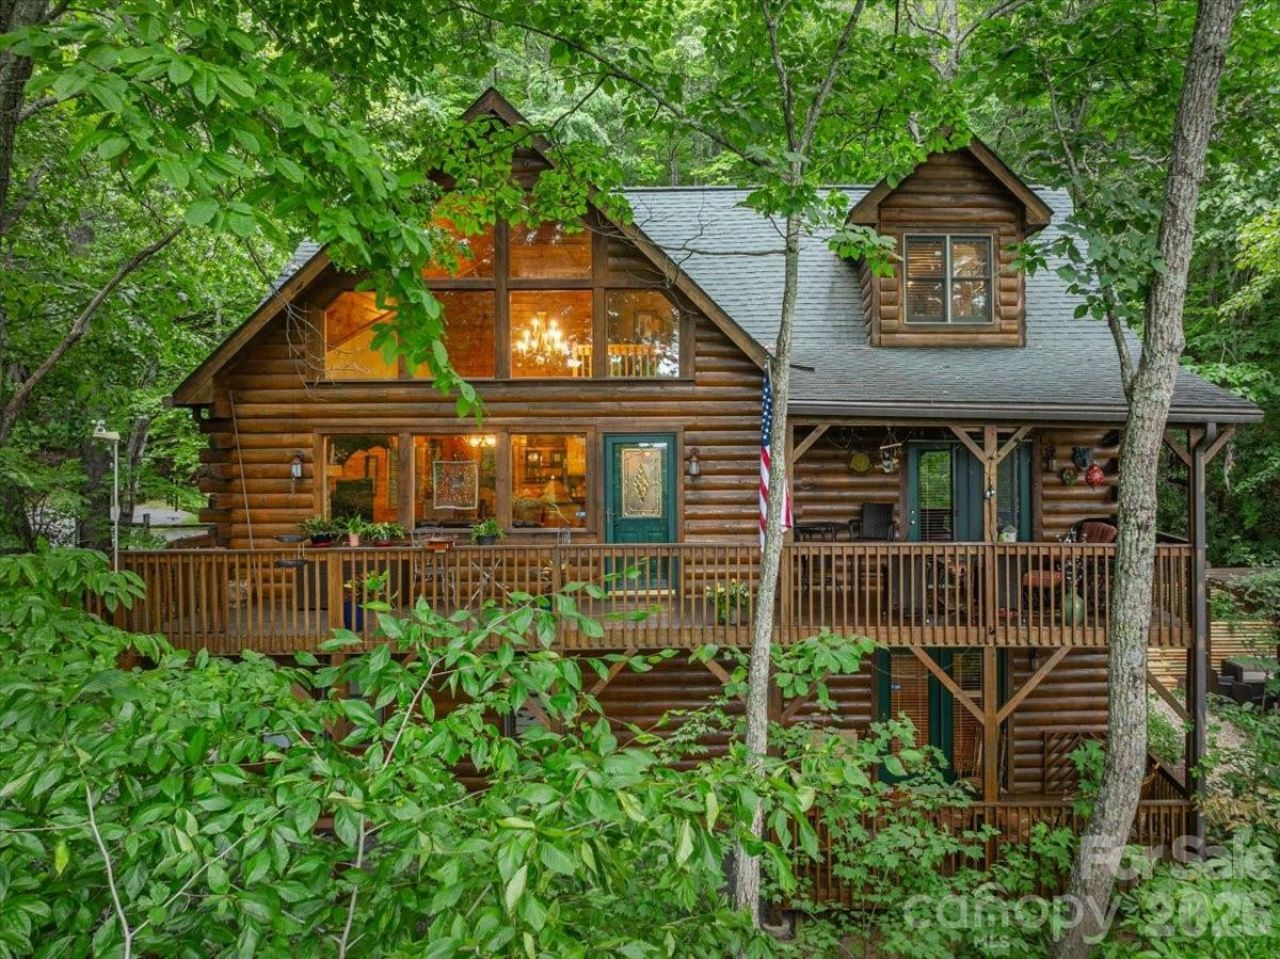
BEST OFFER BY THURSDAY, JULY 16, 5 PM. Enjoy the convenience of city water, city sewer, and paved city roads in this well-maintained log home, located in the desirable Smoky Mountain Retreat at Ridgewood Estates community. Beautifully landscaped grounds create a welcoming setting, complete with a tranquil water feature, a pergola-covered seating area, and a fire pit?perfect for relaxing or entertaining outdoors. The outside decks (three of them) enhance the connection with nature and provide numerous spaces for relaxation and entertaining. Inside, soaring ceilings and a stunning stone fireplace highlight the spacious great room, featuring an open-concept floor plan designed for comfortable living and gatherings. With a bedroom and full bath on each level, this home offers flexibility and privacy for owners and guests alike. Furnishings are negotiable. Short-term rentals allowed.
Property Features
Property Type: Residential - Single Family
Basement: Basement Garage Door, Exterior Entry, Interior Entry, Partially Finished, Storage Space, Walk-Out Access, Walk-Up Access
Basement: Yes
Garage: 2 car attached
Heating: Heat Pump
Home Style: Cabin, Rustic
Lot Size: 1.19 Acres
Roof Type: Composition
Year Built: 1999
Amenities
Breakfast Bar
Open Floorplan
Split Bedroom
Fire Pit
Feature Descriptions
Appliances: Dishwasher, Disposal, Down Draft, Dryer, Electric Range, Electric Water Heater, Refrigerator with Ice Maker, Washer/Dryer
Community Features: Pickleball, Playground, Tennis Court(s)
Days on Site: 2
Exterior: Log
Fireplace: Gas Unvented, Great Room
Flooring: Carpet, Laminate, Tile
Foundation: Basement
HOA Fee: $300/ Annually
Laundry: In Hall, Mud Room, Main Level
Lot: Cul-De-Sac, Paved, Private, Wooded, Views
Other Equipment: Fuel Tank - Owned
Other Parking: 2 Car Garage on lower level. Pull in for 3 cars on upper level
Other Structures: Gazebo
Parcel#: 8614-25-9594
Parking: Basement, Driveway, Attached Garage, Garage Door Opener, Garage Faces Side, Parking Space(s)
Patio/Porch: Covered, Deck, Front Porch, Patio, Other - See Remarks
Security: Smoke Detector(s)
Sewer: Public Sewer
Special View Info: Long Range, Mountain(s), Winter, Year Round
Utilities: Cable Available, Propane, Satellite Internet Available, Underground Power Lines, Underground Utilities
Water: City
Local Schools
High School: Tuscola
Middle School: Waynesville
Elementary School: Hazelwood
Listed By / Shown By
Listed By
Agency Name: RE/MAX Executive
Agency Contact: Lyn@TheRealTeamNC.com
Shown By
Agent Name: Amy M Veres
Agent Phone: Cell: (704) 677-8248
Agency Title: Lake Norman Realty

Estimate Your Payment
Estimated Payment
$ 2,745.29 per month $2,602.66 Principal & Interest $0.00 Property Tax (data not provided by mls) $142.63 Homeowner's Insurance
30 Rhododendron Drive | MLS# 4402853
This single family home located at 30 Rhododendron Drive, Waynesville, NC 28786 is currently listed for sale with an asking price of $489,000. This property was built in 1999 and has 3 bedrooms and 3 full baths with 2180 sq. ft. Rhododendron Drive is located in the Smoky Mountain Retreat subdivision. Search Smoky Mountain Retreat real estate on amyv.lakenormanrealty.com today.