
BEDS3
BATHS3 full 1 partial
SQUARE FEET2,546
MLS#4400260
STATUSActive
PROPERTY TYPEResidential - Single Family
SUBDIVISIONCarriage Park
Property Description
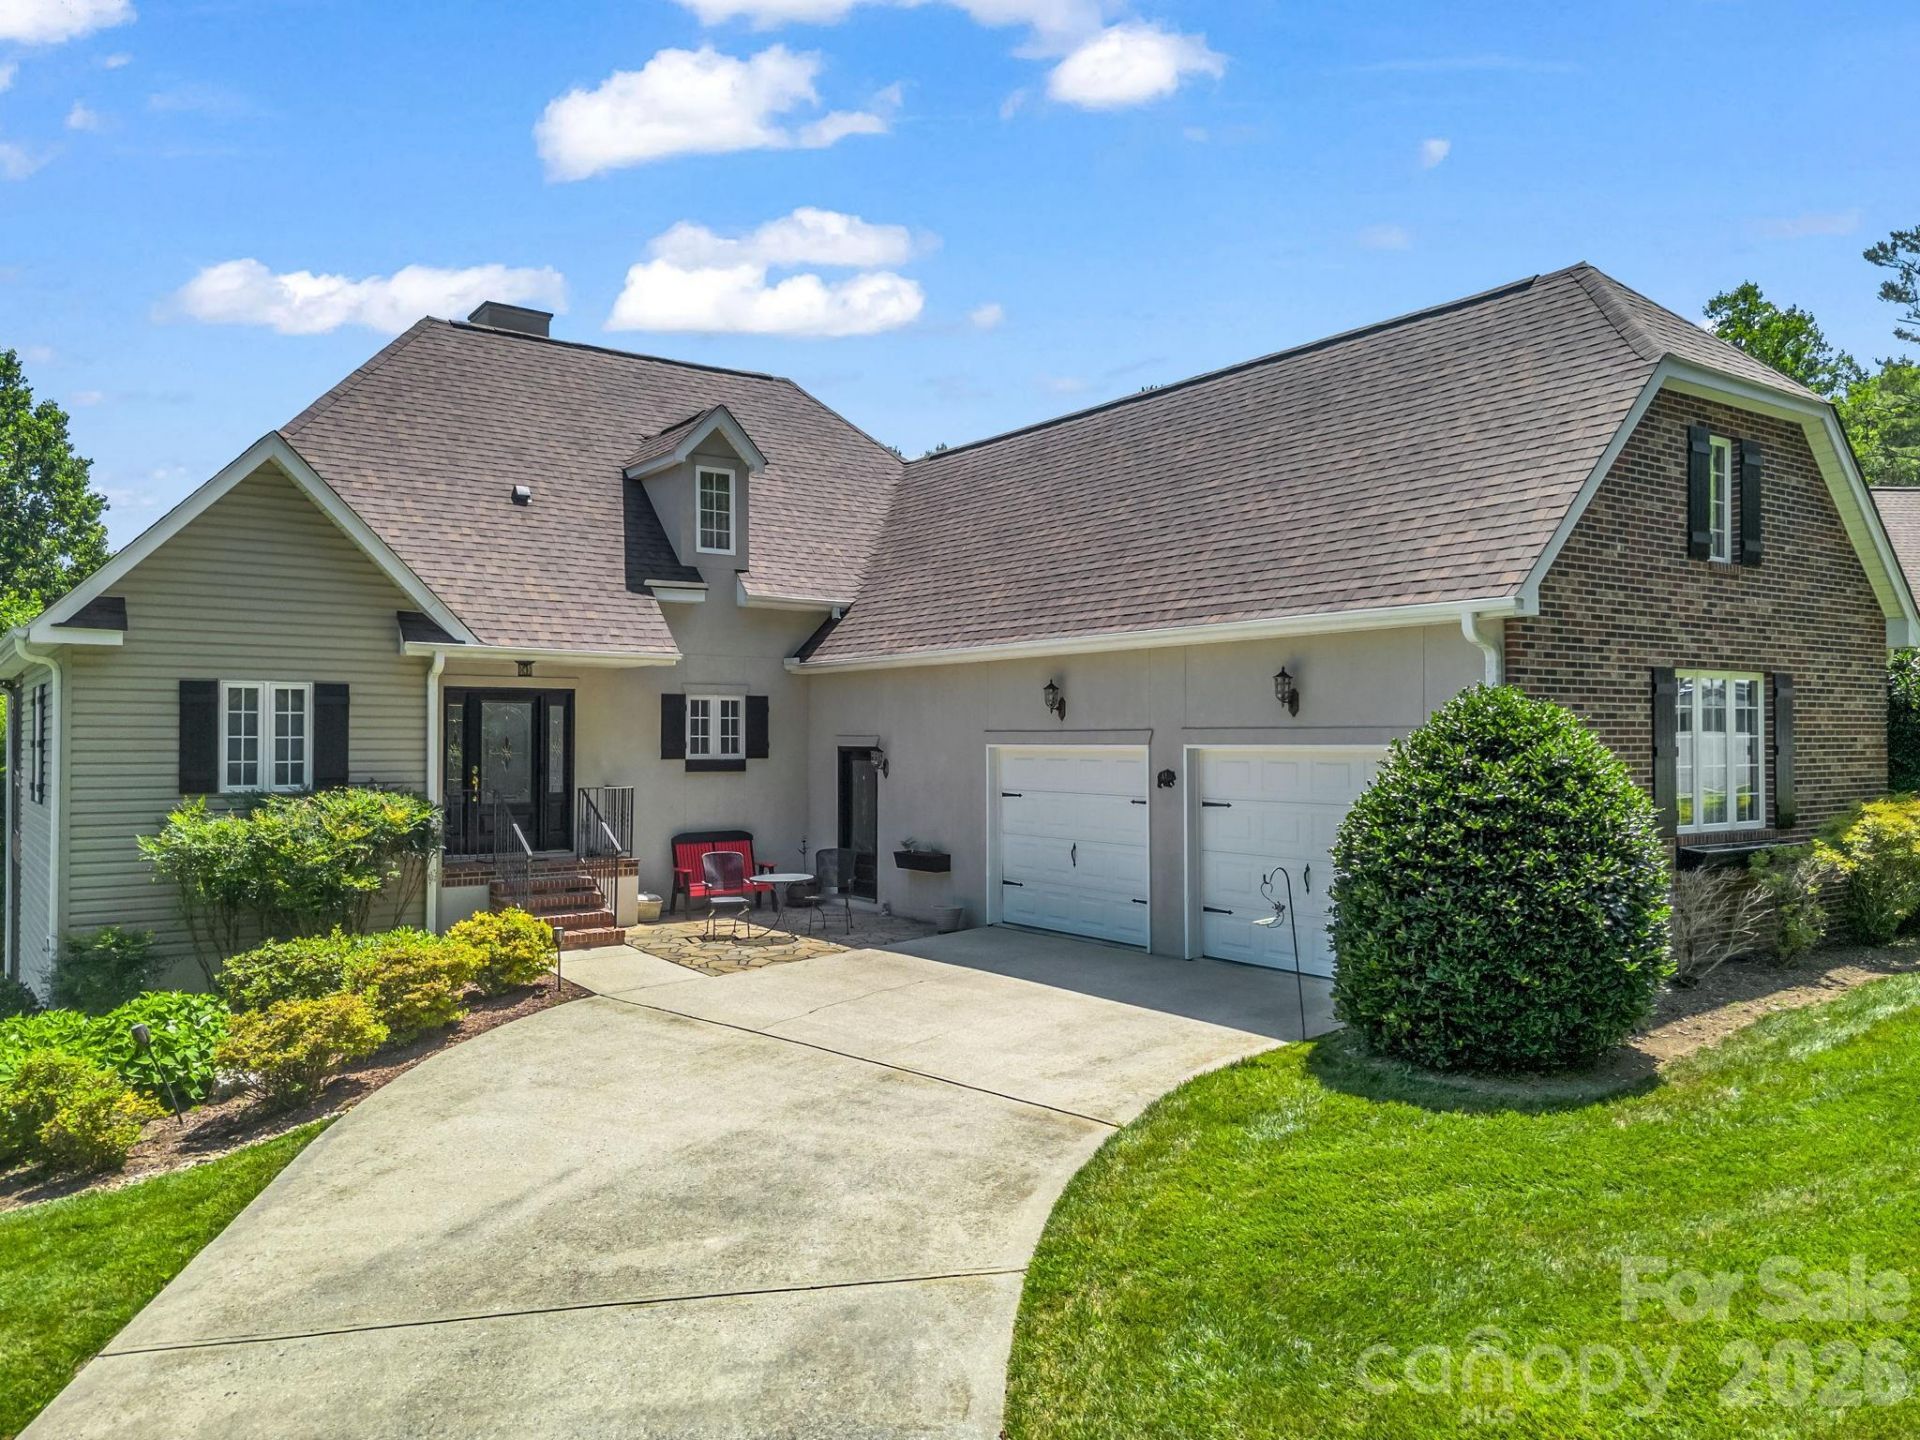
Long-range mountain views, effortless main-level living, and exceptional community amenities come together in this beautifully maintained home on a desirable corner lot in the gated Carriage Park community. Enjoy your morning coffee or evening sunsets from the glass-enclosed screened porch or unwind on the private patio surrounded by peaceful mountain scenery.Inside, the thoughtfully designed floor plan offers the convenience of main-level living with additional finished space below for guests, a home office, or recreation. The open living area features prefinished hardwood floors, a gas log fireplace, and flows seamlessly into the kitchen with Fusion Quartzite countertops, stainless steel appliances, a breakfast bar, and generous cabinetry. The spacious primary suite includes dual vanities, a garden tub, separate shower, and walk-in closet.Recent updates include a new roof (2024) and updated HVAC systems, while abundant storage and a two-car garage add everyday convenience. Refrigerator, washer, and dryer convey. Carriage Park amenities include a clubhouse, indoor pool, tennis and pickleball courts, a library, walking trails around the pond, and an active social calendar.
Property Features
Property Type: Residential - Single Family
Basement: Daylight, Exterior Entry, Interior Entry, Partially Finished, Storage Space
Basement: Yes
Garage: 2 car attached
Heating: Central, Natural Gas
Home Style: Contemporary, Traditional, Transitional
Lot Size: 0.19 Acres
Roof Type: Architectural Shingle
Year Built: 2006
Amenities
Attic Other
Breakfast Bar
Cable Prewire
Garden Tub
Open Floorplan
Storage
Walk-In Closet(s)
Other - See Remarks
Other - See Remarks
Feature Descriptions
Accessibility Features: Two or More Access Exits, Swing In Door(s)
Appliances: Dishwasher, Disposal, Refrigerator with Ice Maker, Washer/Dryer
Community Features: Clubhouse, Gated, Indoor Pool, Pickleball, Picnic Area, Street Lights, Tennis Court(s), Walking Trails
Days on Site: 12
Exterior: Hard Stucco, Vinyl
Fireplace: Gas, Gas Log, Gas Unvented, Living Room, See Through, Other - See Remarks
Flooring: Carpet, Hardwood, Tile
Foundation: Crawl Space
HOA Fee: $3081/ Annually
Horse Amenities: None
Laundry: Inside, Laundry Room, Main Level, Washer Hookup
Lot: Corner Lot, Paved, Sloped, Views, Other - See Remarks
Lot Dimensions: 61x110x73x56x58
Other Equipment: Generator
Other Structures: None
Parcel#: 9559595115
Parking: Driveway, Attached Garage, Garage Door Opener, Parking Space(s)
Patio/Porch: Covered, Deck, Enclosed, Front Porch, Glass Enclosed, Rear Porch, Screened, Other - See Remarks
Security: Smoke Detector(s)
Sewer: Public Sewer
Special View Info: Long Range, Mountain(s), Winter, Year Round
Utilities: Cable Available, Electricity Connected, Natural Gas, Wired Internet Available, Other - See Remarks
Water: City
Window Features: Insulated Window(s)
Local Schools
High School: Hendersonville
Middle School: Hendersonville
Elementary School: Bruce Drysdale
Listed By / Shown By
Listed By
Agency Name: We Sell WNC, LLC
Agency Contact: chris@wesellwncteam.com
Shown By
Agent Name: Amy M Veres
Agent Phone: Cell: (704) 677-8248
Agency Title: Lake Norman Realty

Estimate Your Payment
Estimated Payment
$ 3,618.28 per month $3,430.30 Principal & Interest $0.00 Property Tax (data not provided by mls) $187.98 Homeowner's Insurance
29 Spring Heights Court | MLS# 4400260
This single family home located at 29 Spring Heights Court , Hendersonville, NC 28791 is currently listed for sale with an asking price of $644,499. This property was built in 2006 and has 3 bedrooms and 3 full and 1 partial baths with 2546 sq. ft. Spring Heights Court is located in the Carriage Park subdivision. Search Carriage Park real estate on amyv.lakenormanrealty.com today.