
BEDS3
BATHS2 full
SQUARE FEET1,515
MLS#4420648
STATUSActive
PROPERTY TYPEResidential - Single Family
SUBDIVISIONWoodcreek
Property Description
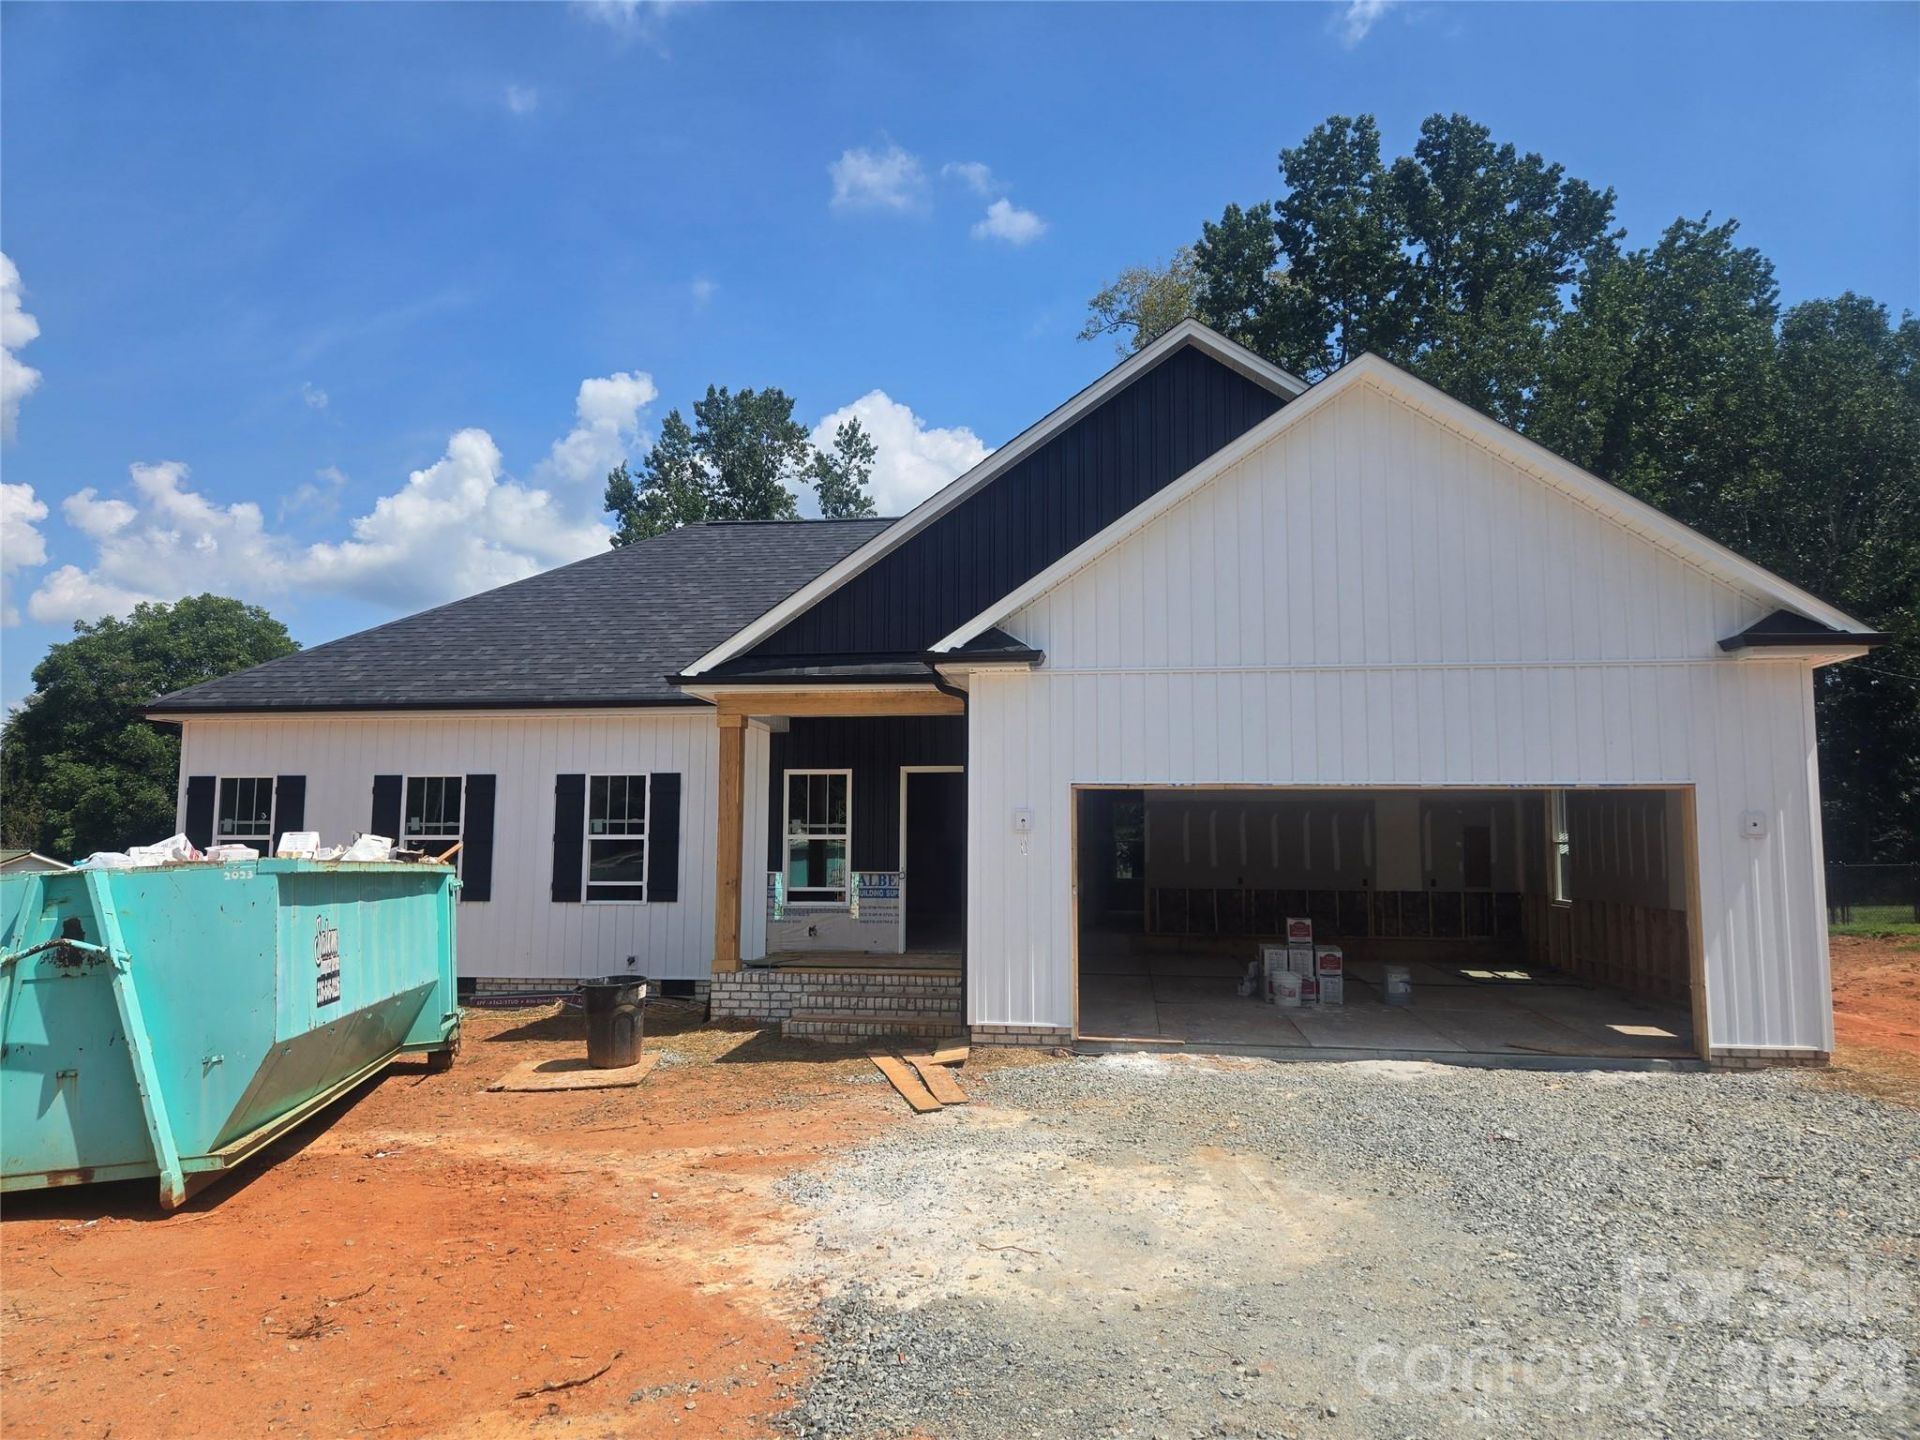
One level, New Construction in Welcome ... Custom details throughout ... Vinyl Board & Batten Siding & Stone Accents, Covered Front Entry, Beautiful Hardwood Floors throughout Living Room, Kitchen, Dining and All Bedrooms, Vaulted Living Room Ceilings & Stone Accented Gas (propane) Fireplace, Kitchen offers white cabinets w green island, stainless appliances, Quartz Countertops, Tile Backsplash, Island w Bar Seating ...Laundry Room w Storage Cabinets... Tile Flooring in Bathrooms & Laundry Room...Recess lighting throughout... Primary BR w tray ceiling, Walk-in Closet... Primary Bath with Double Vanity, Expansive, Beautiful Walk-in Tiled Shower w recessed shower niche and corner seat... Hall Bathroom with Tub/Shower, Granite Counters, Transom Window ...Covered Back Porch 12 x 16, 2 Car Garage w Side Entry Door ... See agent only for PREFERRED LENDER INCENTIVES (Home is under construction w photos of current stage - other photos are 'similar too') (Additional 0.50 lot available too)
Property Features
Property Type: Residential - Single Family
Garage: 2 car attached
Heating: Electric, Heat Pump
Lot Size: 0.50 Acres
Year Built: 2026
Amenities
Kitchen Island
Open Floorplan
Pantry
Feature Descriptions
Appliances: Dishwasher, Electric Oven, Electric Range, Microwave
Exterior: Stone, Vinyl
Fireplace: Living Room, Propane
Flooring: Tile, Wood
Foundation: Crawl Space
Laundry: Electric Dryer Hookup, Laundry Room, Main Level, Washer Hookup
Parcel#: 11-318-B-000-0001
Parking: Driveway, Attached Garage, Garage Faces Front
Sewer: Septic Installed
Water: Public
Local Schools
High School: Unspecified
Middle School: Unspecified
Elementary School: Unspecified
Listed By / Shown By
Listed By
Agency Name: RE/MAX Preferred Properties
Agency Contact: ShellyHartmanRE@gmail.com
Shown By
Agent Name: Amy M Veres
Agent Phone: Cell: (704) 677-8248
Agency Title: Lake Norman Realty

Estimate Your Payment
Estimated Payment
$ 2,076.65 per month $1,968.76 Principal & Interest $0.00 Property Tax (data not provided by mls) $107.89 Homeowner's Insurance
2850 Leonard Road | MLS# 4420648
This single family home located at 2850 Leonard Road , Lexington, NC 27295 is currently listed for sale with an asking price of $369,900. This property was built in 2026 and has 3 bedrooms and 2 full baths with 1515 sq. ft. Leonard Road is located in the Woodcreek subdivision. Search Woodcreek real estate on amyv.lakenormanrealty.com today.