
BEDS3
BATHS3 full 1 partial
SQUARE FEET3,525
MLS#4404403
STATUSActive
PROPERTY TYPEResidential - Single Family
SUBDIVISIONSorrento Skies
Property Description
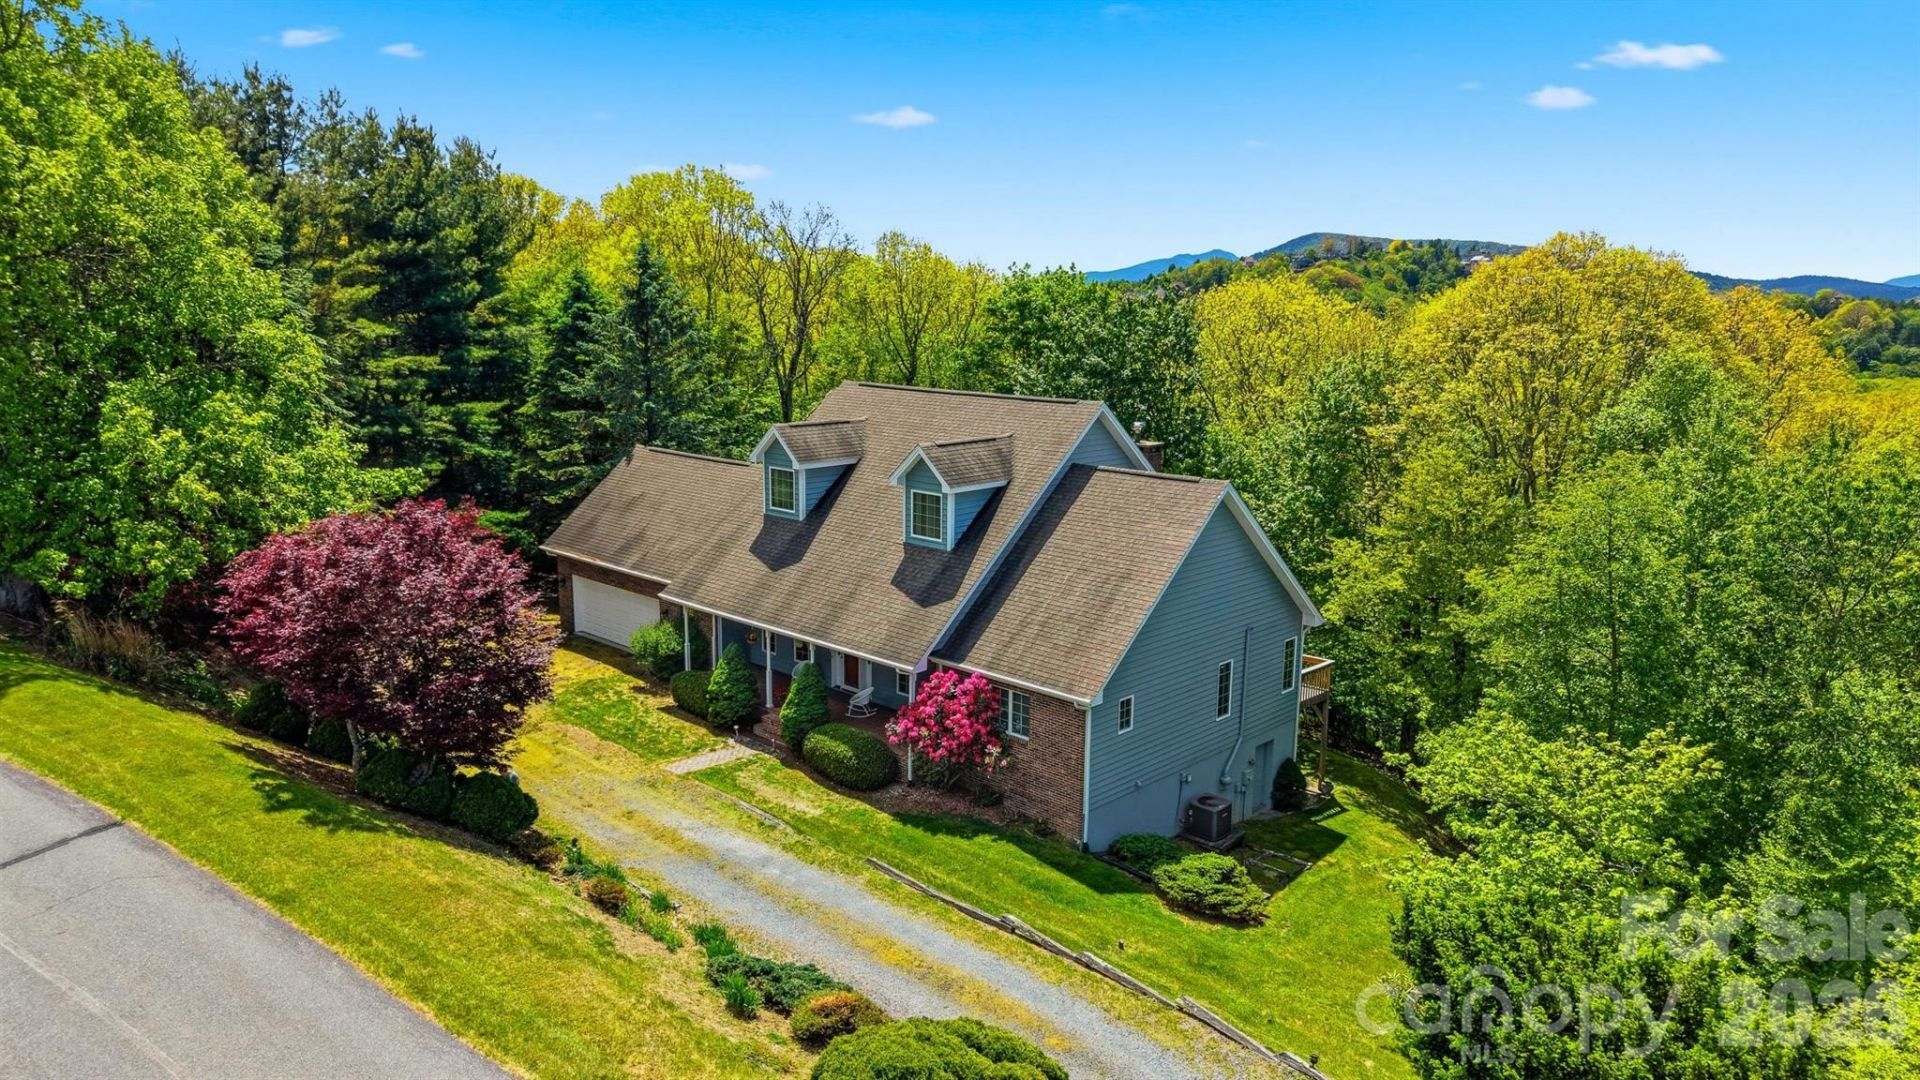
Welcome to this exceptional mountain retreat in Sorrento Skies. Situated on 1.59 private acres, this beautifully maintained home offers seasonal mountain views and an unbeatable High Country location just minutes from Boone, Blowing Rock, shopping, dining, and premier ski resorts. Designed with comfort and functionality in mind, this spacious home features 3 bedrooms, 3.5 bathrooms, bonus rooms, and a versatile floor plan ideal for everyday living or entertaining. The expansive main level offers over 2,000 square feet of living space and includes a primary suite, living room, den, dining area, kitchen, laundry room, and 1.5 bathrooms. The finished lower level provides exceptional flexibility with additional bedrooms, bonus room, two full bathrooms, a separate living area, and a second primary suite?making it perfect for extended family, guests, multi-generational living, or potential rental opportunities. Additional features include a 2-car attached garage, fenced backyard, radon mitigation system, new water heater, and low HOA dues. Offering the perfect balance of privacy, comfort, and convenience, this property is equally suited as a full-time residence, mountain getaway, or investment property in the heart of North Carolina's High Country.
Property Features
Property Type: Residential - Single Family
Basement: Yes
Basement: Finished, Interior Entry, Walk-Out Access
Fenced: Yes
Garage: 2 car attached
Heating: Heat Pump, Wall Furnace
Lot Size: 1.59 Acres
Roof Type: Architectural Shingle
Year Built: 1994
Amenities
Kitchen Island
Pantry
Split Bedroom
Walk-In Closet(s)
Feature Descriptions
Appliances: Dishwasher, Oven, Refrigerator
Exterior: Brick Partial, Wood
Fireplace: Gas, Living Room
Flooring: Carpet, Linoleum, Tile, Vinyl, Wood
Foundation: Basement
HOA Fee: $375/ Annually
Laundry: Laundry Room, Main Level
Lot: Sloped, Wooded, Views
Other Equipment: Fuel Tank - Leased
Parcel#: 2829-53-0496-000
Parking: Driveway, Attached Garage
Patio/Porch: Deck, Front Porch
Security: Radon Mitigation System
Sewer: Septic Installed
Water: Shared Well
Local Schools
High School: Watauga
Middle School: Unspecified
Elementary School: Blowing Rock
Listed By / Shown By
Listed By
Agency Name: Winters Realty
Agency Contact: colby@winters.realty
Shown By
Agent Name: Amy M Veres
Agent Phone: Cell: (704) 677-8248
Agency Title: Lake Norman Realty

Estimate Your Payment
Estimated Payment
$ 4,687.76 per month $4,444.22 Principal & Interest $0.00 Property Tax (data not provided by mls) $243.54 Homeowner's Insurance
277 Rembrandt Drive | MLS# 4404403
This single family home located at 277 Rembrandt Drive , Boone, NC 28607 is currently listed for sale with an asking price of $835,000. This property was built in 1994 and has 3 bedrooms and 3 full and 1 partial baths with 3525 sq. ft. Rembrandt Drive is located in the Sorrento Skies subdivision. Search Sorrento Skies real estate on amyv.lakenormanrealty.com today.