
BEDS3
BATHS2 full
SQUARE FEET1,430
MLS#4401909
STATUSActive
PROPERTY TYPEResidential - Single Family
Property Description
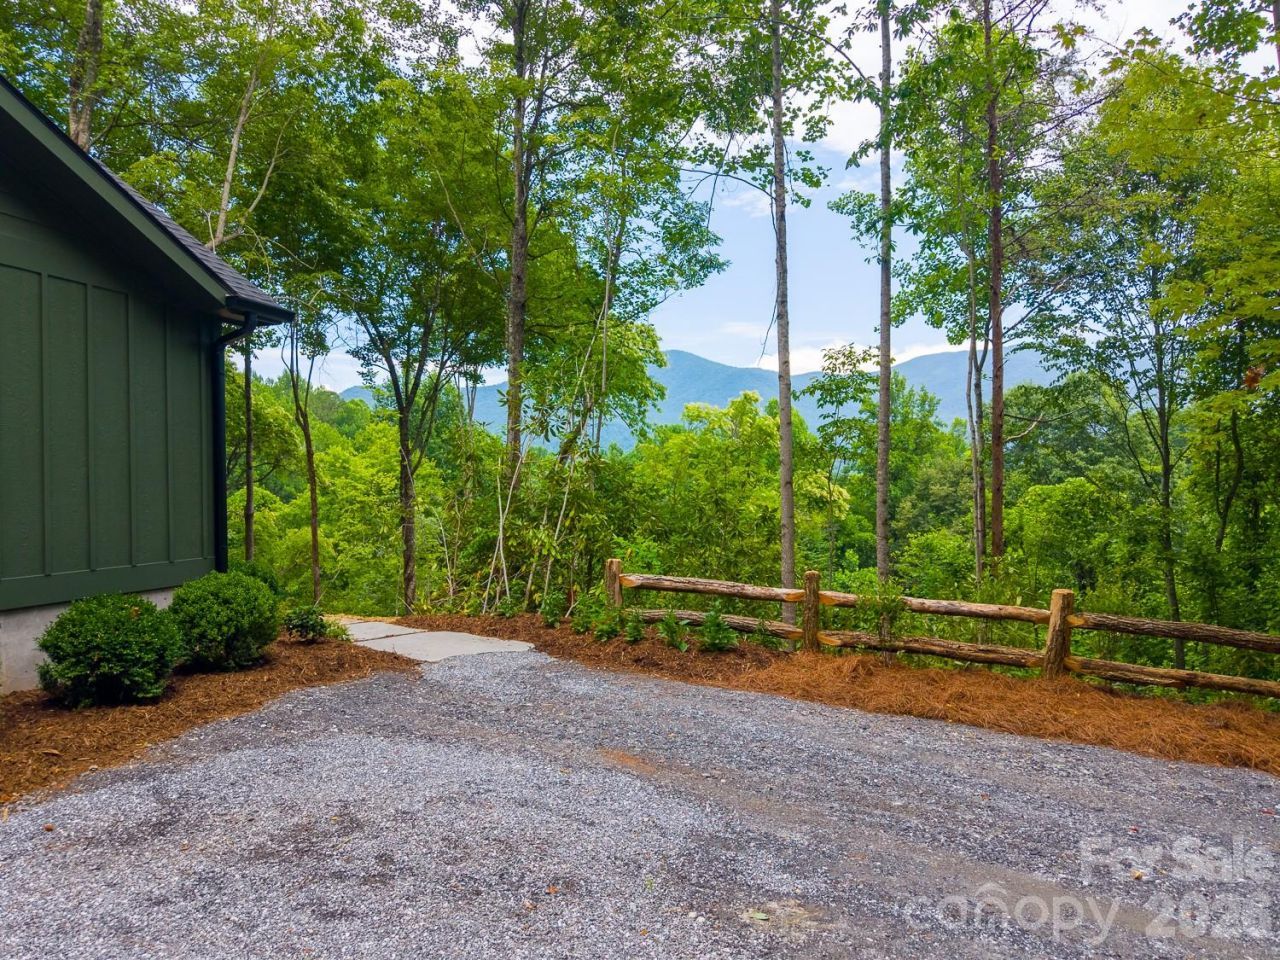
Mountain Living at Its Best. Experience the beauty of Western North Carolina in this thoughtfully crafted new construction home, perfectly situated on 2 private acres with year-round mountain views. Whether you're enjoying a quiet morning on the porch or gathering with family around the fire, this home was designed to embrace the mountain lifestyle. Offering 1,430 square feet, this 3-bedroom, 2-bath home features an open-concept floor plan highlighted by a stunning floor-to-ceiling stone gas fireplace. Every space has been carefully designed to maximize comfort, functionality, and the surrounding views. Step outside to a professionally landscaped yard with a spacious flat side yard?ideal for entertaining, gardening, or simply enjoying the peaceful setting. Conveniently located just 5 minutes from Harris Regional Hospital, 8 minutes from downtown Sylva, and 15 minutes from Waynesville, you'll enjoy the perfect balance of privacy and convenience. Proudly built by Melton Masonry & Construction, this home reflects the quality craftsmanship, attention to detail, and commitment to excellence that define every project we build.
Property Features
Property Type: Residential - Single Family
Fenced: Yes
Heating: Heat Pump
Home Style: Cottage, Ranch
Lot Size: 2.14 Acres
Roof Type: Architectural Shingle
Stories: 1.0
Year Built: 2026
Amenities
Drop Zone
Kitchen Island
Open Floorplan
Walk-In Closet(s)
Feature Descriptions
Appliances: Dishwasher, Electric Range, Electric Water Heater, Microwave, Refrigerator
Days on Site: 7
Exterior: Cedar Shake, Wood
Fireplace: Gas Log
Flooring: Tile, Wood
Foundation: Crawl Space
HOA Fee: $500/ Annually
Laundry: Mud Room
Lot: Hilly, Level, Private, Views
Other Structures: None
Parcel#: 7652-01-6645
Parking: Driveway
Patio/Porch: Front Porch
Security: Smoke Detector(s)
Sewer: Private Sewer
Special View Info: Long Range, Mountain(s), Year Round
Water: Well
Window Features: Insulated Window(s)
Local Schools
High School: Smoky Mountain
Middle School: Unspecified
Elementary School: Scotts Creek
Listed By / Shown By
Listed By
Agency Name: Sundog Realty, Inc.
Agency Contact: alena@sundogrealty.com
Shown By
Agent Name: Amy M Veres
Agent Phone: Cell: (704) 677-8248
Agency Title: Lake Norman Realty

Estimate Your Payment
Estimated Payment
$ 2,498.27 per month $2,368.48 Principal & Interest $0.00 Property Tax (data not provided by mls) $129.79 Homeowner's Insurance
264 Westridge Road | MLS# 4401909
This single family home located at 264 Westridge Road , Sylva, NC 28779 is currently listed for sale with an asking price of $445,000. This property was built in 2026 and has 3 bedrooms and 2 full baths with 1430 sq. ft. Search Sylva real estate on amyv.lakenormanrealty.com today.