
BEDS4
BATHS4 full 1 partial
SQUARE FEET2,801
MLS#4403293
STATUSActive
PROPERTY TYPEResidential - Single Family
SUBDIVISIONBrights Creek
Property Description
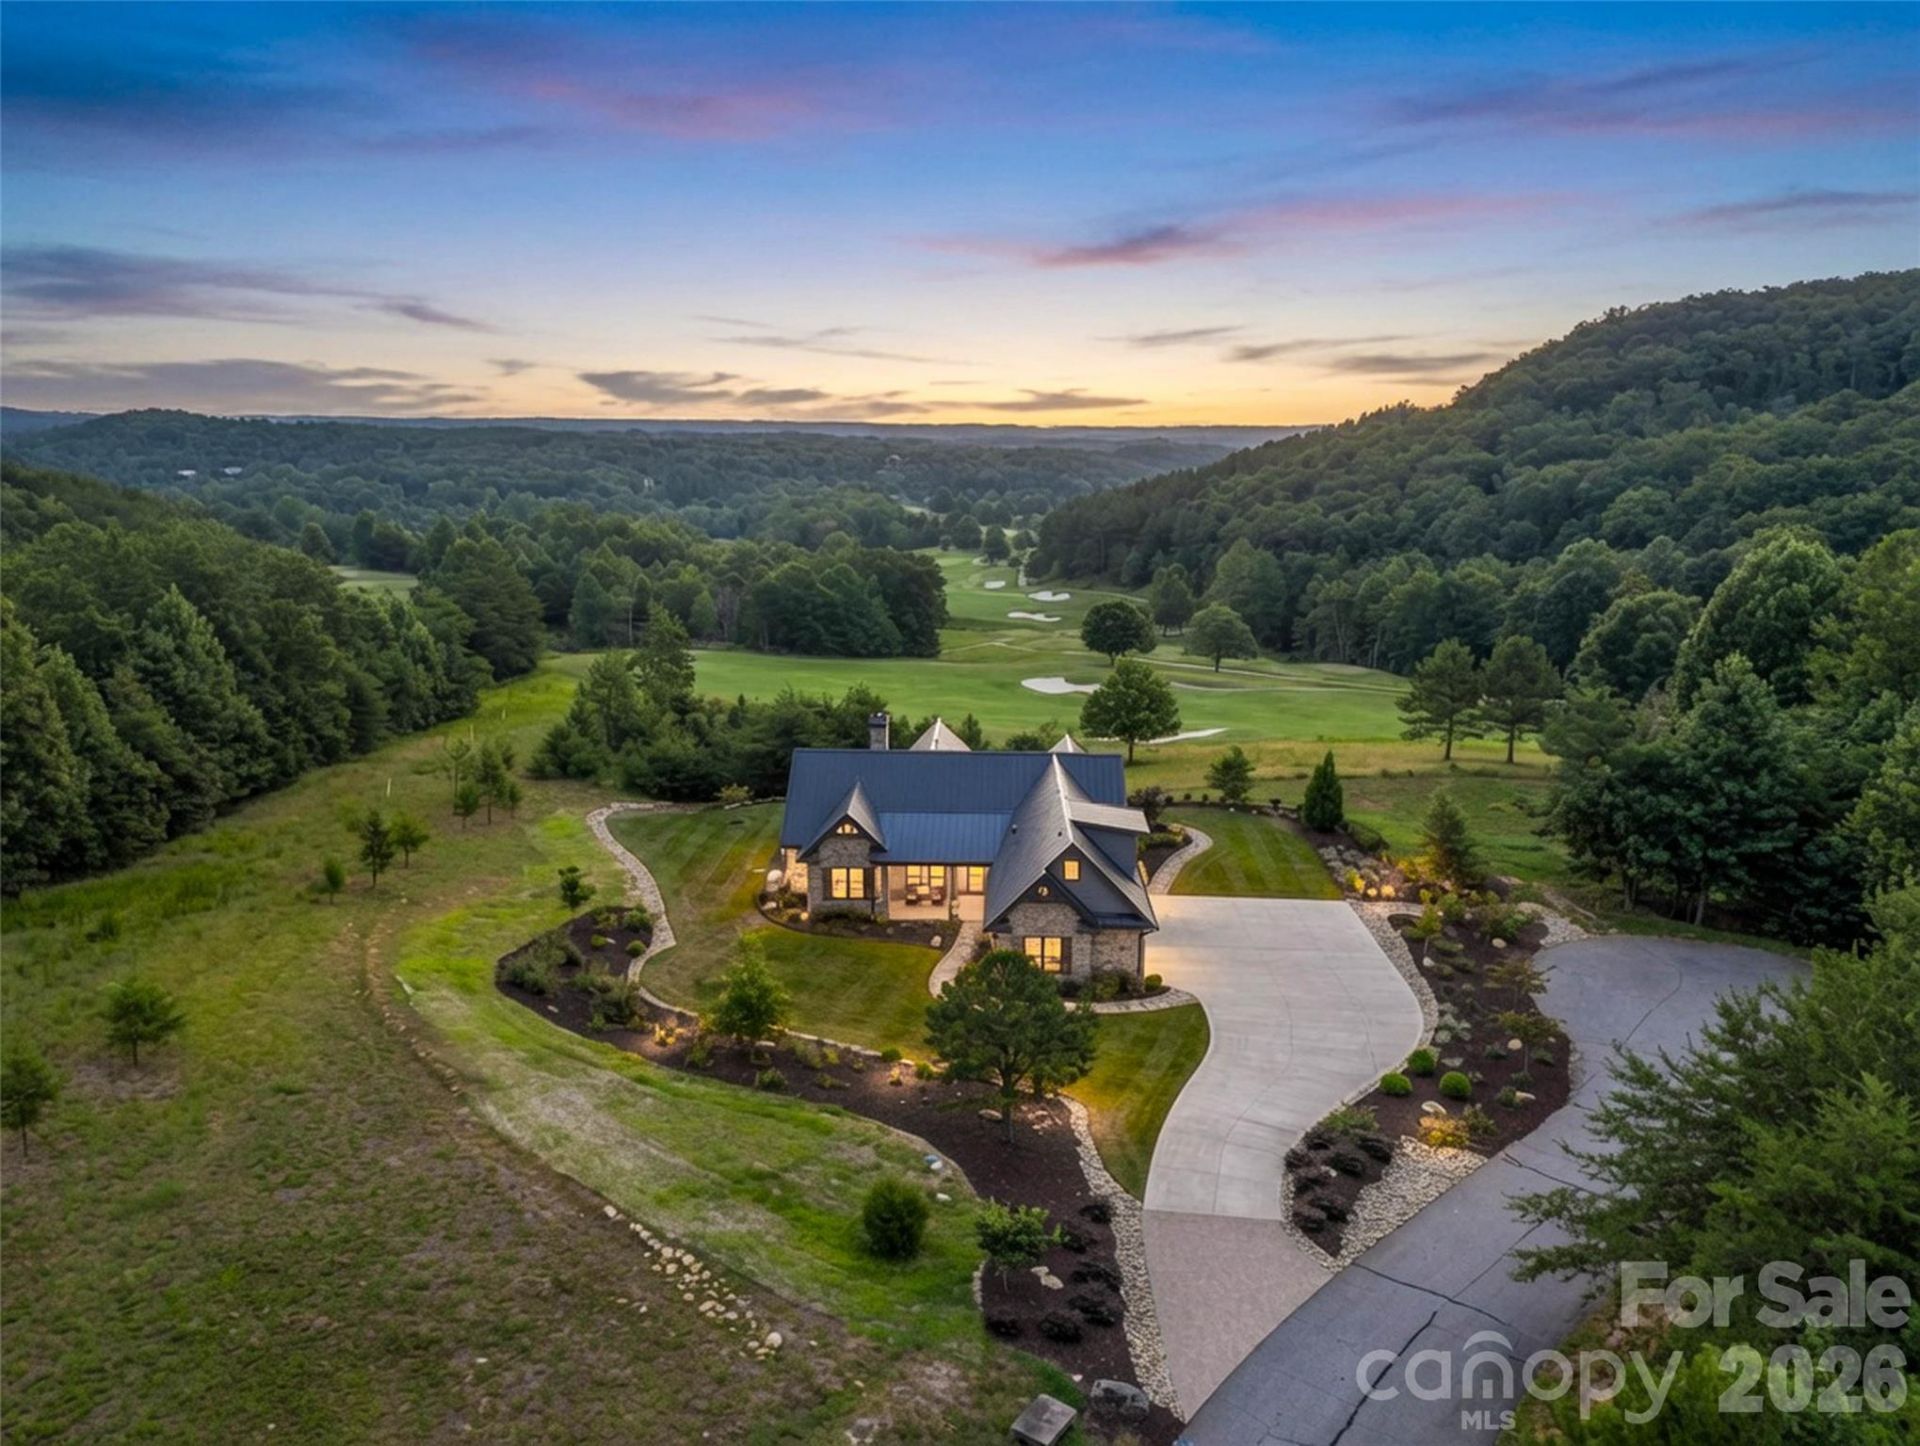
Experience elevated mountain living in this newly completed luxury home, situated on a quiet cul-de-sac overlooking the 7th fairway in Bright's Creek Golf & Equestrian Community. Captivating long-range mountain vistas and pristine golf course views create an unforgettable backdrop for sophisticated living. Designed with an open-concept, the home seamlessly blends elegant interiors with inviting outdoor spaces. A spacious main-level primary suite offers comfort and convenience, while the upper level features a distinctive guest suite with custom built-in bunk beds. A comprehensive smart home system includes Wi-Fienabled security, cameras, water detection, motion sensors, glass-break monitoring, and remote lighting control. Outdoor entertaining is exceptional with covered patio showcasing a stainless steel 28 Coyote grill and a 60 natural gas fire pit both with natural stone surround . Professionally designed landscaping with irrigation completes this extraordinary mountain retreat.
Property Features
Property Type: Residential - Single Family
Garage: 2 car attached
Heating: Heat Pump
Home Style: Arts and Crafts
Lot Size: 1.20 Acres
Roof Type: Metal
Year Built: 2023
Amenities
Attic Walk In
Kitchen Island
Open Floorplan
Pantry
Split Bedroom
Walk-In Closet(s)
Fire Pit
Feature Descriptions
Appliances: Dishwasher, Exhaust Hood, Gas Range, Gas Water Heater, Microwave, Refrigerator, Tankless Water Heater, Washer/Dryer
Community Features: Clubhouse, Concierge, Fitness Center, Game Court, Gated, Golf, Pond, Putting Green, Stable(s), Tennis Court(s), Walking Trails
Days on Site: 2
Exterior: Stone Veneer
Fireplace: Fire Pit, Gas Log, Great Room, Outside
Flooring: Tile, Wood
Foundation: Slab
HOA Fee: $657.43/ Quarterly
Horse Amenities: Arena, Barn, Boarding Facilities, Equestrian Facilities, Horses Allowed, Pasture, Riding Trail, Run in Shelter, Stable(s), Tack Room, Trailer Storage
Laundry: Laundry Room, Main Level
Lot: Cul-De-Sac, On Golf Course, Private, Views
Other Equipment: Generator
Parcel#: P29-385
Parking: Electric Vehicle Charging Station(s), Attached Garage, Garage Faces Side
Patio/Porch: Covered, Front Porch, Patio
Security: Radon Mitigation System, Security System
Security: yes
Sewer: Private Sewer
Special View Info: Golf Course, Long Range, Mountain(s), Year Round
Utilities: Natural Gas
Water: Community Well
Local Schools
High School: Polk
Middle School: Polk
Elementary School: Sunnyview
Listed By / Shown By
Listed By
Agency Name: Howard Hanna Beverly-Hanks
Agency Contact: brightscreek@beverly-hanks.com
Shown By
Agent Name: Amy M Veres
Agent Phone: Cell: (704) 677-8248
Agency Title: Lake Norman Realty

Estimate Your Payment
Estimated Payment
$ 11,789.58 per month $11,177.08 Principal & Interest $0.00 Property Tax (data not provided by mls) $612.50 Homeowner's Insurance
251 Stafford Lane N | MLS# 4403293
This single family home located at 251 Stafford Lane N, Mill Spring, NC 28756 is currently listed for sale with an asking price of $2,100,000. This property was built in 2023 and has 4 bedrooms and 4 full and 1 partial baths with 2801 sq. ft. Stafford Lane N is located in the Brights Creek subdivision. Search Brights Creek real estate on amyv.lakenormanrealty.com today.