
BEDS3
BATHS2 full
SQUARE FEET1,787
MLS#4382392
STATUSActive
PROPERTY TYPEResidential - Single Family
SUBDIVISIONKortlinn Farms
Property Description
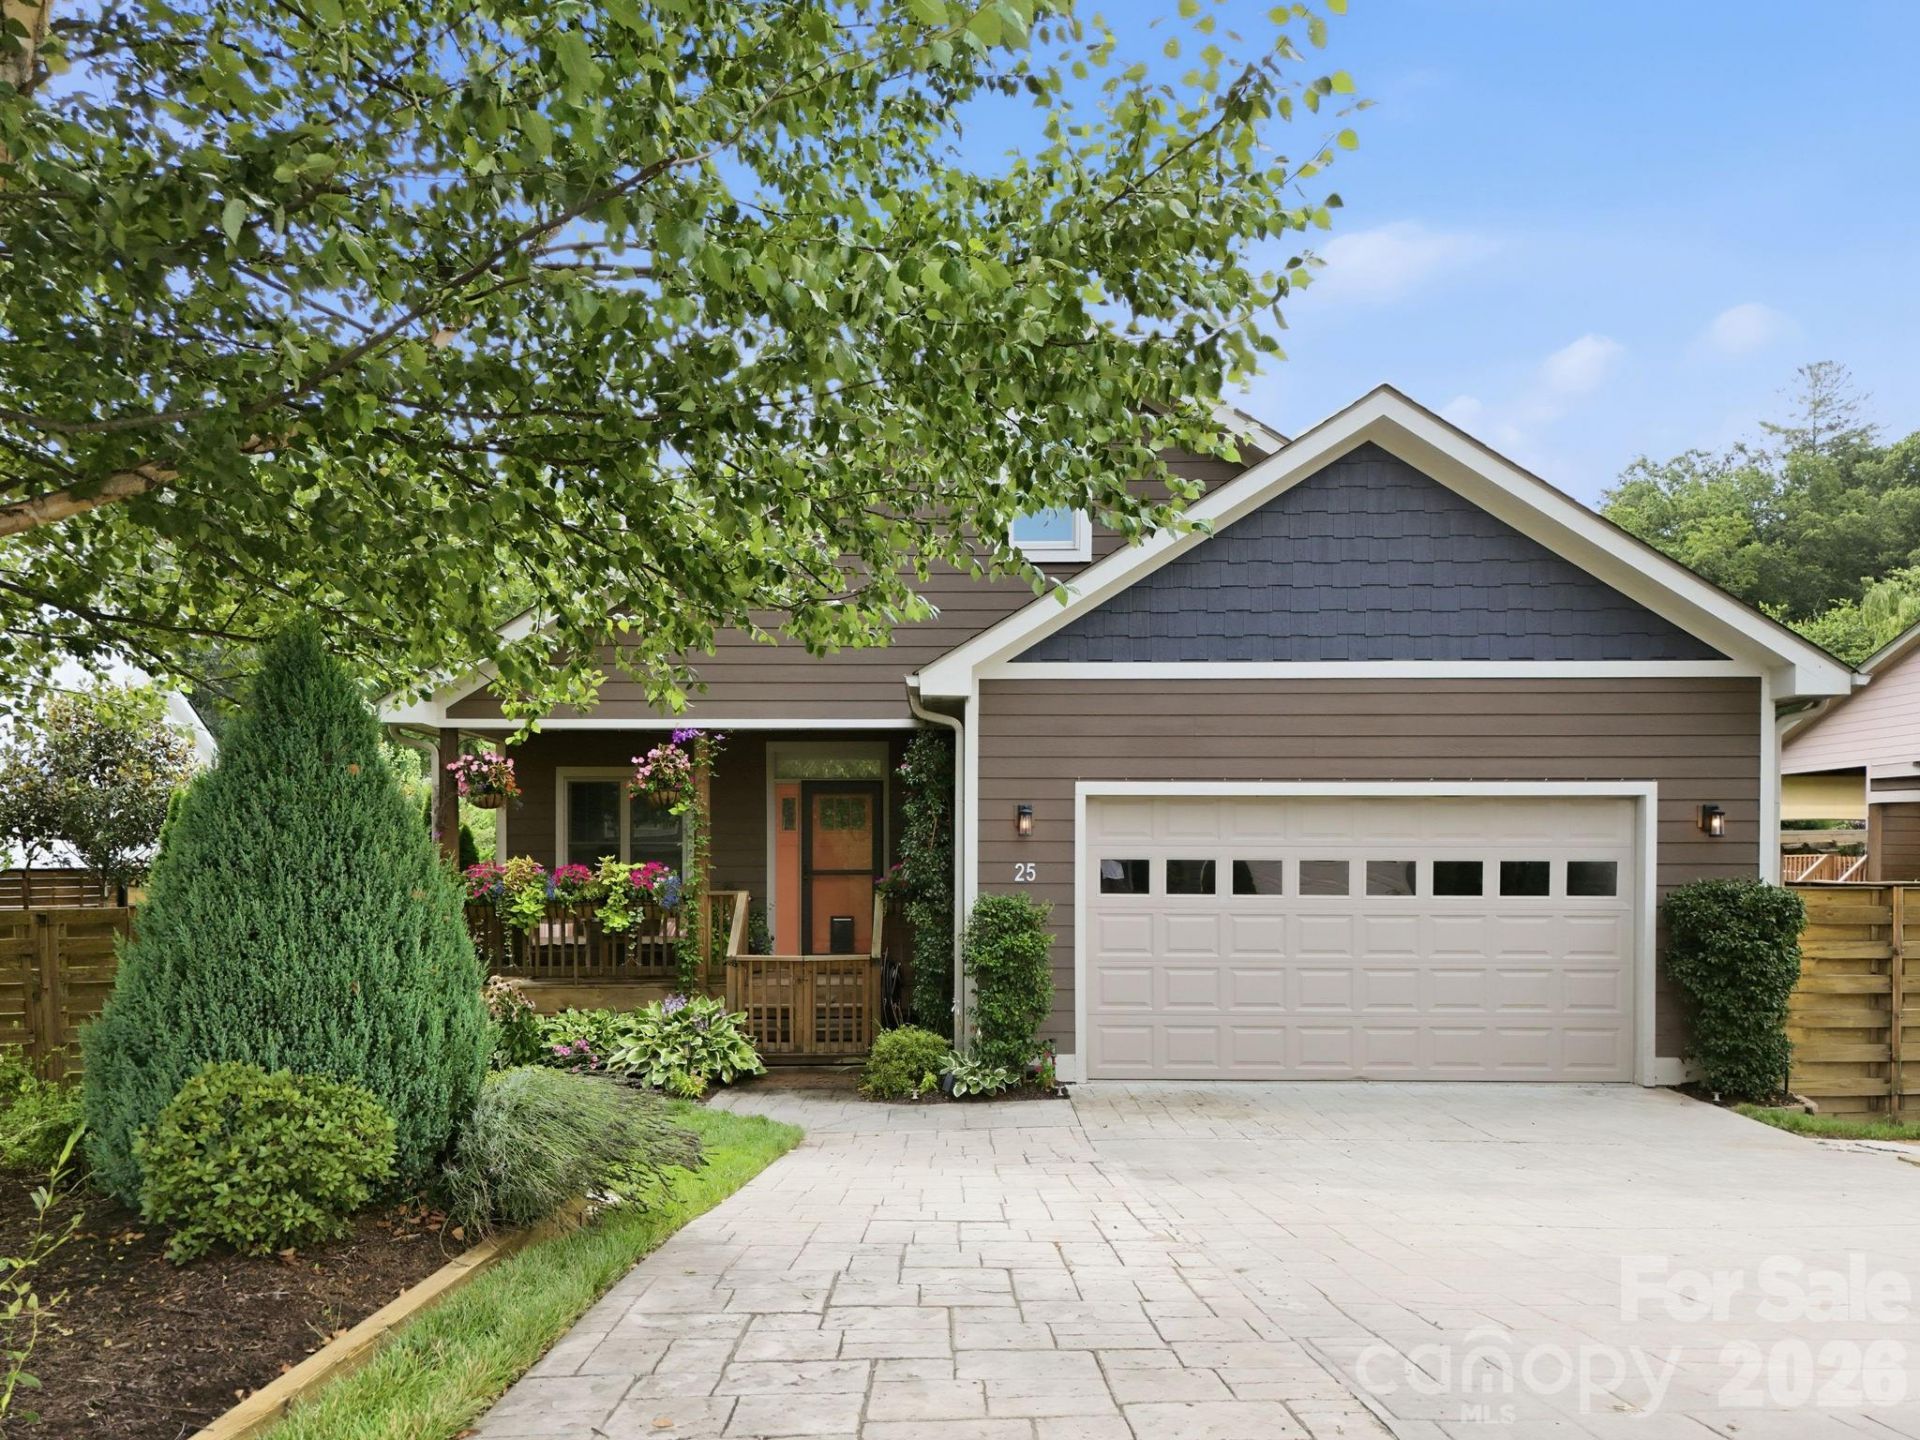
Welcome home to this beautifully maintained 3-bedroom, 2-bath gem offering easy, single-level living in a quiet neighborhood. The open floor plan creates a bright, welcoming flow, complemented by quartz countertops throughout and a cozy gas fireplace.Outside, this home truly shines. Enjoy the inviting front porch, plus an extended back deck that is partially covered featuring a saltwater hot tub, all fully enclosed by a custom 8' woven wood privacy fence for ultimate privacy. The gorgeous yard includes a shed for extra storage, mature perennials and a vegetable garden with raised beds, perfect for the hobby gardener. The expanded driveway offers room for a 3rd car. Inside, retreat to the primary suite with a relaxing soaking tub, and enjoy the comfort of custom blinds throughout. Additional highlights include, a fully encapsulated crawl space, and thoughtful upgrades throughout. Don't miss this move-in-ready home on a quiet street in Swannanoa. Furniture negotiable!
Property Features
Property Type: Residential - Single Family
Fenced: Yes
Garage: 2 car attached
Heating: Heat Pump
Home Style: Arts and Crafts
Lot Size: 0.25 Acres
Roof Type: Architectural Shingle
Year Built: 2018
Amenities
Attic Stairs Pulldown
Kitchen Island
Open Floorplan
Hot Tub
Feature Descriptions
Appliances: Dishwasher, Disposal, Electric Oven, Electric Range, Electric Water Heater, Microwave, Refrigerator
Days on Site: 32
Exterior: Wood
Fireplace: Gas Log, Insert
Flooring: Wood
Foundation: Crawl Space, Other - See Remarks
Hot Tub: Yes
Laundry: Laundry Room
Lot: Cul-De-Sac, Level, Views
Parcel#: 9689-12-0945-00000
Parking: Attached Garage
Patio/Porch: Covered, Deck, Front Porch, Rear Porch
Sewer: Public Sewer
Utilities: Cable Available
Water: City
Window Features: Insulated Window(s)
Local Schools
High School: Charles D Owen
Middle School: Charles D Owen
Elementary School: WD Williams
Listed By / Shown By
Listed By
Agency Name: Homespun Investment Realty Inc
Agency Contact: amyasheville@gmail.com
Shown By
Agent Name: Amy M Veres
Agent Phone: Cell: (704) 677-8248
Agency Title: Lake Norman Realty

Estimate Your Payment
Estimated Payment
$ 3,087.75 per month $2,927.33 Principal & Interest $0.00 Property Tax (data not provided by mls) $160.42 Homeowner's Insurance
25 Linn Garden Lane | MLS# 4382392
This single family home located at 25 Linn Garden Lane, Swannanoa, NC 28778 is currently listed for sale with an asking price of $550,000. This property was built in 2018 and has 3 bedrooms and 2 full baths with 1787 sq. ft. Linn Garden Lane is located in the Kortlinn Farms subdivision. Search Kortlinn Farms real estate on amyv.lakenormanrealty.com today.