
BEDS2
BATHS2 full
SQUARE FEET1,910
MLS#4408765
STATUSActive
PROPERTY TYPEResidential - Single Family
SUBDIVISIONShamrock Forest
Property Description
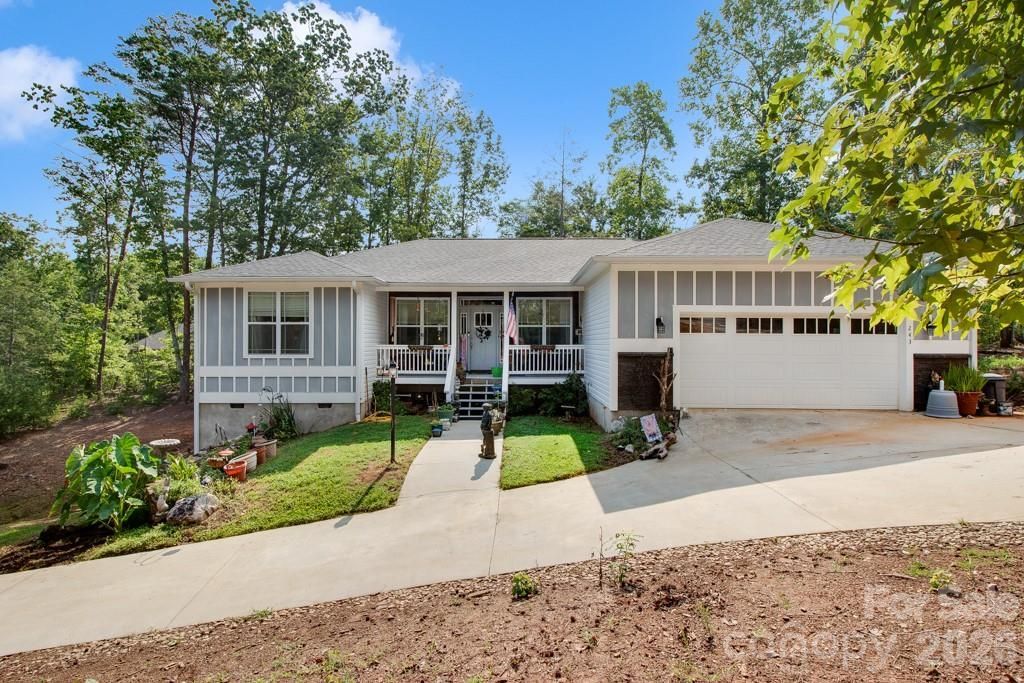
Built in 2020, this spacious two-bedroom home with a bonus room offers comfortable single-level living in the established Shamrock Forest community of Columbus. Inside, the open floor plan is enhanced by 9-foot ceilings, recessed lighting, and a welcoming living room anchored by a gas-log fireplace with a designer stone veneer surround.The well-appointed kitchen features soft-close cabinetry and drawers, granite countertops, stainless steel appliances, and generous workspace for everyday cooking and entertaining. The spacious primary suite includes a walk-in closet and private bath, while the versatile bonus room is ideal for a home office, hobby space, playroom, guest area, or whatever best suits your needs.A circular concrete driveway and two-car garage provide convenience, while the covered front porch and back deck offer inviting spaces to relax and enjoy the surroundings. Tucked within a quiet neighborhood just minutes from downtown Columbus and Tryon, the home also offers convenient access to I-26 and is within easy driving distance of the Tryon International Equestrian Center, Asheville, the Blue Ridge Parkway, and Spartanburg.The seller is motivated and welcomes all offers.
Property Features
Property Type: Residential - Single Family
Basement: Sump Pump, Unfinished, Walk-Out Access
Basement: Yes
Garage: 2 car attached
Heating: Heat Pump
Home Style: Contemporary
Lot Size: 0.52 Acres
Roof Type: Architectural Shingle
Year Built: 2020
Amenities
Breakfast Bar
Open Floorplan
Split Bedroom
Feature Descriptions
Appliances: Dishwasher, Electric Range, Electric Water Heater, Refrigerator
Days on Site: 34
Exterior: Stone Veneer, Vinyl, Wood
Fireplace: Family Room, Gas Log
Flooring: Carpet, Vinyl
Foundation: Crawl Space, Other - See Remarks
HOA Fee: $210/ Annually
Laundry: Mud Room
Other Equipment: Fuel Tank - Leased
Parcel#: P74-333
Parking: Circular Driveway, Attached Garage
Patio/Porch: Covered, Deck, Front Porch, Rear Porch
Sewer: Septic Installed
Utilities: Propane, Underground Utilities
Water: City
Local Schools
High School: Unspecified
Middle School: Unspecified
Elementary School: Unspecified
Listed By / Shown By
Listed By
Agency Name: Looking Glass Realty, Saluda
Agency Contact: ashley@lookingglassrealty.com
Shown By
Agent Name: Amy M Veres
Agent Phone: Cell: (704) 677-8248
Agency Title: Lake Norman Realty

Estimate Your Payment
Estimated Payment
$ 2,357.35 per month $2,234.88 Principal & Interest $0.00 Property Tax (data not provided by mls) $122.47 Homeowner's Insurance
243 Dublin Lane | MLS# 4408765
This single family home located at 243 Dublin Lane, Columbus, NC 28722 is currently listed for sale with an asking price of $419,900. This property was built in 2020 and has 2 bedrooms and 2 full baths with 1910 sq. ft. Dublin Lane is located in the Shamrock Forest subdivision. Search Shamrock Forest real estate on amyv.lakenormanrealty.com today.