
BEDS3
BATHS2 full 1 partial
SQUARE FEET2,416
MLS#4401148
STATUSActive
PROPERTY TYPEResidential - Single Family
SUBDIVISIONMorgan Hills
Property Description
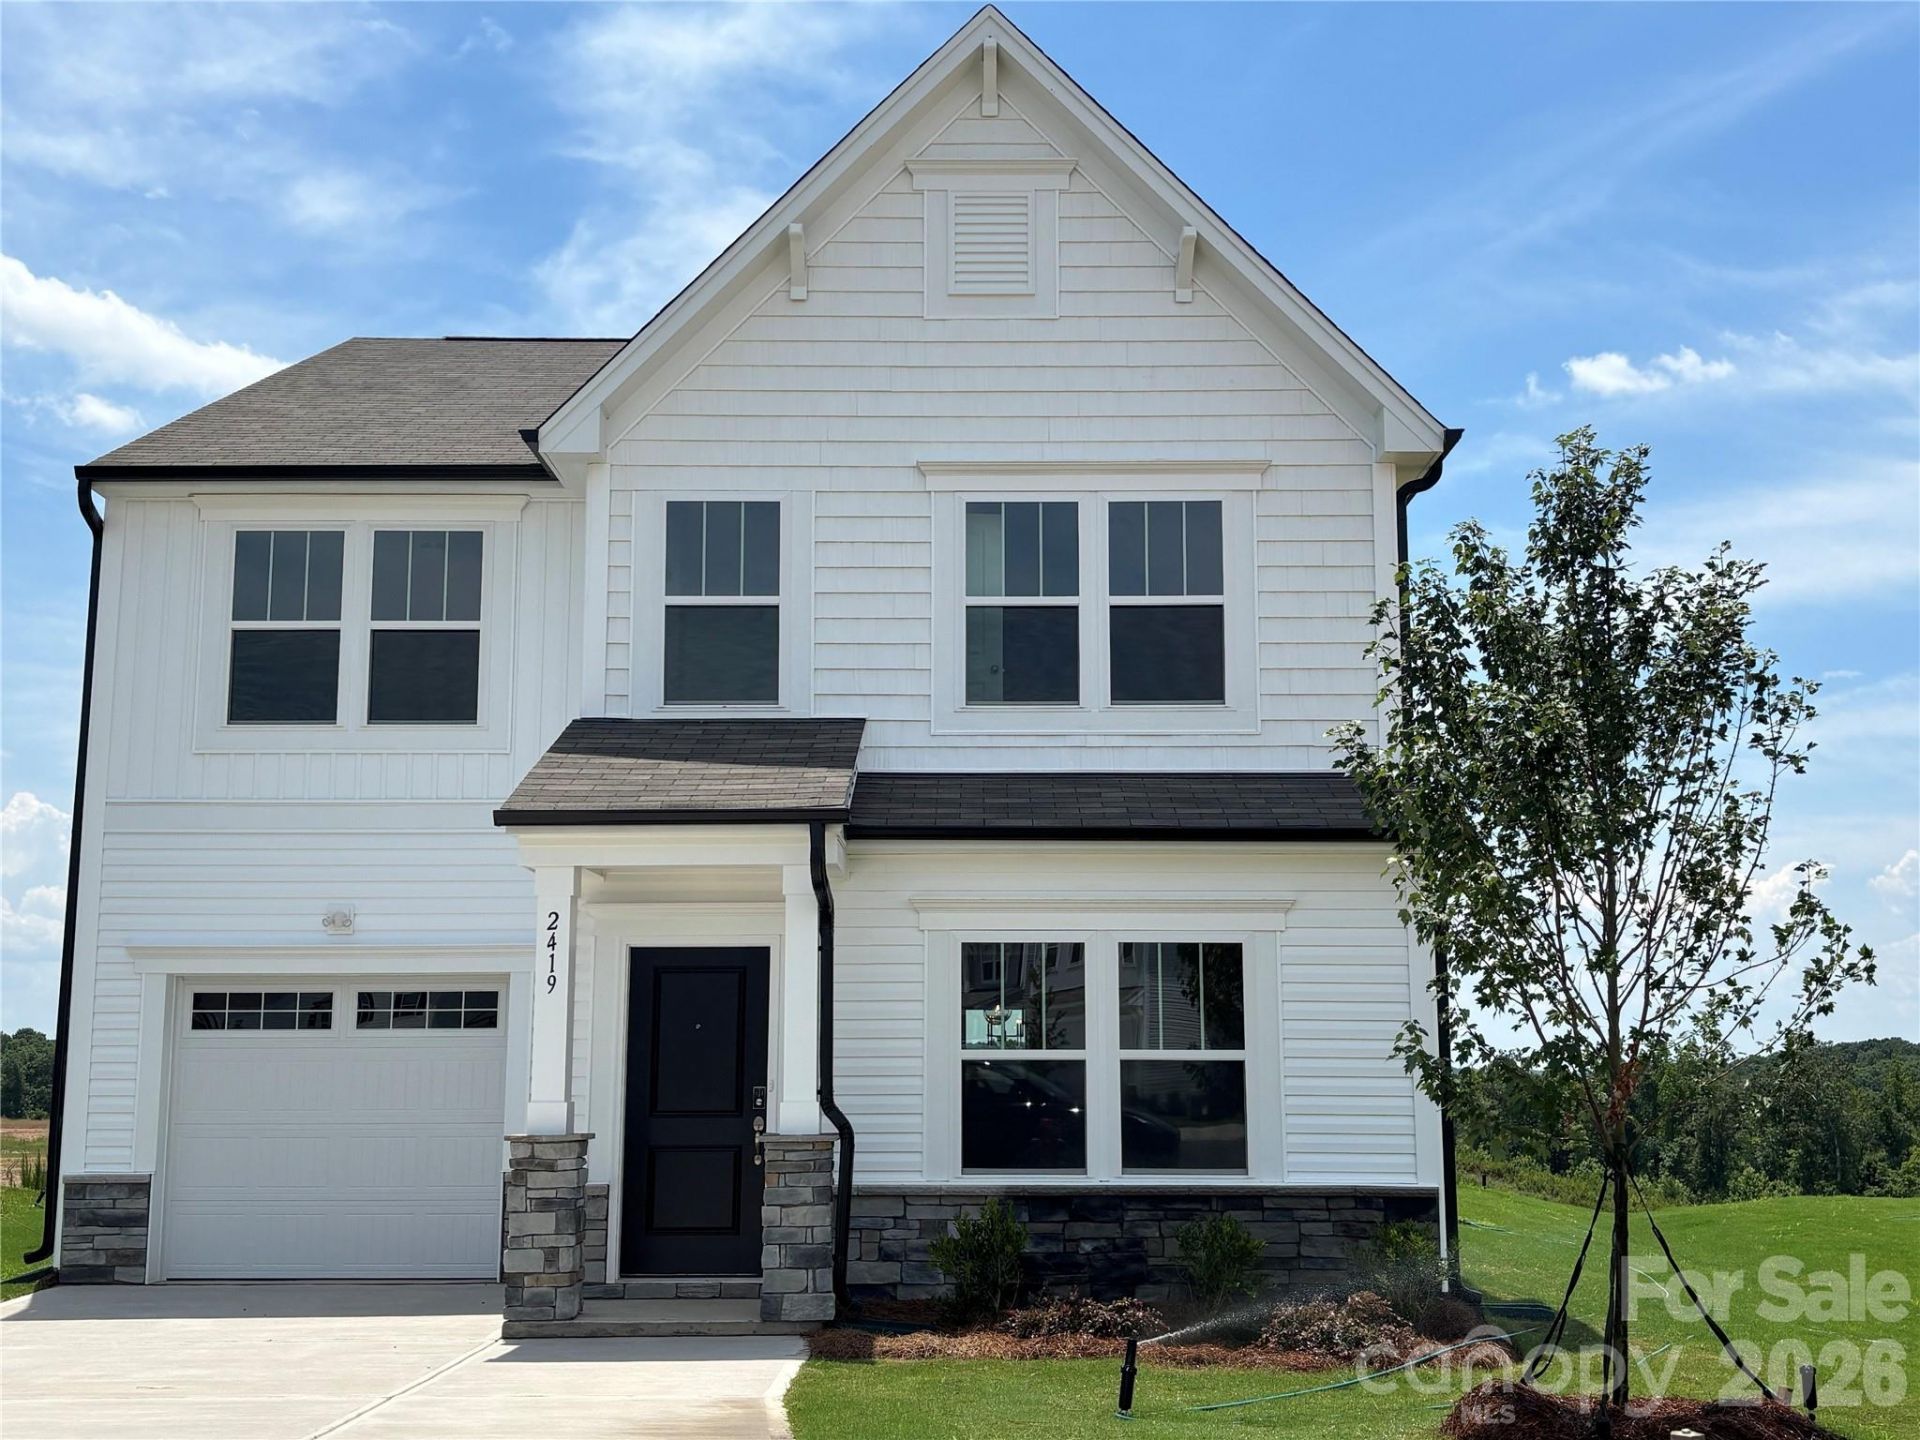
Quick Move-In Opportunity! Discover the TA2300 at Morgan Hills, offering over 2,400 square feet of thoughtfully designed living space with 3 bedrooms, 2.5 bathrooms, a versatile flex room with glass French doors, spacious game room, and an open-concept layout ideal for everyday living and entertaining. Designer-selected finishes include quartz countertops, an extended kitchen island, tile backsplash, upgraded laminate hardwood flooring throughout the main living areas, stylish lighting, and a luxurious primary suite featuring Level 3 ceramic tile flooring, a beautifully tiled walk-in shower with frameless glass enclosure, dual vanity, and oversized walk-in closet. Exterior highlights include architectural shingles with attractive stone and shake accents. Conveniently located in Morgan Hills, enjoy the charm of Albemarle with easy access to Morrow Mountain State Park, Badin Lake, shopping, dining, and an easy commute to Concord and Charlotte.
Property Features
Property Type: Residential - Single Family
Garage: 1 car attached
Heating: Electric, Heat Pump
Lot Size: 0.22 Acres
Roof Type: Architectural Shingle
Year Built: 2026
Amenities
Cable Prewire
Open Floorplan
Walk-In Closet(s)
Feature Descriptions
Appliances: Dishwasher, Disposal, Electric Range, Electric Water Heater, Microwave, Plumbed For Ice Maker
Days on Site: 9
Exterior: Brick Partial, Vinyl
Flooring: Carpet, Laminate, Tile, Vinyl
Foundation: Slab
HOA Fee: $300/ Semi-Annually
Laundry: Electric Dryer Hookup, Laundry Room, Upper Level
Parcel#: 143290
Parking: Driveway, Attached Garage, Garage Door Opener, Keypad Entry
Security: Carbon Monoxide Detector(s), Smoke Detector(s)
Sewer: Public Sewer
Water: City
Local Schools
High School: South Stanly
Middle School: South Stanly
Elementary School: Aquadale
Listed By / Shown By
Listed By
Agency Name: TLS Realty LLC
Agency Contact: kwilson@tlsrealtyllc.com
Shown By
Agent Name: Amy M Veres
Agent Phone: Cell: (704) 677-8248
Agency Title: Lake Norman Realty

Estimate Your Payment
Estimated Payment
$ 1,852.09 per month $1,755.87 Principal & Interest $0.00 Property Tax (data not provided by mls) $96.22 Homeowner's Insurance
2419 Morgan Hills Drive , Unit 301 | MLS# 4401148
This single family home located at 2419 Morgan Hills Drive , Unit 301, Albemarle, NC 28001 is currently listed for sale with an asking price of $329,900. This property was built in 2026 and has 3 bedrooms and 2 full and 1 partial baths with 2416 sq. ft. Morgan Hills Drive , Unit 301 is located in the Morgan Hills subdivision. Search Morgan Hills real estate on amyv.lakenormanrealty.com today.