
BEDS4
BATHS2 full 1 partial
SQUARE FEET2,281
MLS#4393564
STATUSActive Under Contract
PROPERTY TYPEResidential - Single Family
SUBDIVISIONWindsor Forest
Property Description
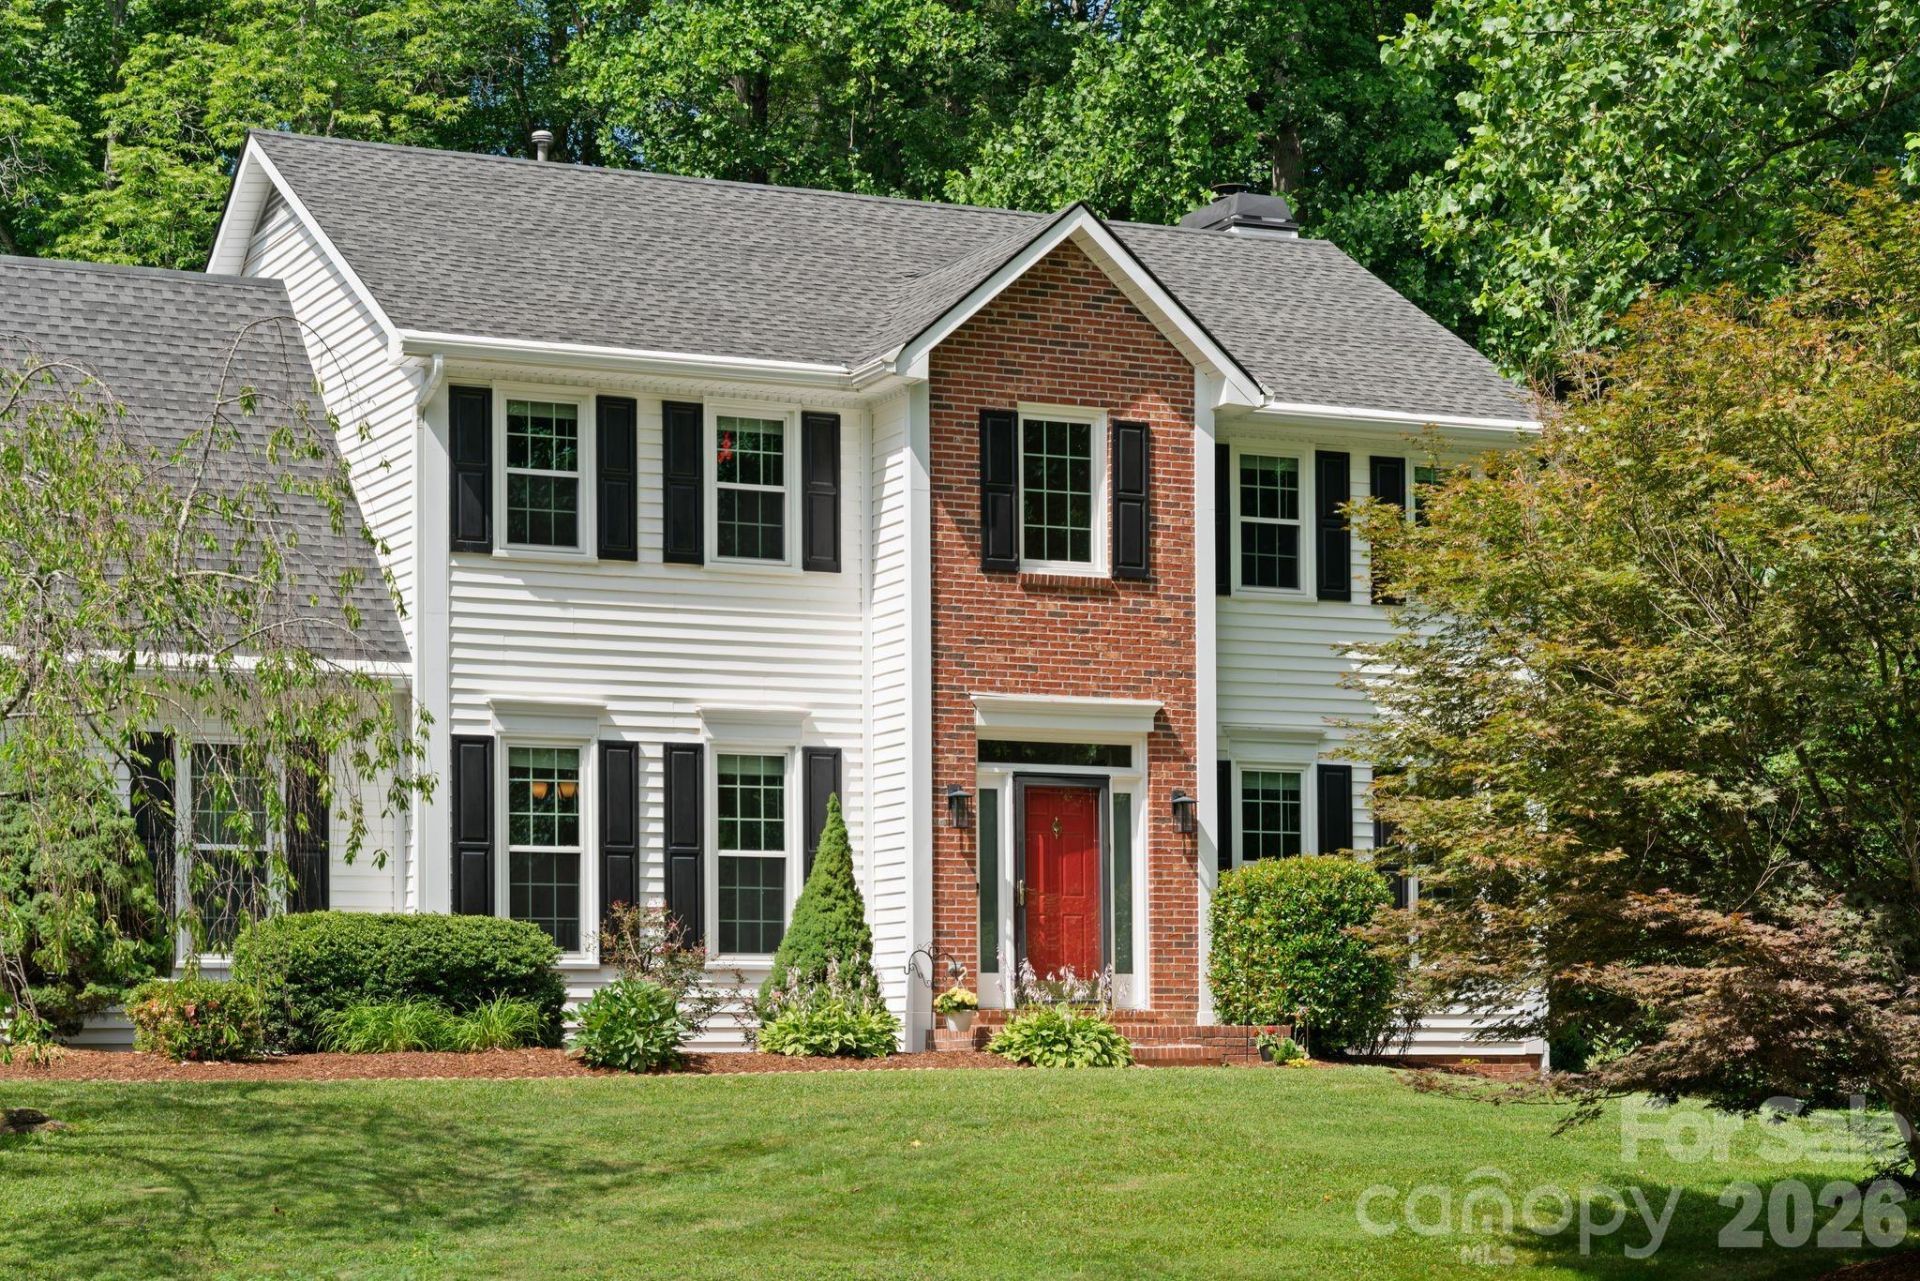
There's something special about a classic home in an established neighborhood.The mature trees. The welcoming streets. The feeling that you've arrived somewhere meant to be enjoyed for years, not just seasons.Positioned on a beautiful corner lot in Windsor Forest, this timeless two-story home invites a slower pace. Coffee on the screened porch. Dinner with friends on warm Carolina evenings. Weekends spent enjoying the yard and the simple comforts of home.Inside, a traditional layout offers the separation many buyers still appreciate, while maintaining an easy flow for everyday living and entertaining. All three bedrooms, along with a spacious bonus room, are thoughtfully situated upstairs, creating a natural distinction between gathering spaces below and private retreats above.Conveniently located in Fletcher and within the desirable West Henderson school district, this is a home that offers more than square footage?it offers a lifestyle rooted in connection, comfort, and everyday moments that matter most.
Property Features
Property Type: Residential - Single Family
Garage: 2 car attached
Heating: Forced Air, Natural Gas
Home Style: Traditional
Lot Size: 0.52 Acres
Roof Type: Architectural Shingle
Year Built: 1995
Amenities
Breakfast Bar
Entrance Foyer
Pantry
Walk-In Closet(s)
Feature Descriptions
Appliances: Dishwasher, Disposal, Electric Range, Gas Water Heater, Microwave, Refrigerator
Days on Site: 27
Exterior: Brick Partial, Vinyl
Fireplace: Gas Log, Living Room, Wood Burning
Flooring: Carpet, Tile, Wood
Foundation: Crawl Space
Laundry: In Kitchen, Laundry Closet
Lot: Corner Lot
Parcel#: 9954968
Parking: Driveway, Attached Garage
Patio/Porch: Front Porch, Rear Porch, Screened
Sewer: Public Sewer
Utilities: Natural Gas
Water: City
Local Schools
High School: Unspecified
Middle School: Unspecified
Elementary School: Unspecified
Listed By / Shown By
Listed By
Agency Name: Realty ONE Group Pivot Hendersonville
Agency Contact: katiemyers@rogpivot.com
Shown By
Agent Name: Amy M Veres
Agent Phone: Cell: (704) 677-8248
Agency Title: Lake Norman Realty

Estimate Your Payment
Estimated Payment
$ 3,284.24 per month $3,113.62 Principal & Interest $0.00 Property Tax (data not provided by mls) $170.63 Homeowner's Insurance
237 Windsor Forest Circle | MLS# 4393564
This single family home located at 237 Windsor Forest Circle, Fletcher, NC 28732 is currently listed for sale with an asking price of $585,000. This property was built in 1995 and has 4 bedrooms and 2 full and 1 partial baths with 2281 sq. ft. Windsor Forest Circle is located in the Windsor Forest subdivision. Search Windsor Forest real estate on amyv.lakenormanrealty.com today.