
BEDS4
BATHS3 full
SQUARE FEET2,815
MLS#4393513
STATUSPending
PROPERTY TYPEResidential - Single Family
SUBDIVISIONCoulwood Hills
Property Description
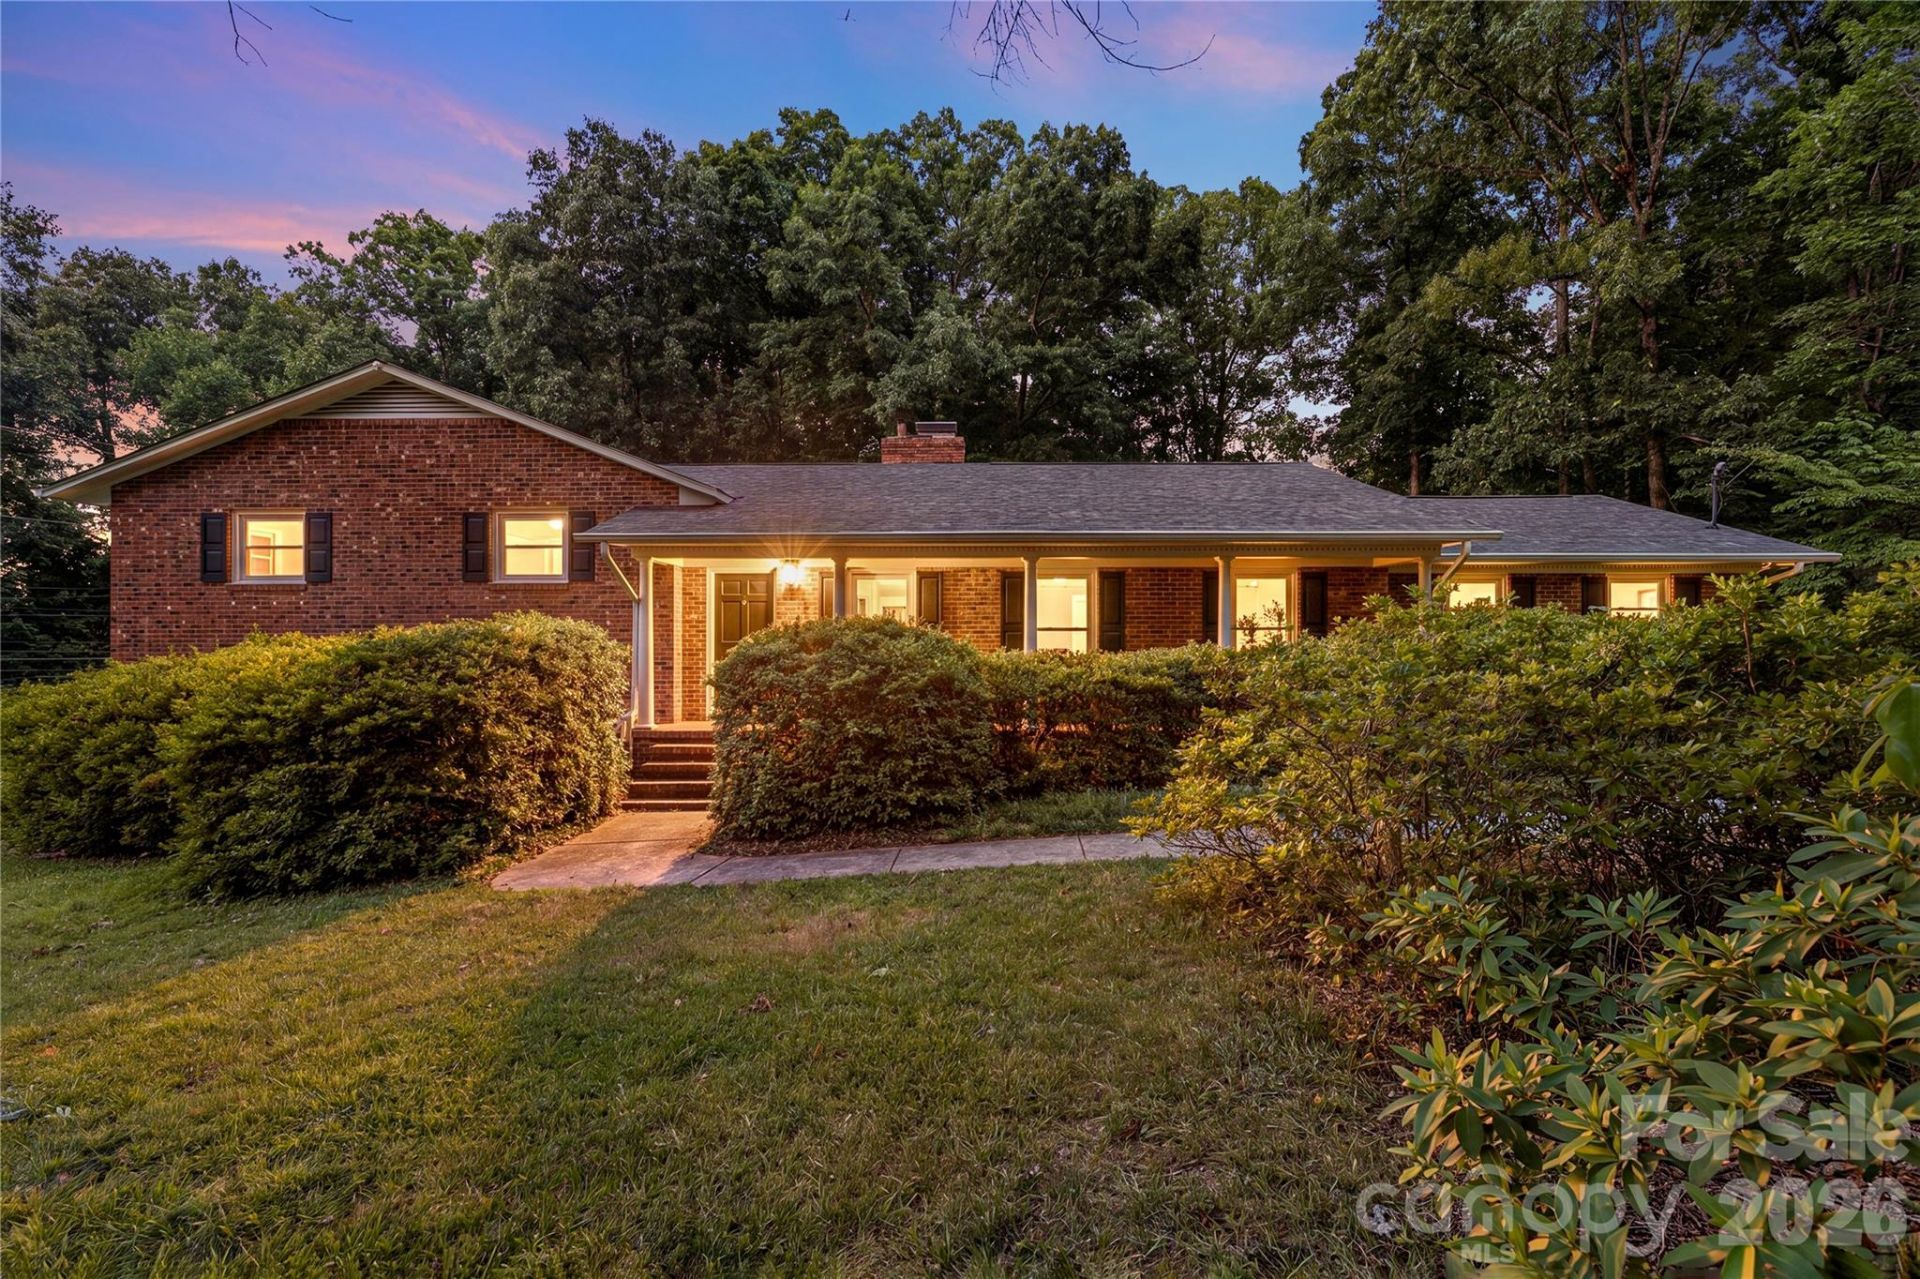
Spacious split-level home offering 4 bedrooms and 3 full bathrooms with over 2,800 square feet of versatile living space with NO HOA! Brand new windows throughout (2025) and fresh paint throughout. Completely move in ready, in meticulous condition. The main level features a bright living room, dining area, kitchen with breakfast space, and a beautiful and enclosed sunroom perfect for year-round enjoyment. On the Upper Level, you'll find the primary suite with a private bathroom along with two additional bedrooms adding additional living space or a flex space if needed, a second full bathroom completes the upper level. The fully finished lower level offers a large recreation room, fourth bedroom, full bath, and dedicated laundry room?ideal for guests, multi-generational living, or additional flex space. Enjoy the warmth of a gas fireplace, multiple living areas, and a thoughtful floor plan designed for comfort and functionality. Outside, relax on the front porch or patio overlooking the mature trees and rolling landscape on the over half-acre lot. Additional highlights include a rare 4-car attached garage, parking for up to 7 additional vehicles, storage shed. Conveniently located near shopping, dining, entertainment and easy access to I85, 485 Loop and CLT Airport!
Property Features
Property Type: Residential - Single Family
Basement: Finished
Basement: Yes
Fenced: Yes
Garage: 4 car attached
Heating: Natural Gas
Lot Size: 0.53 Acres
Roof Type: Fiberglass
Year Built: 1965
Amenities
Attic Other
Attic Stairs Pulldown
Other - See Remarks
Feature Descriptions
Appliances: Dishwasher, Electric Cooktop, Electric Oven, Electric Water Heater, Exhaust Hood, Plumbed For Ice Maker, Refrigerator, Self Cleaning Oven, Wall Oven
Community Features: Clubhouse, Outdoor Pool, Playground, Sidewalks, Street Lights
Days on Site: 18
Exterior: Brick Full, Wood
Fireplace: Den, Gas Vented
Flooring: Carpet, Laminate, Linoleum, Vinyl, Wood
Foundation: Basement, Crawl Space
Horse Amenities: None
Laundry: Electric Dryer Hookup, In Basement, Laundry Room, Washer Hookup
Lot: Rolling Slope, Wooded
Other Parking: up to 7 open parking spaces
Other Structures: Shed(s)
Parcel#: 031-041-03
Parking: Attached Garage, Keypad Entry
Patio/Porch: Front Porch, Glass Enclosed, Patio
Security: Carbon Monoxide Detector(s), Smoke Detector(s)
Sewer: Public Sewer
Utilities: Cable Available, Cable Connected, Electricity Connected, Natural Gas, Wired Internet Available
Water: City
Window Features: Insulated Window(s)
Local Schools
High School: West Mecklenburg
Middle School: Coulwood STEM Academy
Elementary School: Paw Creek
Listed By / Shown By
Listed By
Agency Name: Keller Williams Ballantyne Area
Agency Contact: NicoleM@mypremierproperty.com
Shown By
Agent Name: Amy M Veres
Agent Phone: Cell: (704) 677-8248
Agency Title: Lake Norman Realty

Estimate Your Payment
Estimated Payment
$ 2,245.63 per month $2,128.97 Principal & Interest $0.00 Property Tax (data not provided by mls) $116.67 Homeowner's Insurance
221 Kingsway Circle | MLS# 4393513
This single family home located at 221 Kingsway Circle, Charlotte, NC 28214 is currently listed for sale with an asking price of $400,000. This property was built in 1965 and has 4 bedrooms and 3 full baths with 2815 sq. ft. Kingsway Circle is located in the Coulwood Hills subdivision. Search Coulwood Hills real estate on amyv.lakenormanrealty.com today.