
BEDS3
BATHS2 full 1 partial
SQUARE FEET2,477
MLS#4400108
STATUSComing Soon
PROPERTY TYPEResidential - Single Family
SUBDIVISIONAntiquity
Property Description
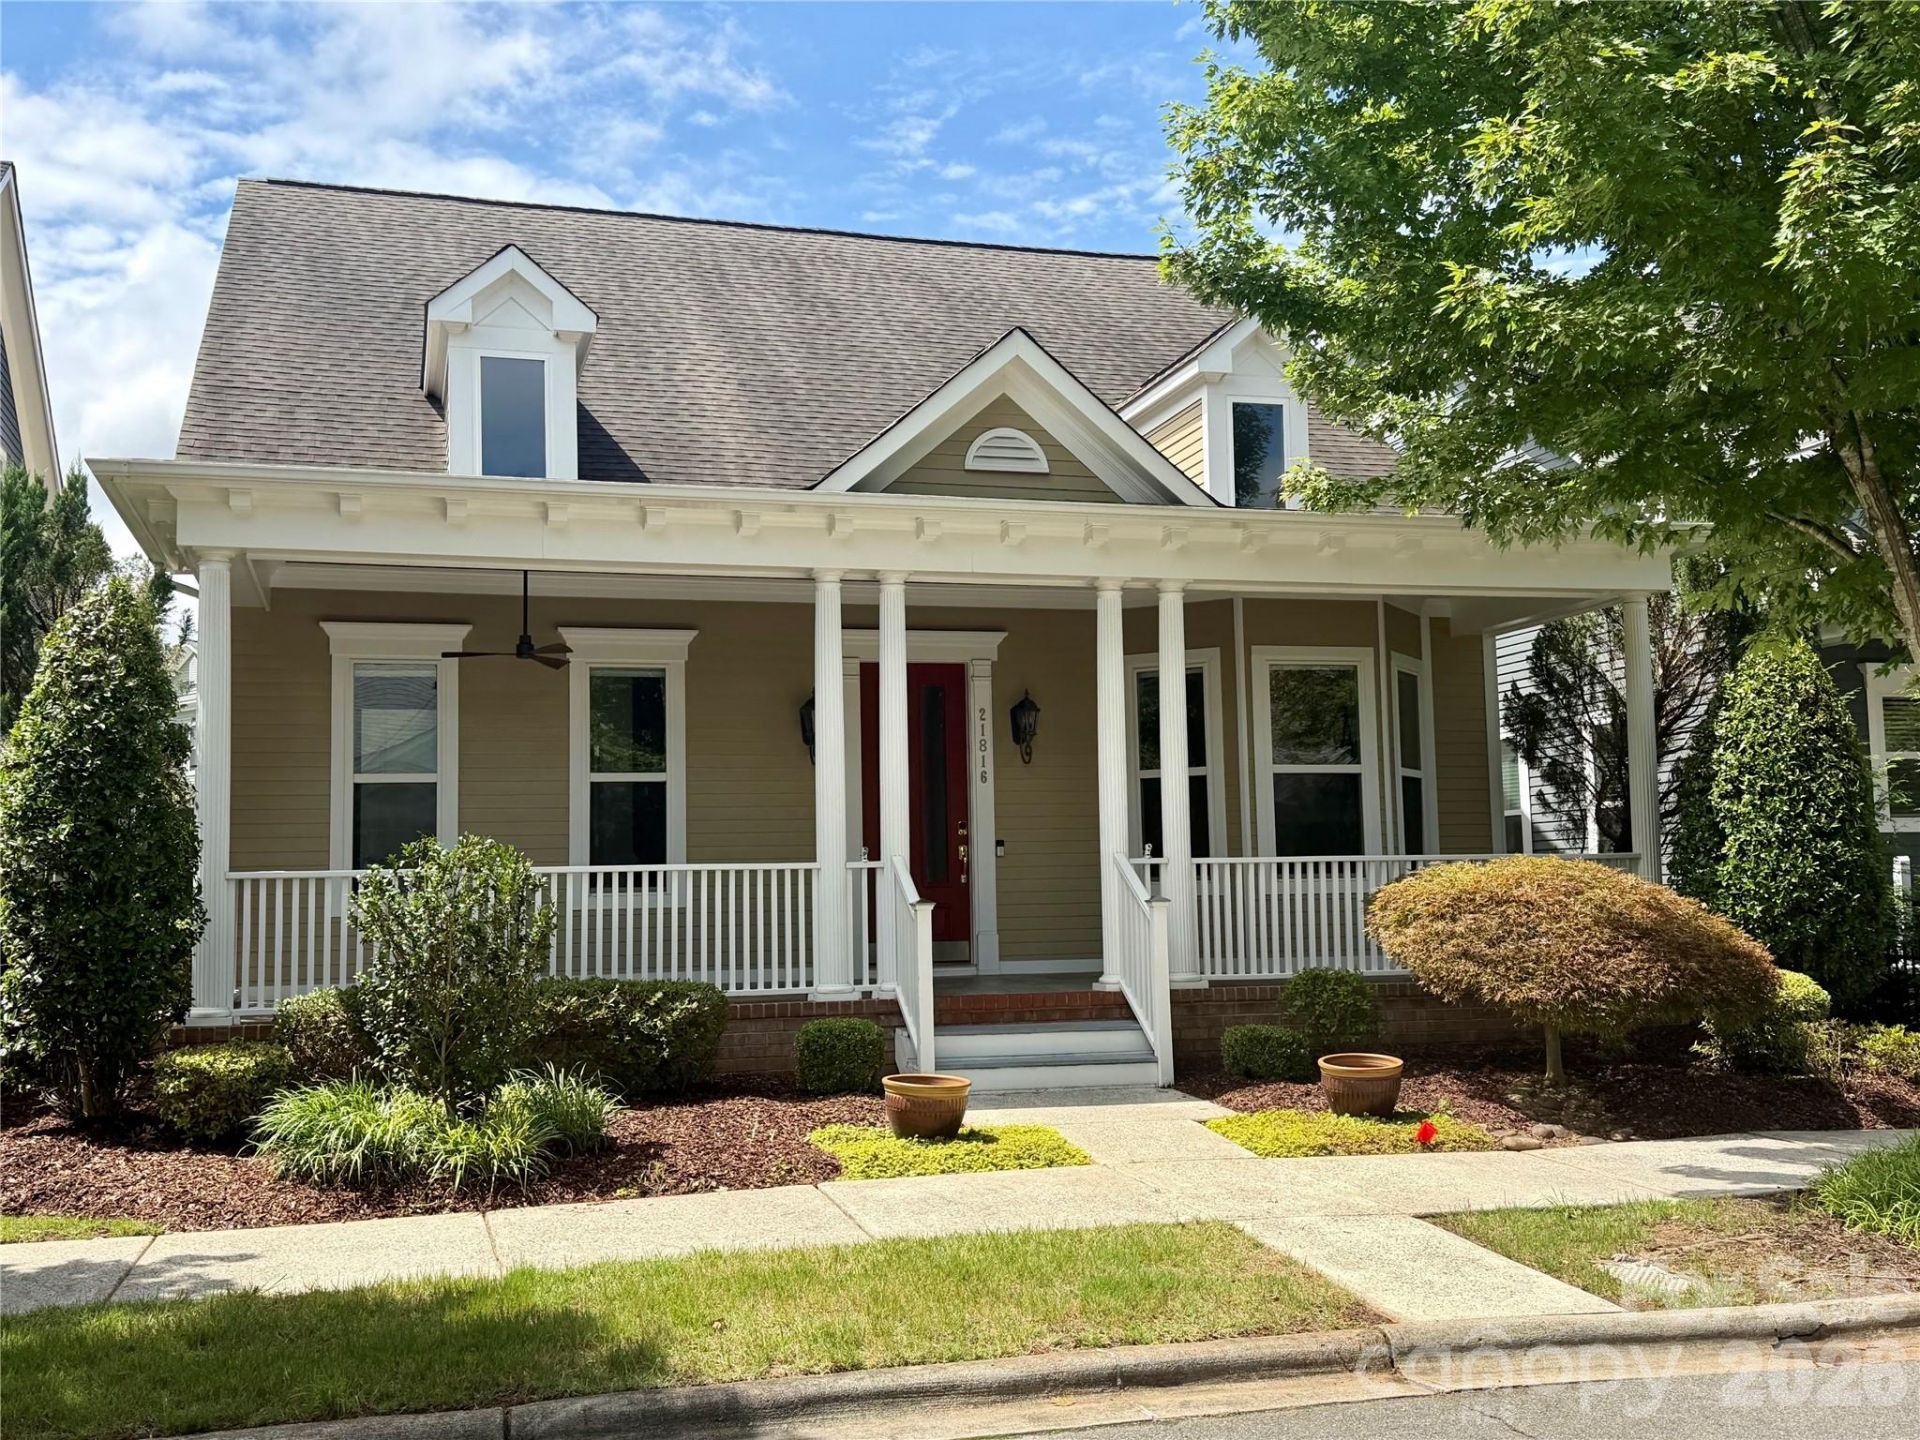
Charming Charleston style home on a quiet street with no through traffic in highly desirable Antiquity. A great location close to great features of Old Town Cornelius and the Town of Davidson. Greenway is only a block away and the neighborhood is very walkable with sidewalks and street lights. Built in 2008 by the Cunnane Group, this home has only had one owner. It has been well-maintained and has a wonderful open floor plan. Covered front porch with slate flooring allows for outdoor enjoyment. Office/study, dining room, chef's island kitchen, great room w/ gas fireplace and laundry room. Upper level features two additional bedrooms, a large full bathroom and two sizeable walk-in attic storage areas of over 270 square feet. Two car garage has a wide concrete driveway which would allow for overflow parking. Zero entry from garage to interior and front porch only has two steps to the front walkway. New AC unit in 2021 and new water filtration system in 2019. Kitchen has quality stainless appliances and a gas cooktop with full hooded system. Don't miss an opportunity to enjoy all the Antiquity amenities and close proximity to grocery shopping, dining, schools and the Cain Arts Center.
Property Features
Property Type: Residential - Single Family
Garage: 2 car attached
Heating: Central
Home Style: Charleston
Lot Size: 0.11 Acres
Roof Type: Architectural Shingle
Year Built: 2008
Amenities
Attic Walk In
Breakfast Bar
Built-in Features
Cable Prewire
Entrance Foyer
Garden Tub
Open Floorplan
Pantry
Storage
Walk-In Closet(s)
Feature Descriptions
Appliances: Dishwasher, Disposal, Dryer, Electric Oven, Exhaust Fan, Exhaust Hood, Filtration System, Gas Cooktop, Gas Water Heater, Ice Maker, Microwave, Oven, Plumbed For Ice Maker, Refrigerator with Ice Maker, Self Cleaning Oven, Washer
Community Features: Dog Park, Outdoor Pool, Sidewalks, Street Lights, Walking Trails
Exterior: Fiber Cement
Fireplace: Gas Log, Great Room
Flooring: Carpet, Tile, Wood
Foundation: Slab
HOA Fee: $170/ Monthly
Laundry: Electric Dryer Hookup, Inside, Laundry Room, Main Level, Washer Hookup
Lot: Cul-De-Sac, Level, Wooded
Lot Dimensions: 43 x 108 x 45 x 120
Other Equipment: Network Ready
Parcel#: 007-513-21
Parking: Driveway, Attached Garage, Garage Faces Rear
Patio/Porch: Covered, Front Porch
Security: Carbon Monoxide Detector(s), Smoke Detector(s)
Sewer: Public Sewer
Utilities: Cable Available, Electricity Connected, Fiber Optics, Natural Gas, Satellite Internet Available, Underground Power Lines, Underground Utilities, Wired Internet Available
Water: City
Window Features: Insulated Window(s), Window Treatments
Local Schools
High School: William Amos Hough
Middle School: Bailey
Elementary School: Cornelius
Listed By / Shown By
Listed By
Agency Name: Keller Williams Lake Norman
Agency Contact: marylib@richards-group.net
Shown By
Agent Name: Amy M Veres
Agent Phone: Cell: (704) 677-8248
Agency Title: Lake Norman Realty

Estimate Your Payment
Estimated Payment
$ 4,261.09 per month $4,039.72 Principal & Interest $0.00 Property Tax (data not provided by mls) $221.38 Homeowner's Insurance
21816 Chapel Way | MLS# 4400108
This single family home located at 21816 Chapel Way , Cornelius, NC 28031 is currently listed for sale with an asking price of $759,000. This property was built in 2008 and has 3 bedrooms and 2 full and 1 partial baths with 2477 sq. ft. Chapel Way is located in the Antiquity subdivision. Search Antiquity real estate on amyv.lakenormanrealty.com today.