
BEDS3
BATHS3 full
SQUARE FEET3,873
MLS#4402341
STATUSActive
PROPERTY TYPEResidential - Single Family
SUBDIVISIONRiverwood
Property Description
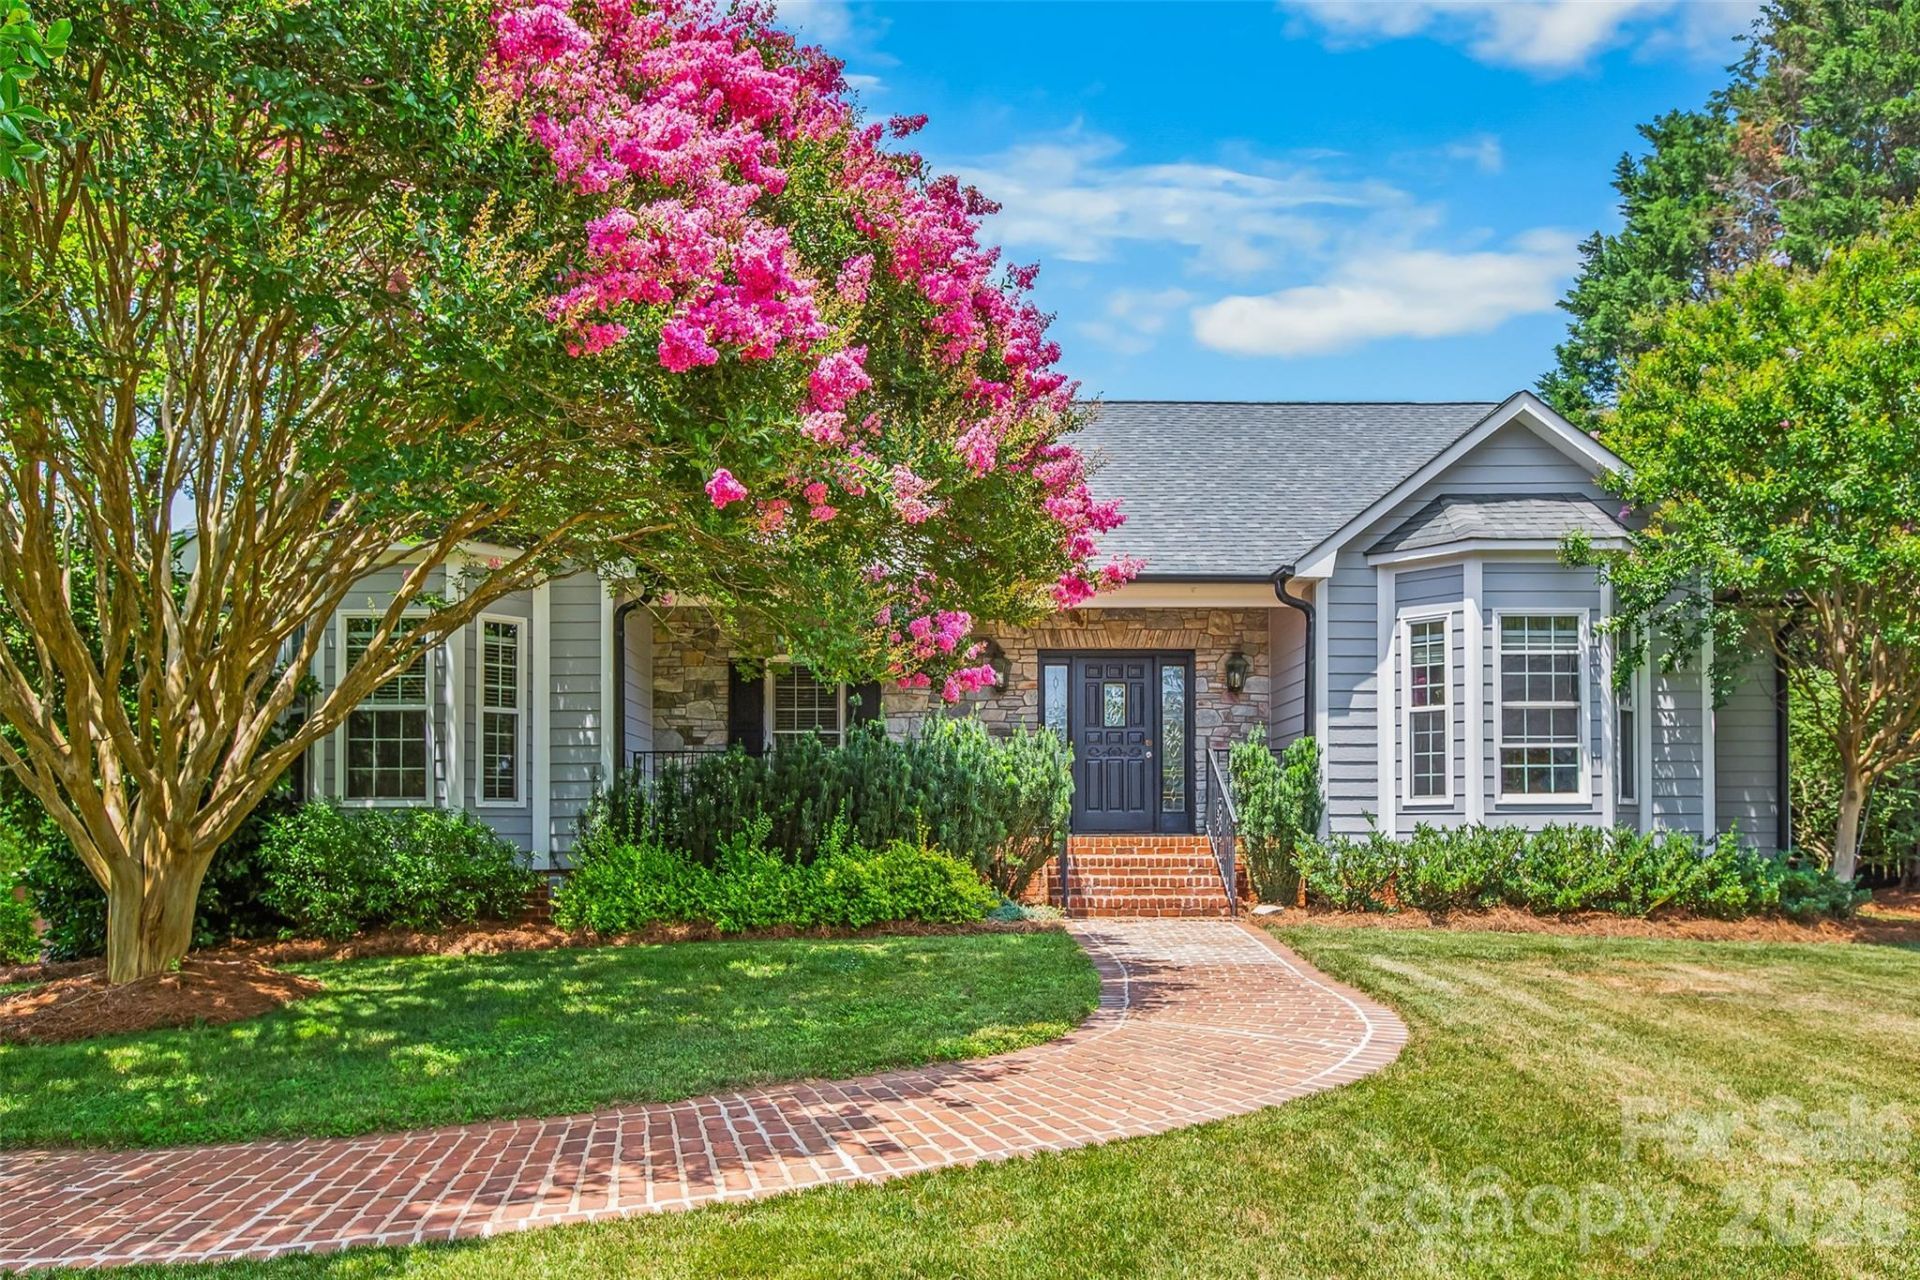
Rare Opportunity in wonderful Lewisville, NC! For the first time ever, this exceptional, one-owner custom home?one of the foundational properties that established this Lewisville neighborhood-is available. Blending timeless design with an entertainer's paradise, this 3-bedroom, 3-full-bath with a potential fourth downstairs offers a lifestyle of unmatched luxury at this price point. Step inside to be greeted by a commanding living room featuring soaring ceilings and striking stone fireplace-one of two in the home. Rich hardwood floors guide you through an effortlessly elegant floor plan, leading to a breathtaking sunroom wrapped in floor-to-ceiling windows that flood the space with natural light. This level transitions seamlessly to the outdoors, where a brand-new deck overlooks your private backyard resort. The lower level offers a flex room with a full bath, game room and wet bar leading out to the custom outdoor kitchen complete with a built-in pizza oven. Just beyond is the pristine pool and pool house complete with separate shower and bathroom. For car enthusiasts or hobbyists, the property boasts incredible storage with 4 garage spaces and a lean-to attached to the pool house. Lovingly maintained by its original builder/owner, this is more than a home; it's a piece of the neighborhood's heritage. Schedule your private tour today!
Property Features
Property Type: Residential - Single Family
Basement: Exterior Entry, Full, Interior Entry
Basement: Yes
Fenced: Yes
Garage: 4
Heating: Heat Pump, Natural Gas
Home Style: Transitional
Lot Size: 0.78 Acres
Year Built: 1993
Amenities
In-Ground Irrigation
Outdoor Kitchen
Outdoor Shower
Other - See Remarks
Feature Descriptions
Appliances: Dishwasher, Exhaust Hood, Gas Range, Refrigerator with Ice Maker, Washer/Dryer
Days on Site: 51
Exterior: Brick Partial, Stone, Vinyl
Fireplace: Gas, Gas Log, Living Room, Wood Burning
Foundation: Basement
HOA Fee: $650/ Annually
Laundry: In Kitchen, Laundry Room, Main Level, Sink
Lot: Cleared, Level, Wooded
Parcel#: 5888-13-6210
Parking: Basement, Driveway, Garage Faces Side, Other - See Remarks
Patio/Porch: Deck, Front Porch, Patio, Rear Porch
Sewer: Septic Installed
Swimming Pool: Yes
Swimming Pool: In Ground, Outdoor Pool
Water: City
Window Features: Insulated Window(s), Window Treatments
Local Schools
High School: Unspecified
Middle School: Unspecified
Elementary School: Unspecified
Listed By / Shown By
Listed By
Agency Name: Howard Hanna Allen Tate Winston Salem
Agency Contact: clement.little@allentate.com
Shown By
Agent Name: Amy M Veres
Agent Phone: Cell: (704) 677-8248
Agency Title: Lake Norman Realty

Estimate Your Payment
Estimated Payment
$ 4,350.92 per month $4,124.88 Principal & Interest $0.00 Property Tax (data not provided by mls) $226.04 Homeowner's Insurance
217 Riverwood Drive | MLS# 4402341
This single family home located at 217 Riverwood Drive, Lewisville, NC 27023 is currently listed for sale with an asking price of $775,000. This property was built in 1993 and has 3 bedrooms and 3 full baths with 3873 sq. ft. Riverwood Drive is located in the Riverwood subdivision. Search Riverwood real estate on amyv.lakenormanrealty.com today.