
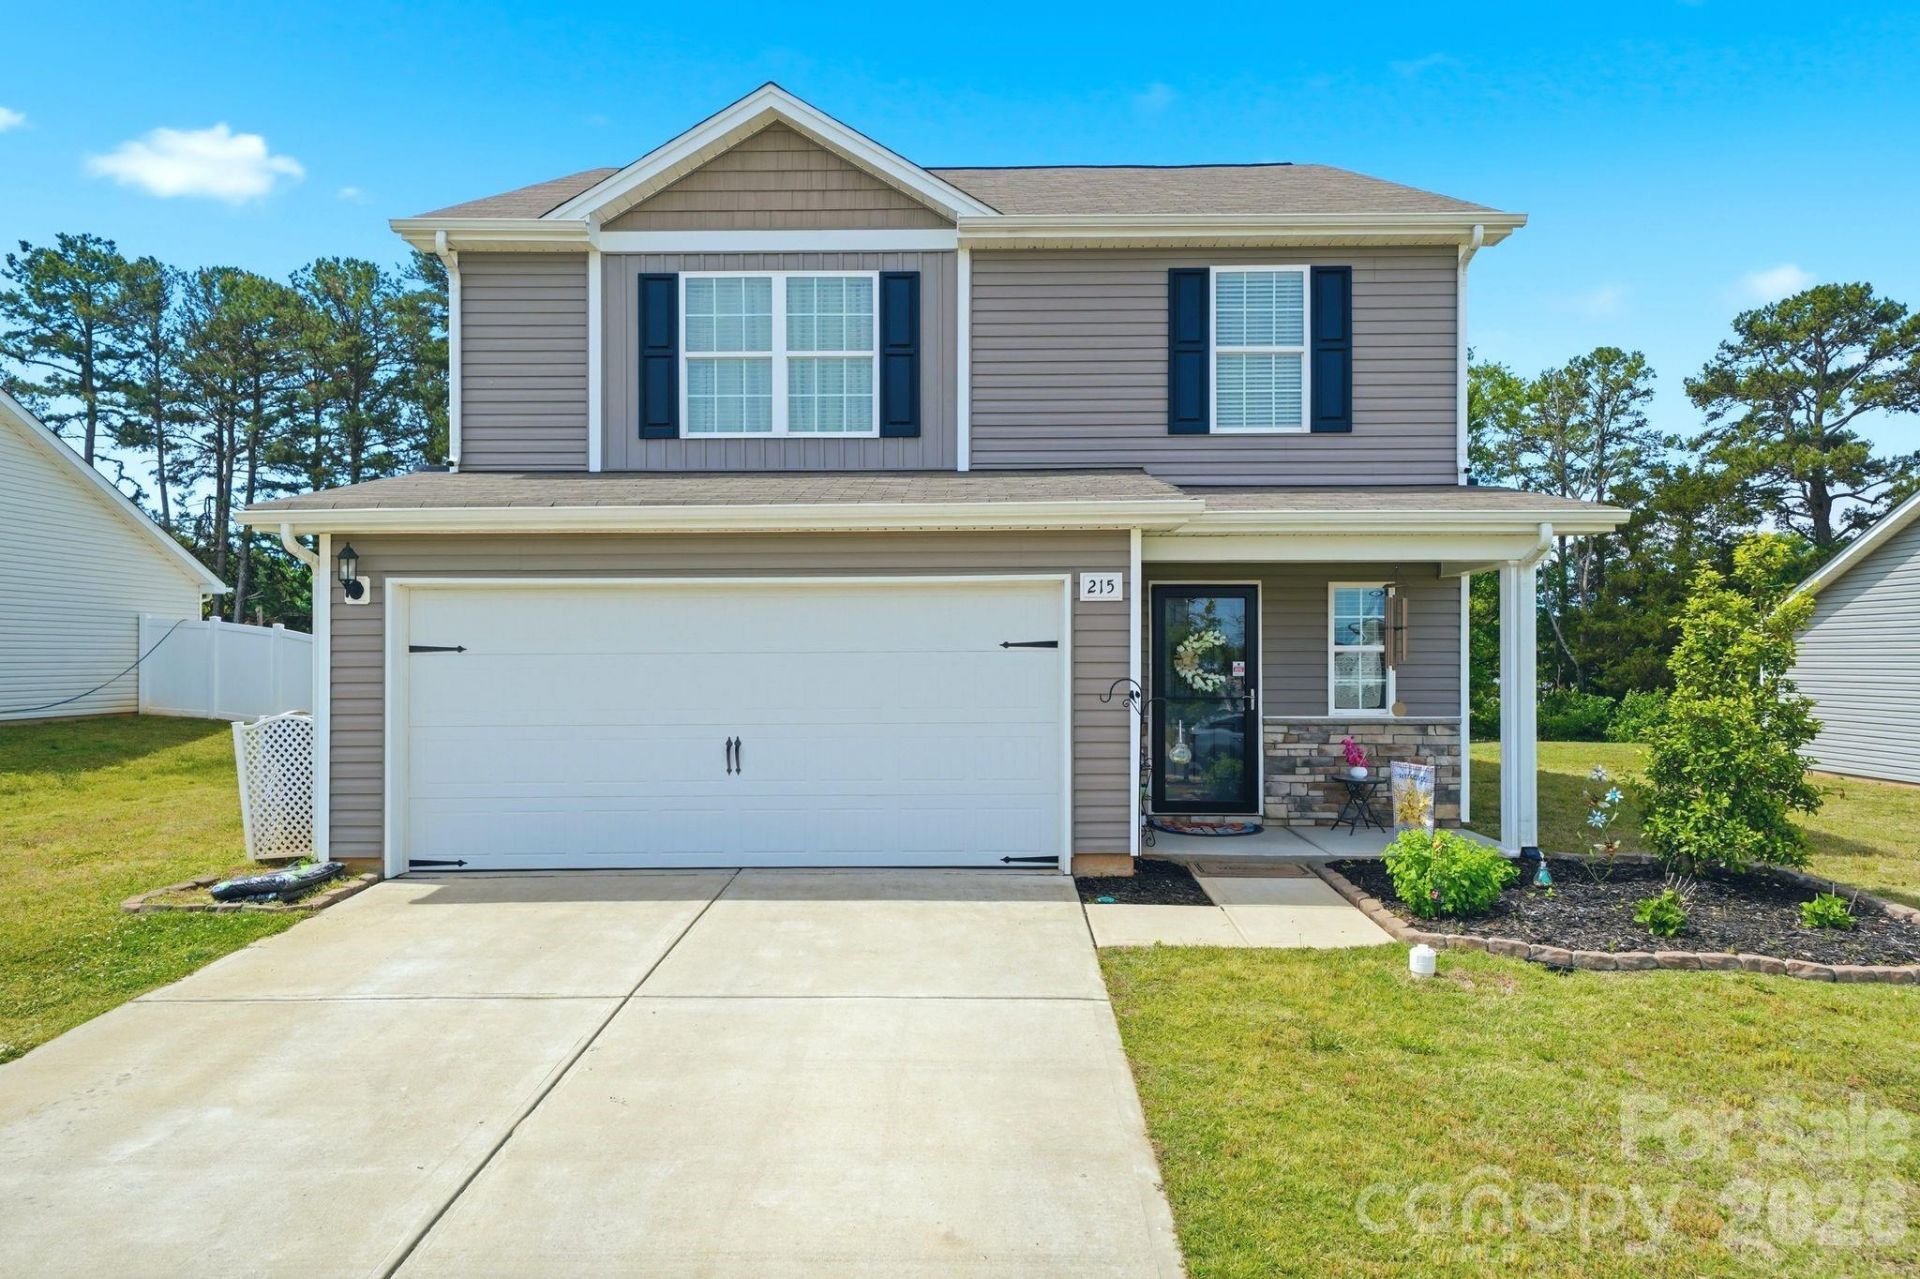
BEDS3
BATHS2 full 1 partial
SQUARE FEET1,790
MLS#4379600
STATUSActive
PROPERTY TYPEResidential - Single Family
SUBDIVISIONBeason Creek
Property Description
Reflecting a blend of contemporary design and practical scale, this 2020 residence in Kings Mountain unfolds across 1,790 square feet of thoughtfully designed living space. The home features three bedrooms, each averaging approximately 597 square feet, providing generously sized rooms illuminated by natural light through well-placed windows.The interior layout prioritizes functionality with distinct living zones, including a bonus/flex room upstairs, all centered around a modern kitchen equipped for everyday and casual entertaining?a substantial island with extra seating and granite countertops. The property also benefits from proximity to Atrium Health Kings Mountain and key retail centers. Outdoor enthusiasts will find Kings Mountain State Park just minutes away, while easy access to I-85 ensures convenient connections to Charlotte and beyond.This residence offers an excellent balance of refined living spaces and location advantages, including a neighborhood dog park, a playground, sidewalks throughout, and ample street lights to guide evening walks.Reach out today for your tour of this exceptional home.
Property Features
Property Type: Residential - Single Family
Fenced: Yes
Garage: 2 car attached
Heating: Central
Lot Size: 0.25 Acres
Roof Type: Composition
Year Built: 2020
Amenities
Entrance Foyer
Kitchen Island
Open Floorplan
Pantry
Feature Descriptions
Appliances: Dishwasher, Electric Range, Microwave
Community Features: Dog Park, Playground, Sidewalks, Street Lights
Days on Site: 115
Exterior: Stone, Vinyl
Flooring: Carpet, Vinyl
Foundation: Slab
HOA Fee: $350/ Annually
Laundry: Laundry Room, Main Level
Lot: Cleared, Level
Lot Dimensions: 79x158x70x158
Parcel#: 64697
Parking: Driveway, Attached Garage, Garage Faces Front
Patio/Porch: Patio
Sewer: Public Sewer
Water: City
Local Schools
High School: Unspecified
Middle School: Unspecified
Elementary School: Unspecified
Listed By / Shown By
Listed By
Agency Name: Premier South
Agency Contact: kimsrealty3@gmail.com
Shown By
Agent Name: Amy M Veres
Agent Phone: Cell: (704) 677-8248
Agency Title: Lake Norman Realty

Estimate Your Payment
Estimated Payment
$ 1,934.05 per month $1,833.57 Principal & Interest $0.00 Property Tax (data not provided by mls) $100.48 Homeowner's Insurance
215 Belcaro Drive | MLS# 4379600
This single family home located at 215 Belcaro Drive, Kings Mountain, NC 28086 is currently listed for sale with an asking price of $344,500. This property was built in 2020 and has 3 bedrooms and 2 full and 1 partial baths with 1790 sq. ft. Belcaro Drive is located in the Beason Creek subdivision. Search Beason Creek real estate on amyv.lakenormanrealty.com today.