
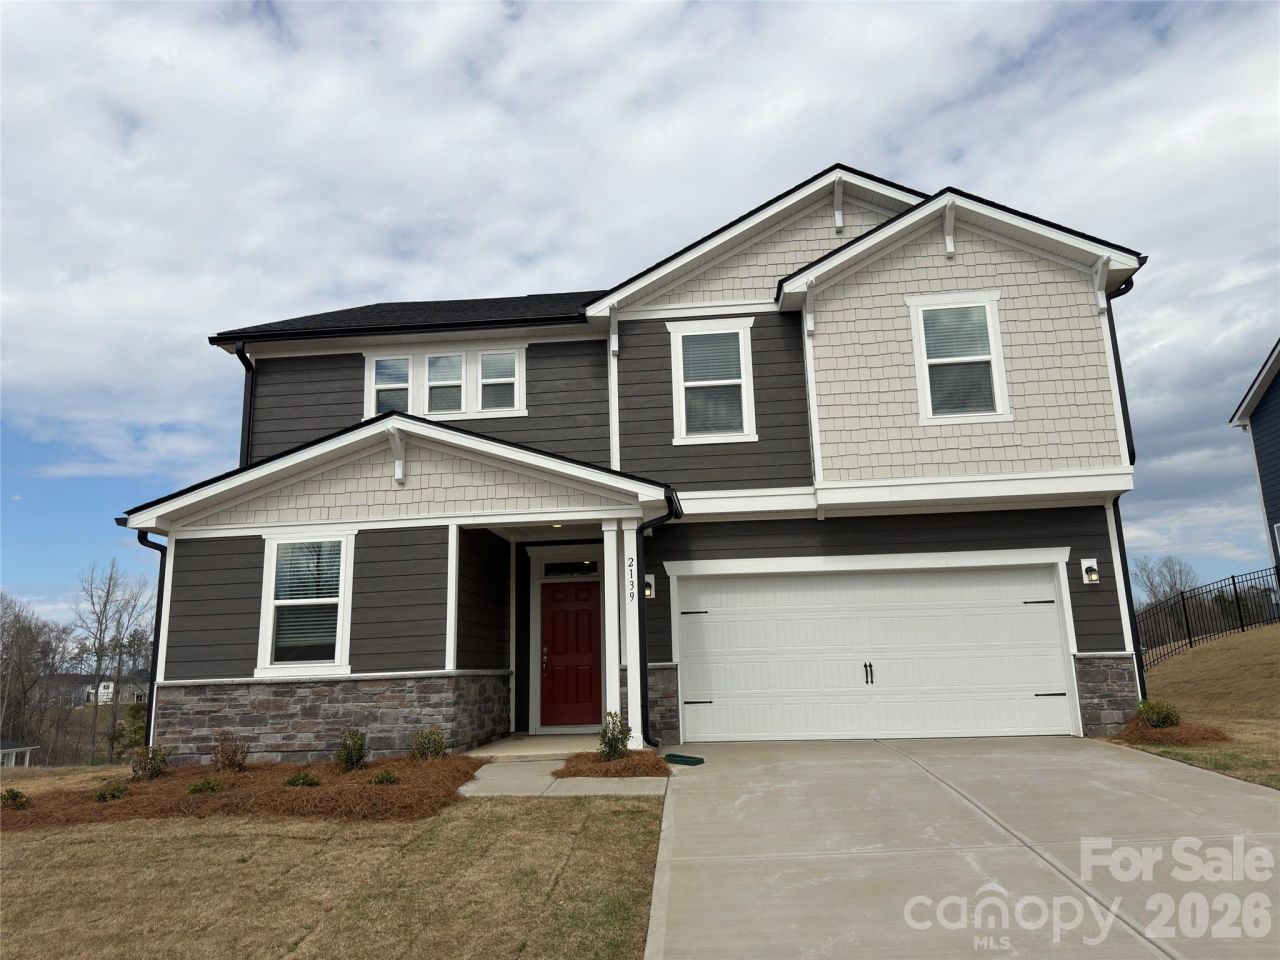
BEDS3
BATHS2 full 1 partial
SQUARE FEET2,338
MLS#4324926
STATUSActive
PROPERTY TYPEResidential - Single Family
SUBDIVISIONBella Vista
Property Description
Ready Now!!! Bella Vista offers a scenic setting with resort-style amenities including a pool, cabana, and playground, plus convenient access to nearby shopping and dining.This Stunning 2-story home featuring 3 bedrooms, 2.5 baths, and a private double-door den. Open-concept layout with 9' ceilings and abundant natural light throughout. The designer kitchen includes quartz countertops, a large island, gas range, and stainless-steel appliances. Spacious living area offers under-stair storage and seamless access to a covered patio?perfect for outdoor entertaining. The primary suite features dual sinks and a tiled shower, creating a comfortable and stylish retreat.
Property Features
Property Type: Residential - Single Family
Garage: 2 car attached
Heating: Central, ENERGY STAR Qualified Equipment
Home Style: Traditional
Lot Size: 0.16 Acres
Roof Type: Architectural Shingle
Year Built: 2025
Amenities
Attic Stairs Pulldown
Feature Descriptions
Appliances: Disposal, Electric Oven, ENERGY STAR Qualified Dishwasher, Gas Range, Microwave
Community Features: Cabana, Outdoor Pool, Playground
Days on Site: 236
Exterior: Fiber Cement, Shingle/Shake, Stone Veneer
Fireplace: Gas Vented, Great Room
Flooring: Carpet, Vinyl
Foundation: Slab
HOA Fee: $250/ Quarterly
Laundry: Electric Dryer Hookup, In Hall
Lot: Cul-De-Sac
Parcel#: 3692595037
Parking: Driveway, Attached Garage, Garage Door Opener, Garage Faces Front
Patio/Porch: Covered, Front Porch, Patio
Security: Carbon Monoxide Detector(s)
Sewer: Public Sewer
Water: City
Window Features: Insulated Window(s)
Local Schools
High School: East Lincoln
Middle School: East Lincoln
Elementary School: Catawba Springs
Listed By / Shown By
Listed By
Agency Name: William Kiselick
Agency Contact: 704-400-4536
Shown By
Agent Name: Amy M Veres
Agent Phone: Cell: (704) 677-8248
Agency Title: Lake Norman Realty

Estimate Your Payment
Estimated Payment
$ 2,385.93 per month $2,261.98 Principal & Interest $0.00 Property Tax (data not provided by mls) $123.96 Homeowner's Insurance
2139 Norwood Court | MLS# 4324926
This single family home located at 2139 Norwood Court, Denver, NC 28037 is currently listed for sale with an asking price of $424,990. This property was built in 2025 and has 3 bedrooms and 2 full and 1 partial baths with 2338 sq. ft. Norwood Court is located in the Bella Vista subdivision. Search Bella Vista real estate on amyv.lakenormanrealty.com today.