
BEDS4
BATHS3 full 1 partial
SQUARE FEET2,946
MLS#4408686
STATUSActive
PROPERTY TYPEResidential - Single Family
SUBDIVISIONShannon Woods
Property Description
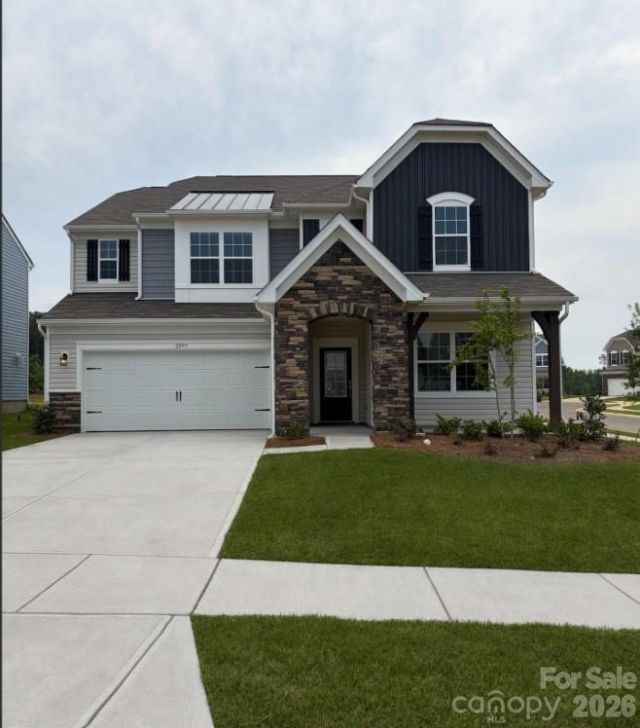
The Forsyth is a new two-story home that is a family-friendly haven. The first floor features an open design among the welcoming family room, large gourmet kitchen and breakfast room, plus a formal living and dining room for entertaining and a patio for outdoor living. Upstairs are a versatile bonus room and four bedrooms including the owner's suite. Plus, our signature Everything's Included program means you will get quartz or granite kitchen countertops, subway tile backsplash, ceramic tile, and engineered vinyl plank flooring at no extra cost! Nestled in the foothills of Maiden and bordering Denver NC, Shannon Woods is a masterplan community with two collections of homes. Onsite amenities include a swimming pool, fitness center & playground. The community offers small-town living and convenience to local schools, parks, shopping, dining, art and entertainment.
Property Features
Property Type: Residential - Single Family
Garage: 2 car attached
Heating: Central, Natural Gas, Zoned
Home Style: Traditional
Lot Size: 0.20 Acres
Roof Type: Fiberglass
Year Built: 2026
Amenities
Attic Stairs Pulldown
Kitchen Island
Open Floorplan
Pantry
Walk-In Closet(s)
Feature Descriptions
Appliances: Dishwasher, Disposal, Double Oven, Electric Water Heater, Gas Cooktop, Microwave
Community Features: Cabana, Clubhouse, Fitness Center, Outdoor Pool, Playground, Sidewalks, Street Lights
Days on Site: 33
Exterior: Stone, Vinyl
Fireplace: Family Room, Gas
Flooring: Carpet, Tile, Vinyl
Foundation: Slab
HOA Fee: $258/ Quarterly
Laundry: Electric Dryer Hookup, Laundry Room, Washer Hookup
Parcel#: 368608996757
Parking: Driveway, Attached Garage, Garage Faces Front
Patio/Porch: Patio
Security: Carbon Monoxide Detector(s), Smoke Detector(s)
Sewer: Public Sewer
Utilities: Cable Available, Electricity Connected, Natural Gas, Underground Utilities
Water: City
Window Features: Insulated Window(s)
Local Schools
High School: Bandys
Middle School: Mills Creek
Elementary School: Balls Creek
Listed By / Shown By
Listed By
Agency Name: Lennar Sales Corp
Agency Contact: maria.degenhart@lennar.com
Shown By
Agent Name: Amy M Veres
Agent Phone: Cell: (704) 677-8248
Agency Title: Lake Norman Realty

Estimate Your Payment
Estimated Payment
$ 2,453.36 per month $2,325.90 Principal & Interest $0.00 Property Tax (data not provided by mls) $127.46 Homeowner's Insurance
2099 Morning Gold Drive | MLS# 4408686
This single family home located at 2099 Morning Gold Drive, Maiden, NC 28650 is currently listed for sale with an asking price of $437,000. This property was built in 2026 and has 4 bedrooms and 3 full and 1 partial baths with 2946 sq. ft. Morning Gold Drive is located in the Shannon Woods subdivision. Search Shannon Woods real estate on amyv.lakenormanrealty.com today.