
BEDS3
BATHS2 full
SQUARE FEET1,911
MLS#4393913
STATUSActive Under Contract
PROPERTY TYPEResidential - Single Family
SUBDIVISIONWynnfall
Property Description
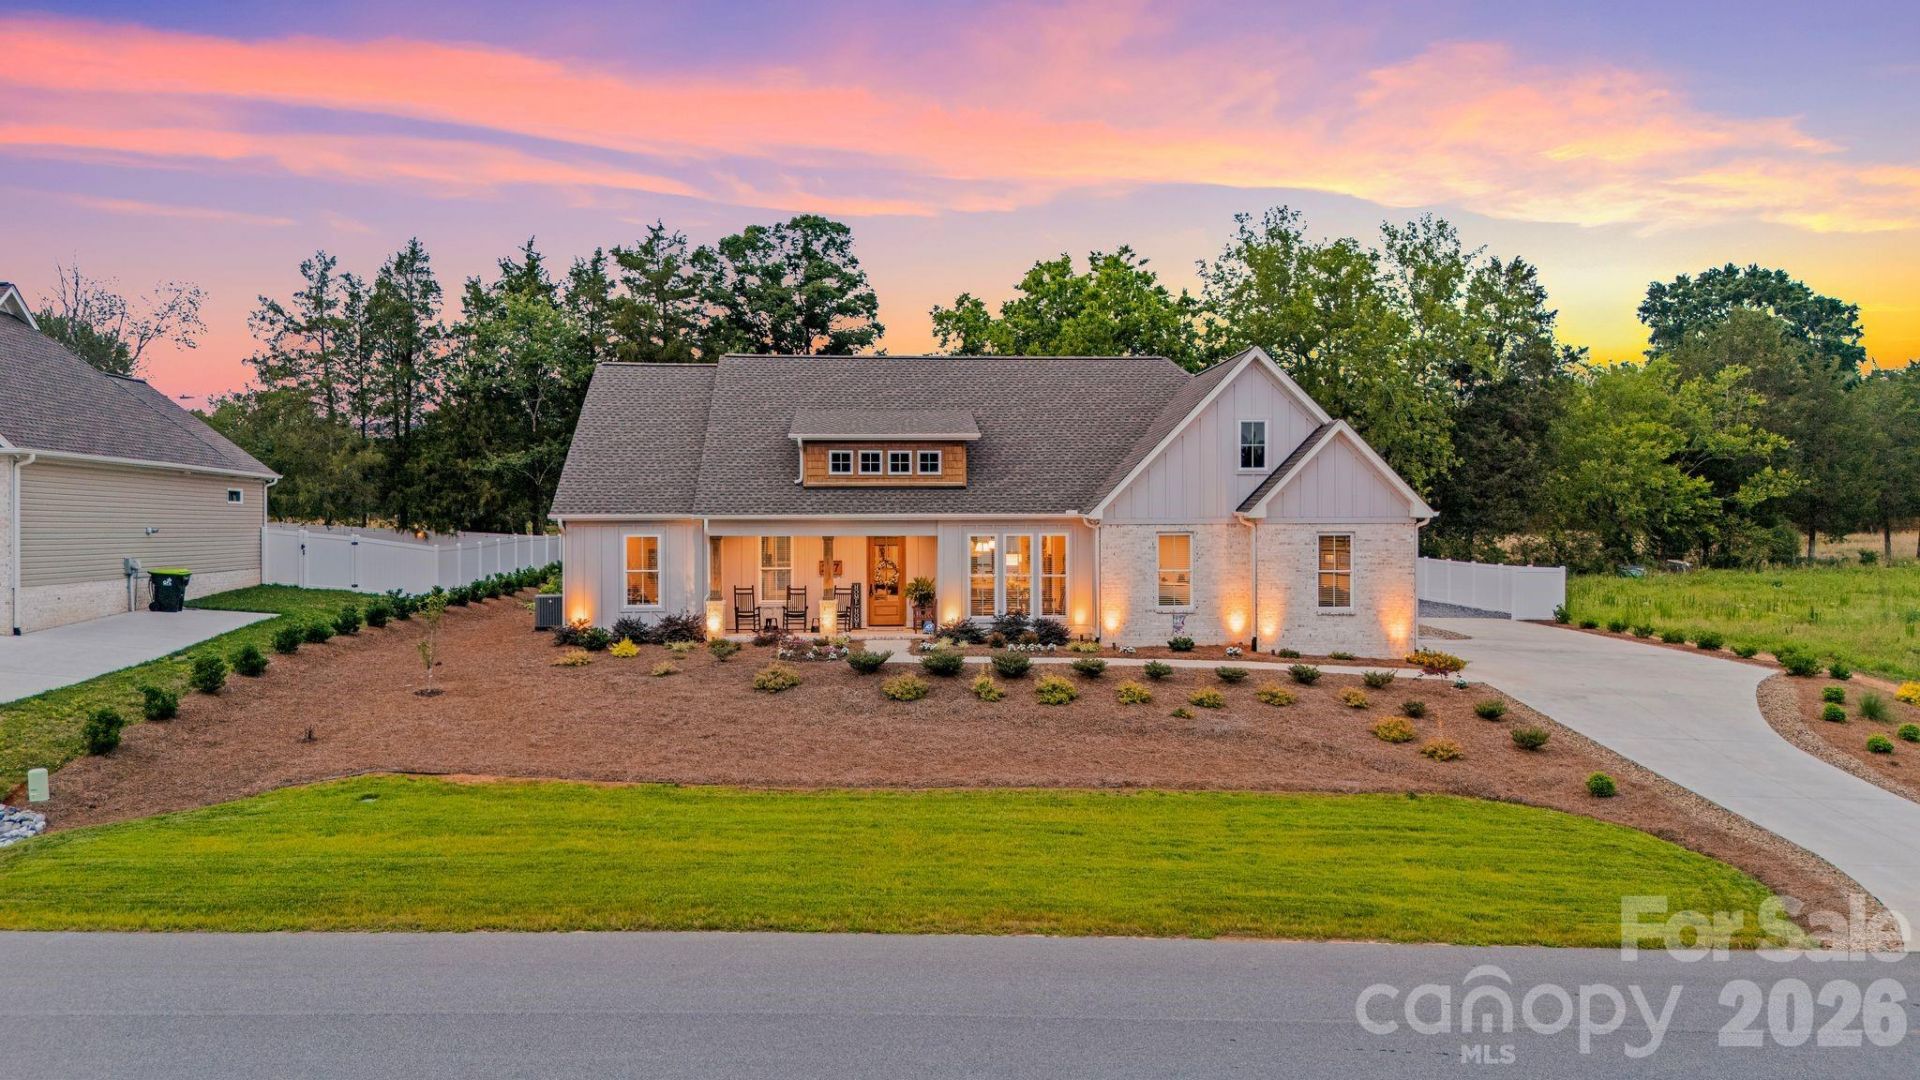
IMMACULATE BEAUTIFUL like NEW RANCH ONE-LEVEL home located in the Welcome area! IMPROVEMENTS - driveway concrete extension, front yard renovations, back patio concrete extension, new storage buildings, partial new fencing, additional gravel & MORE! Only minutes from to RCR, Nick's, schools & MORE! This open concept and thoughtfully designed split-bedroom floor plan offers 3 bedrooms, 2 bathrooms, and a dedicated home office. The beautiful kitchen speaks for itself. An enormous island, custom tray ceiling and beautiful hood! The private primary suite offers a luxurious bath with a large custom tile shower featuring dual shower heads and a spacious walk-in closet with convenient access to the laundry room. Enjoy relaxing on the covered porch while overlooking the backyard. With custom finishes at every turn, this home is one you won't want to miss. Preapproved buyers welcome! Schedule your showings today!
Property Features
Property Type: Residential - Single Family
Fenced: Yes
Garage: 2 car attached
Heating: Central, Forced Air, Natural Gas
Lot Size: 0.47 Acres
Year Built: 2024
Feature Descriptions
Appliances: Convection Oven, Electric Range, ENERGY STAR Qualified Dishwasher, ENERGY STAR Qualified Refrigerator, Exhaust Fan, Gas Range, Gas Water Heater, Refrigerator with Ice Maker, Self Cleaning Oven, Tankless Water Heater
Days on Site: 29
Exterior: Brick Partial, Vinyl, Wood
Fireplace: Great Room
Flooring: Carpet, Laminate, Stone, Tile
Foundation: Slab
Laundry: Electric Dryer Hookup, Laundry Room, Main Level, Washer Hookup
Lot: Cleared
Other Structures: Shed(s)
Parcel#: 11-307-J-000-0006-0-0-0
Parking: Detached Carport, Driveway, Attached Garage
Patio/Porch: Covered, Porch
Sewer: Septic Installed
Water: Public
Window Features: Insulated Window(s)
Local Schools
High School: North Davidson
Middle School: North Davidson
Elementary School: Welcome
Listed By / Shown By
Listed By
Agency Name: John Christian Luxury Real Estate
Agency Contact: john@johnchristianluxury.com
Shown By
Agent Name: Amy M Veres
Agent Phone: Cell: (704) 677-8248
Agency Title: Lake Norman Realty

Estimate Your Payment
Estimated Payment
$ 2,633.01 per month $2,496.21 Principal & Interest $0.00 Property Tax (data not provided by mls) $136.79 Homeowner's Insurance
207 Wynnfall Drive | MLS# 4393913
This single family home located at 207 Wynnfall Drive, Lexington, NC 27295 is currently listed for sale with an asking price of $469,000. This property was built in 2024 and has 3 bedrooms and 2 full baths with 1911 sq. ft. Wynnfall Drive is located in the Wynnfall subdivision. Search Wynnfall real estate on amyv.lakenormanrealty.com today.