
BEDS3
BATHS2 full 1 partial
SQUARE FEET2,001
MLS#4419729
STATUSActive
PROPERTY TYPERental - Single Family
SUBDIVISIONIndian Trail Townhomes
Property Description
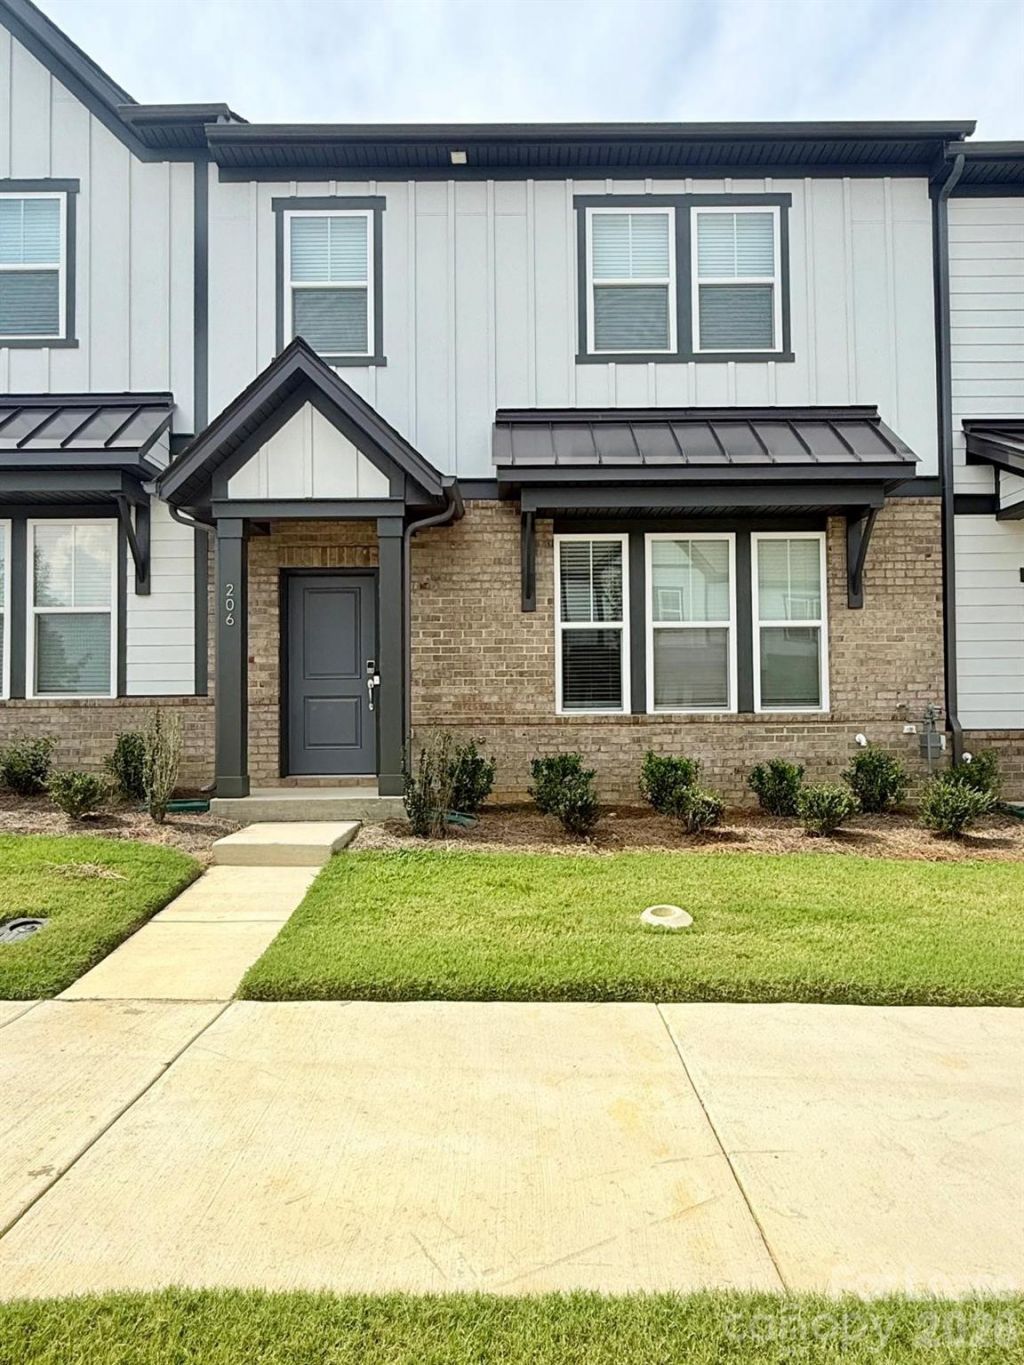
Welcome to 206 Silver Fleet Drive, Indian Trail, NC 28079, a beautiful new construction townhome offering 3 bedrooms, 2.5 bathrooms, and approximately 2,001 square feet of modern living space. The main level features an open-concept layout with a spacious great room, casual dining area, stylish kitchen with white cabinets, and a welcoming front entry, creating the perfect setting for everyday living and entertaining.Upstairs, you'll find a dedicated study, a convenient second-floor laundry room, two secondary bedrooms that share a full bathroom, and a spacious primary suite tucked away for privacy. The primary bedroom features an en-suite bathroom with dual vanities, a large walk-in shower, and two walk-in closets.The home also offers a premium location with no rear neighbors, providing added privacy and a peaceful setting. Conveniently located near US-74 and I-485, residents enjoy easy access to shopping, dining, parks, and top-rated Union County schools. Popular destinations including Matthews, Chestnut Square Park, Colonel Beatty Park, and Atrium Health Union West are just minutes away.Don't miss this opportunity to enjoy low-maintenance living in a growing and highly desirable Indian Trail community. Schedule your showing today and discover everything this beautiful townhome has to offer!
Property Features
Property Type: Rental - Single Family
Garage: 2 car attached
Heating: Natural Gas
Lot Size: 0.04 Acres
Roof Type: Architectural Shingle
Year Built: 2026
Amenities
Attic Stairs Pulldown
Cable Prewire
Kitchen Island
Pantry
Storage
Walk-In Closet(s)
Walk-In Pantry
In-Ground Irrigation
Feature Descriptions
Appliances: Dishwasher, Disposal, Dryer, Gas Cooktop, Microwave, Oven, Tankless Water Heater, Washer
Community Features: Sidewalks, Street Lights
Days on Site: 2
Flooring: Carpet, Laminate, Tile
Foundation: Slab
Horse Amenities: None
Laundry: Laundry Room
Other Structures: None
Parcel#: 07-105-145
Parking: Attached Garage, Garage Door Opener, Garage Faces Rear
Pets Allowed: Yes, Conditional, Breed Restrictions, Number Limit, Size Limit, Cats OK, Dogs OK
Security: Carbon Monoxide Detector(s), Smoke Detector(s)
Sewer: Public Sewer
Utilities: Cable Available, Electricity Connected, Natural Gas, Wired Internet Available
Water: City
Local Schools
High School: Sun Valley
Middle School: Sun Valley
Elementary School: Indian Trail
Listed By / Shown By
Listed By
Agency Name: Galaxy Property Management and Investments LLC
Agency Contact: narendra.devarapalli@gmail.com
Shown By
Agent Name: Amy M Veres
Agent Phone: Cell: (704) 677-8248
Agency Title: Lake Norman Realty

206 Silver Fleet Drive | MLS# 4419729
This property located at 206 Silver Fleet Drive, Indian Trail, NC 28079 is currently listed for rent with an asking price of $2,400 / Monthly. Search Indian Trail real estate on amyv.lakenormanrealty.com today.