
BEDS4
BATHS3 full 1 partial
SQUARE FEET3,308
MLS#4395494
STATUSActive
PROPERTY TYPEResidential - Single Family
SUBDIVISIONInverness on Providence
Property Description
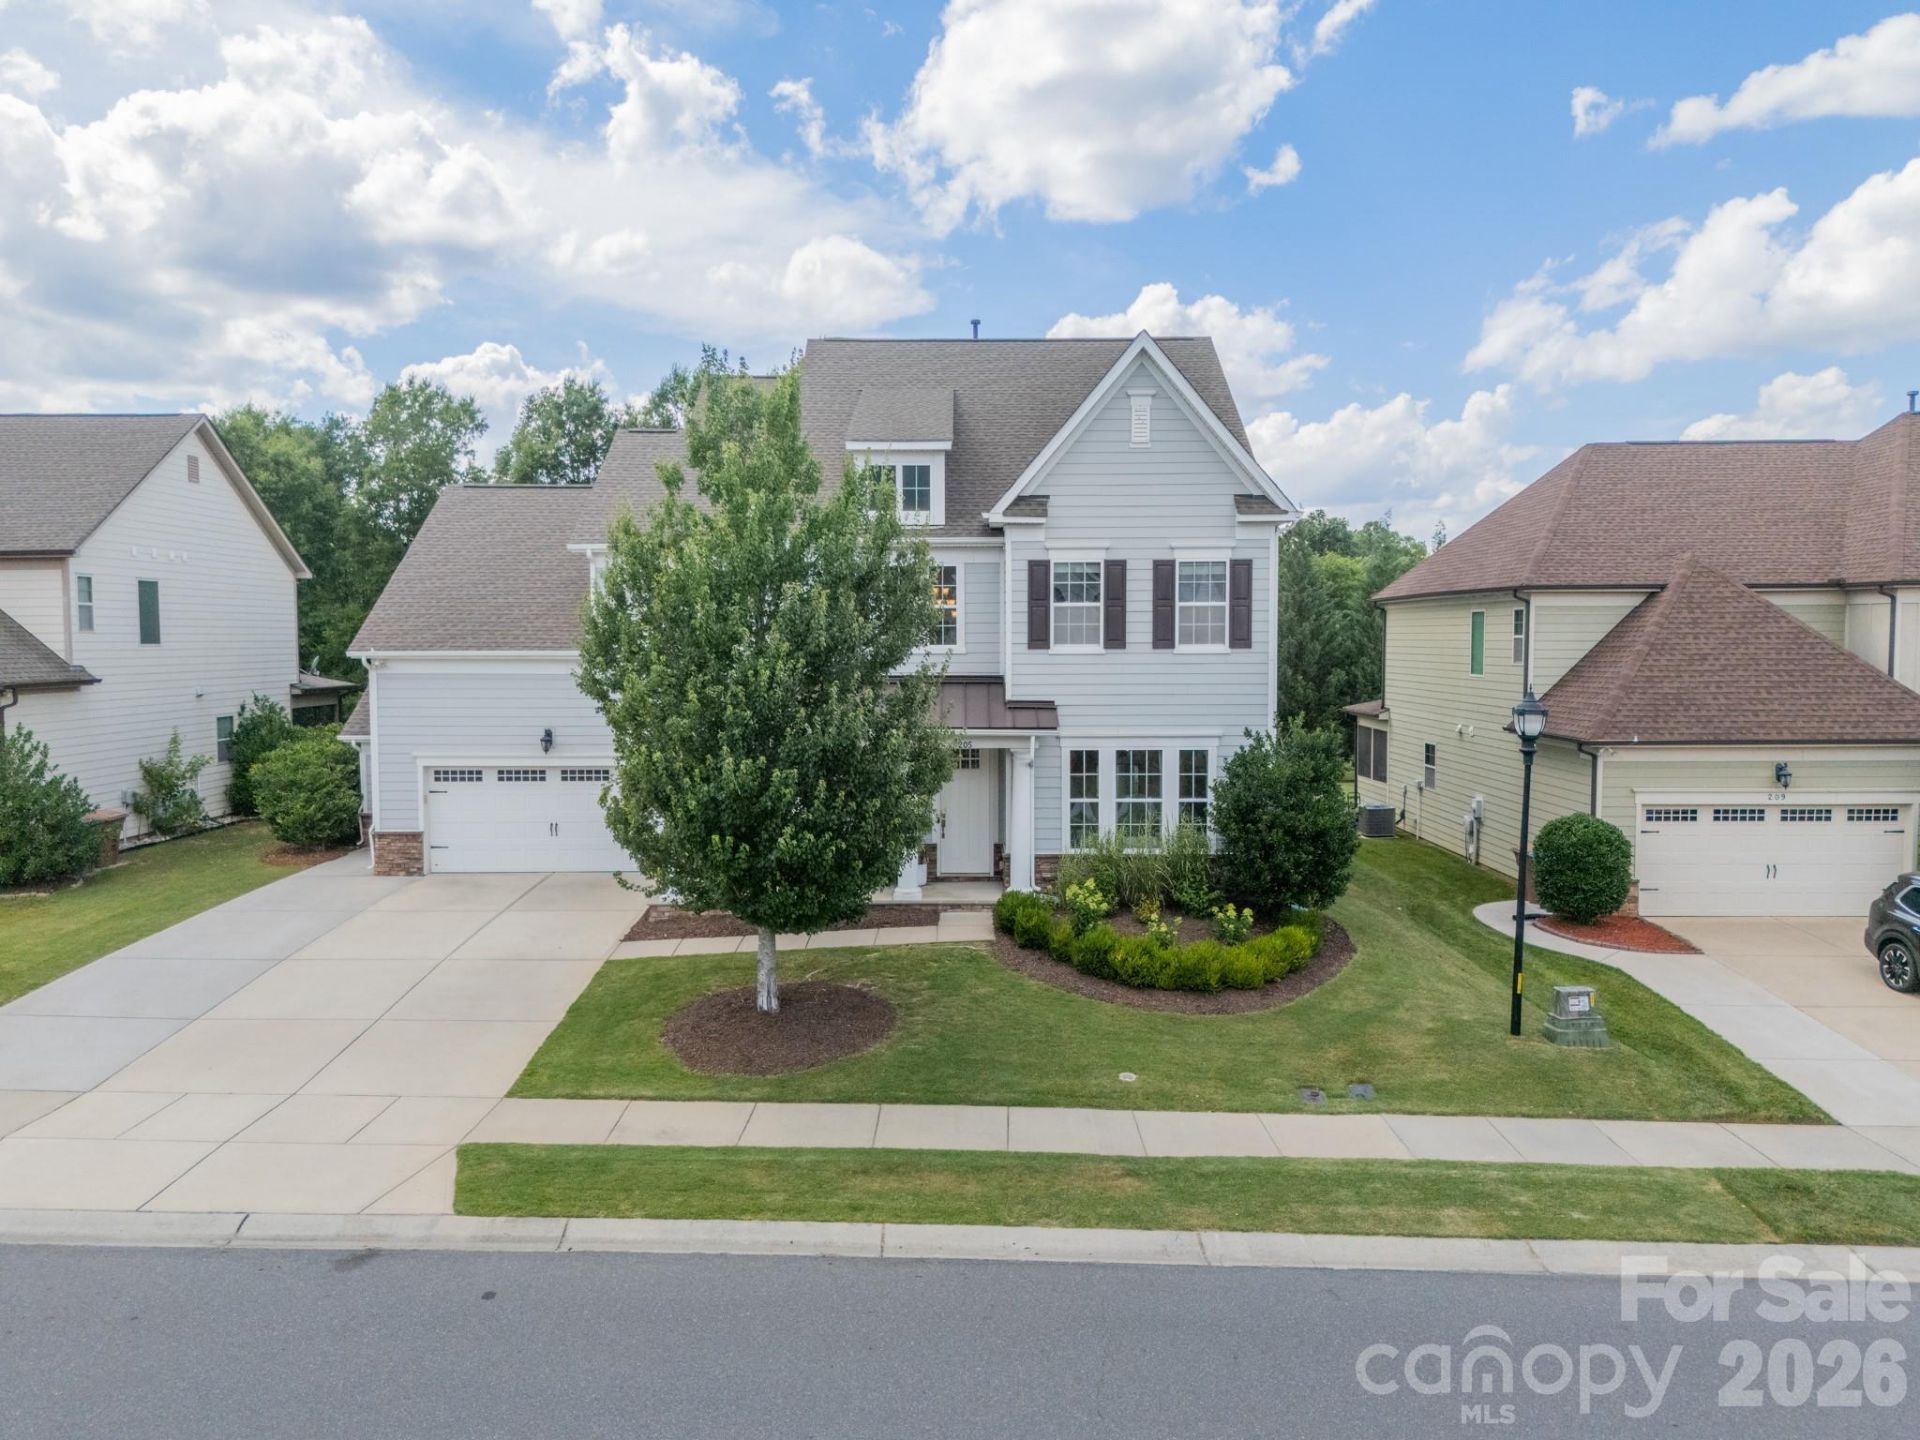
Welcome to this stunning and meticulously maintained home nestled into the coveted Inverness on Providence and zoned for Marvin Schools. From the moment you arrive, the home's pristine curb appeal hints at the bright, airy interior that awaits. Sun-drenched spaces define the open concept main level with a dedicated office. Sellers have made numerous cosmetic improvements, including beautiful millwork and luxury lighting at every turn. Home comes equipped with a whole-house water filtration system. Private backyard has an extended driveway and covered porch with upgraded surround sound speaker system, perfect for family nights and entertaining. Every inch of this home has been polished to perfection and is ready for you to simply move in and enjoy.
Property Features
Property Type: Residential - Single Family
Garage: 2 car attached
Heating: Forced Air, Natural Gas
Home Style: Transitional
Lot Size: 0.25 Acres
Year Built: 2016
Amenities
Breakfast Bar
Drop Zone
Entrance Foyer
Kitchen Island
Open Floorplan
Pantry
Walk-In Closet(s)
Walk-In Pantry
In-Ground Irrigation
Other - See Remarks
Feature Descriptions
Appliances: Dishwasher, Disposal, Dryer, Exhaust Hood, Filtration System, Gas Cooktop, Gas Water Heater, Microwave, Refrigerator, Wall Oven, Washer, Washer/Dryer
Community Features: Clubhouse, Outdoor Pool, Playground
Days on Site: 20
Exterior: Fiber Cement
Fireplace: Gas, Great Room
Flooring: Carpet, Tile, Wood
Foundation: Slab
HOA Fee: $575/ Semi-Annually
Laundry: Electric Dryer Hookup, Laundry Room, Upper Level, Washer Hookup
Parcel#: 06-159-388
Parking: Driveway, Attached Garage, Garage Door Opener, Garage Faces Front
Patio/Porch: Covered, Front Porch, Patio
Sewer: Public Sewer
Utilities: Electricity Connected, Natural Gas
Water: City
Local Schools
High School: Marvin Ridge
Middle School: Marvin Ridge
Elementary School: Sandy Ridge
Listed By / Shown By
Listed By
Agency Name: COMPASS
Agency Contact: megan.long@bovenderteam.com
Shown By
Agent Name: Amy M Veres
Agent Phone: Cell: (704) 677-8248
Agency Title: Lake Norman Realty

Estimate Your Payment
Estimated Payment
$ 5,193.03 per month $4,923.24 Principal & Interest $0.00 Property Tax (data not provided by mls) $269.79 Homeowner's Insurance
205 Somerled Way | MLS# 4395494
This single family home located at 205 Somerled Way, Waxhaw, NC 28173 is currently listed for sale with an asking price of $925,000. This property was built in 2016 and has 4 bedrooms and 3 full and 1 partial baths with 3308 sq. ft. Somerled Way is located in the Inverness on Providence subdivision. Search Inverness On Providence real estate on amyv.lakenormanrealty.com today.