
BEDS3
BATHS2 full 1 partial
SQUARE FEET1,774
MLS#4391421
STATUSActive
PROPERTY TYPEResidential - Single Family
SUBDIVISIONLinwood Acres
Property Description
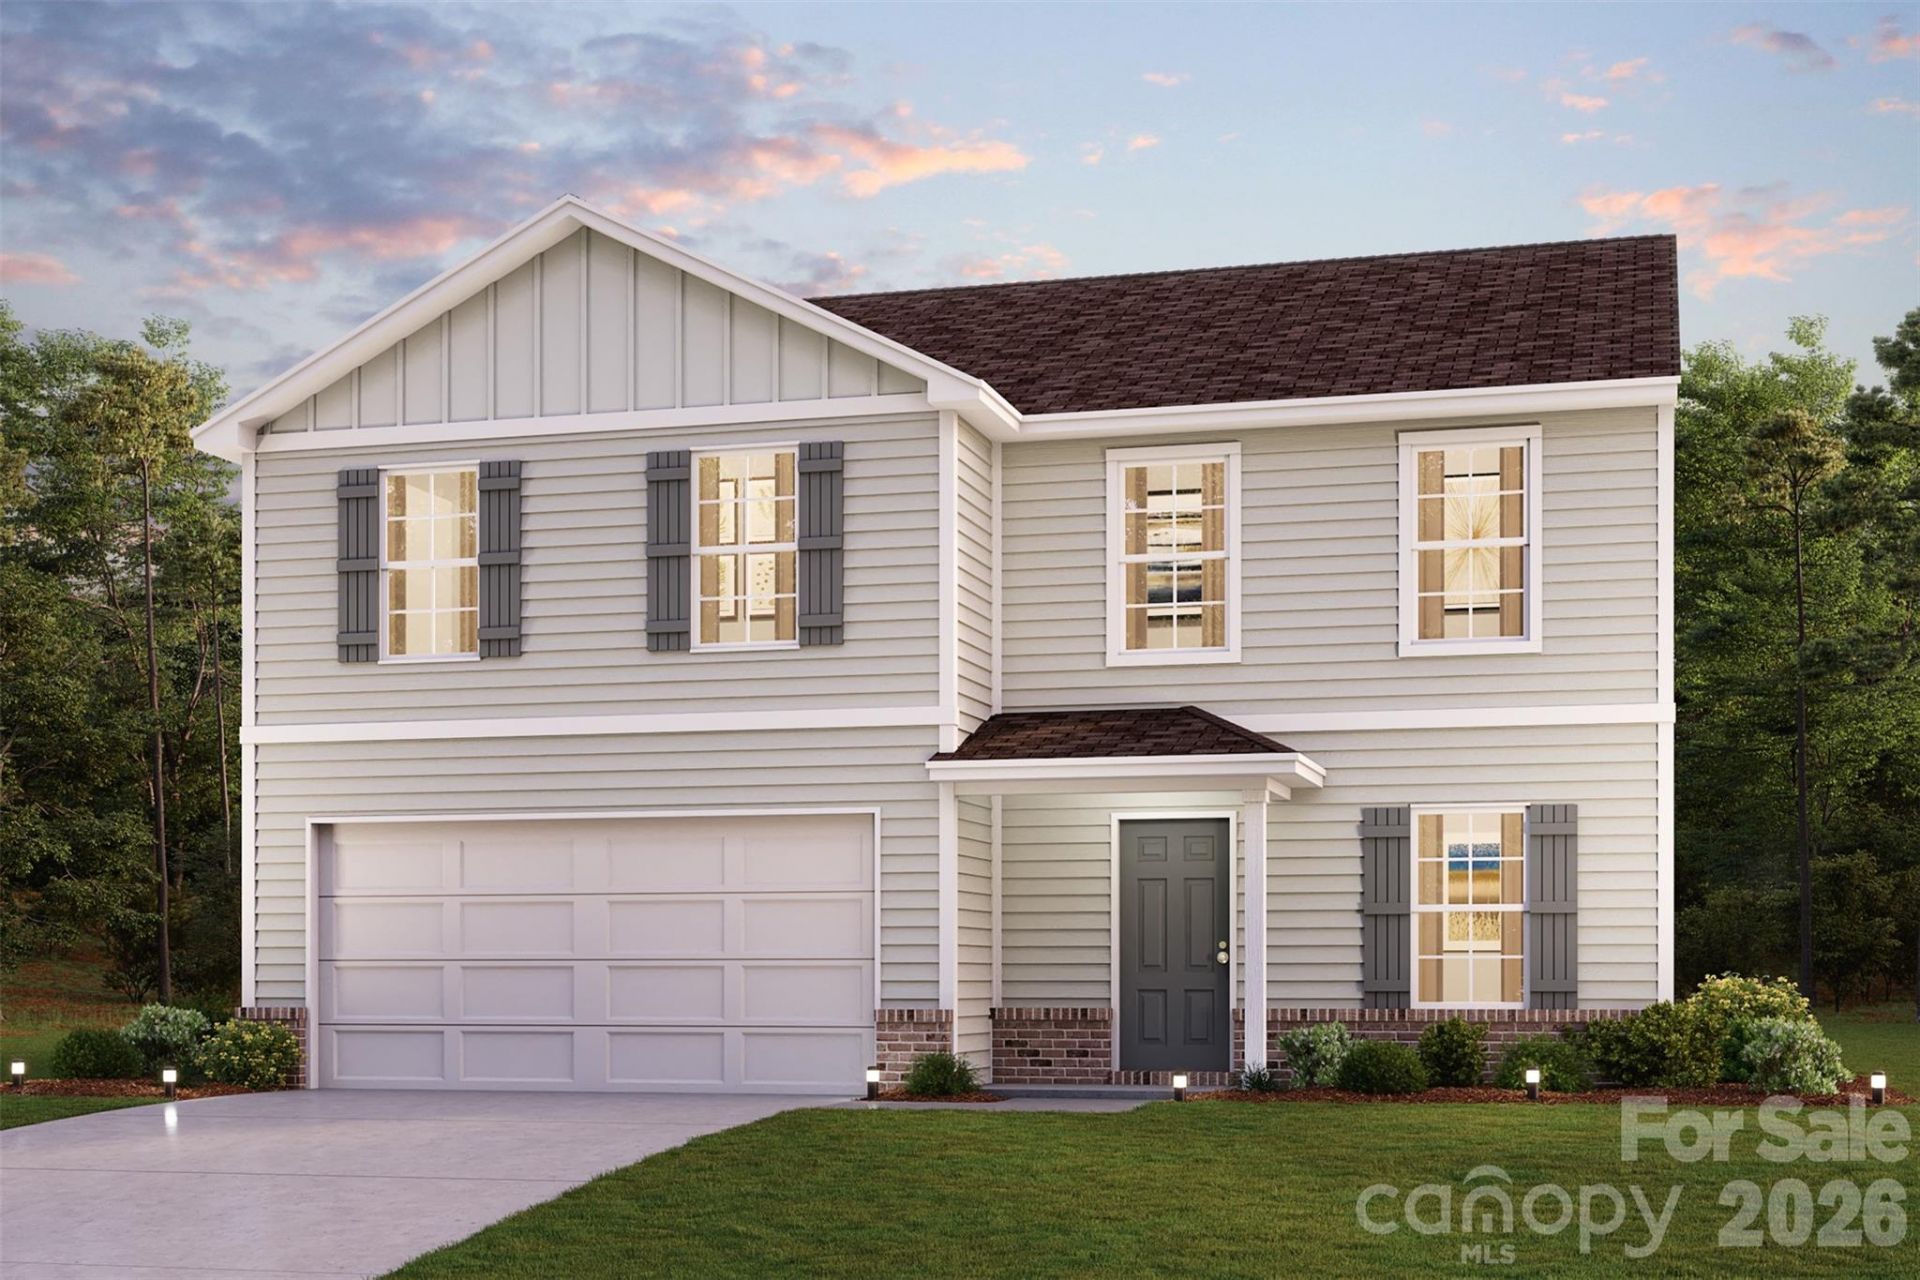
Experience elegance in this newly built home nestled within the exclusive Linwood Acres! Welcome to The Davidson Plan, where modern living meets effortless elegance. This thoughtfully crafted home features an open-concept design that seamlessly integrates a versatile island kitchen with a spacious Great Room, perfect for everyday living and entertaining. The kitchen showcases sleek cabinetry, quartz countertops, and stainless steel appliances, including an electric smooth-top range, over-the-range microwave, and dishwasher. A powder room adjoins the Study on the first floor, providing both functionality and style.Upstairs, the serene primary suite offers relaxation with a private bath featuring dual vanity sinks and a generous walk-in closet. The home also includes an inviting game room, thoughtfully designed bedrooms for privacy, and a convenient laundry room. With energy-efficient Low E windows, a two-car garage, and the peace of mind provided by a 1-year limited home warranty, The Davidson Plan is ready to welcome you home
Property Features
Property Type: Residential - Single Family
Garage: 2 car attached
Heating: Central, Electric
Lot Size: 0.52 Acres
Roof Type: Composition
Year Built: 2026
Feature Descriptions
Appliances: Dishwasher, Electric Oven, Microwave
Days on Site: 36
Exterior: Vinyl
Flooring: Carpet, Vinyl
Foundation: Slab
Laundry: Electric Dryer Hookup, Laundry Room, Upper Level, Washer Hookup
Lot: Cleared
Parcel#: 06013C0000080
Parking: Driveway, Attached Garage
Patio/Porch: Front Porch, Patio
Security: Carbon Monoxide Detector(s), Smoke Detector(s)
Sewer: Septic Installed
Water: Public
Local Schools
High School: Central Davidson
Middle School: Central Davidson
Elementary School: Southern
Listed By / Shown By
Listed By
Agency Name: WJHBNCLLC
Agency Contact: brokerinquiryma@centurycommunities.com
Shown By
Agent Name: Amy M Veres
Agent Phone: Cell: (704) 677-8248
Agency Title: Lake Norman Realty

Estimate Your Payment
Estimated Payment
$ 1,599.39 per month $1,516.30 Principal & Interest $0.00 Property Tax (data not provided by mls) $83.09 Homeowner's Insurance
204 Alfalfa Avenue | MLS# 4391421
This single family home located at 204 Alfalfa Avenue, Linwood, NC 27299 is currently listed for sale with an asking price of $284,888. This property was built in 2026 and has 3 bedrooms and 2 full and 1 partial baths with 1774 sq. ft. Alfalfa Avenue is located in the Linwood Acres subdivision. Search Linwood Acres real estate on amyv.lakenormanrealty.com today.