
BEDS3
BATHS2 full
SQUARE FEET1,741
MLS#4401076
STATUSActive
PROPERTY TYPEResidential - Single Family
SUBDIVISIONCollege Park
Property Description
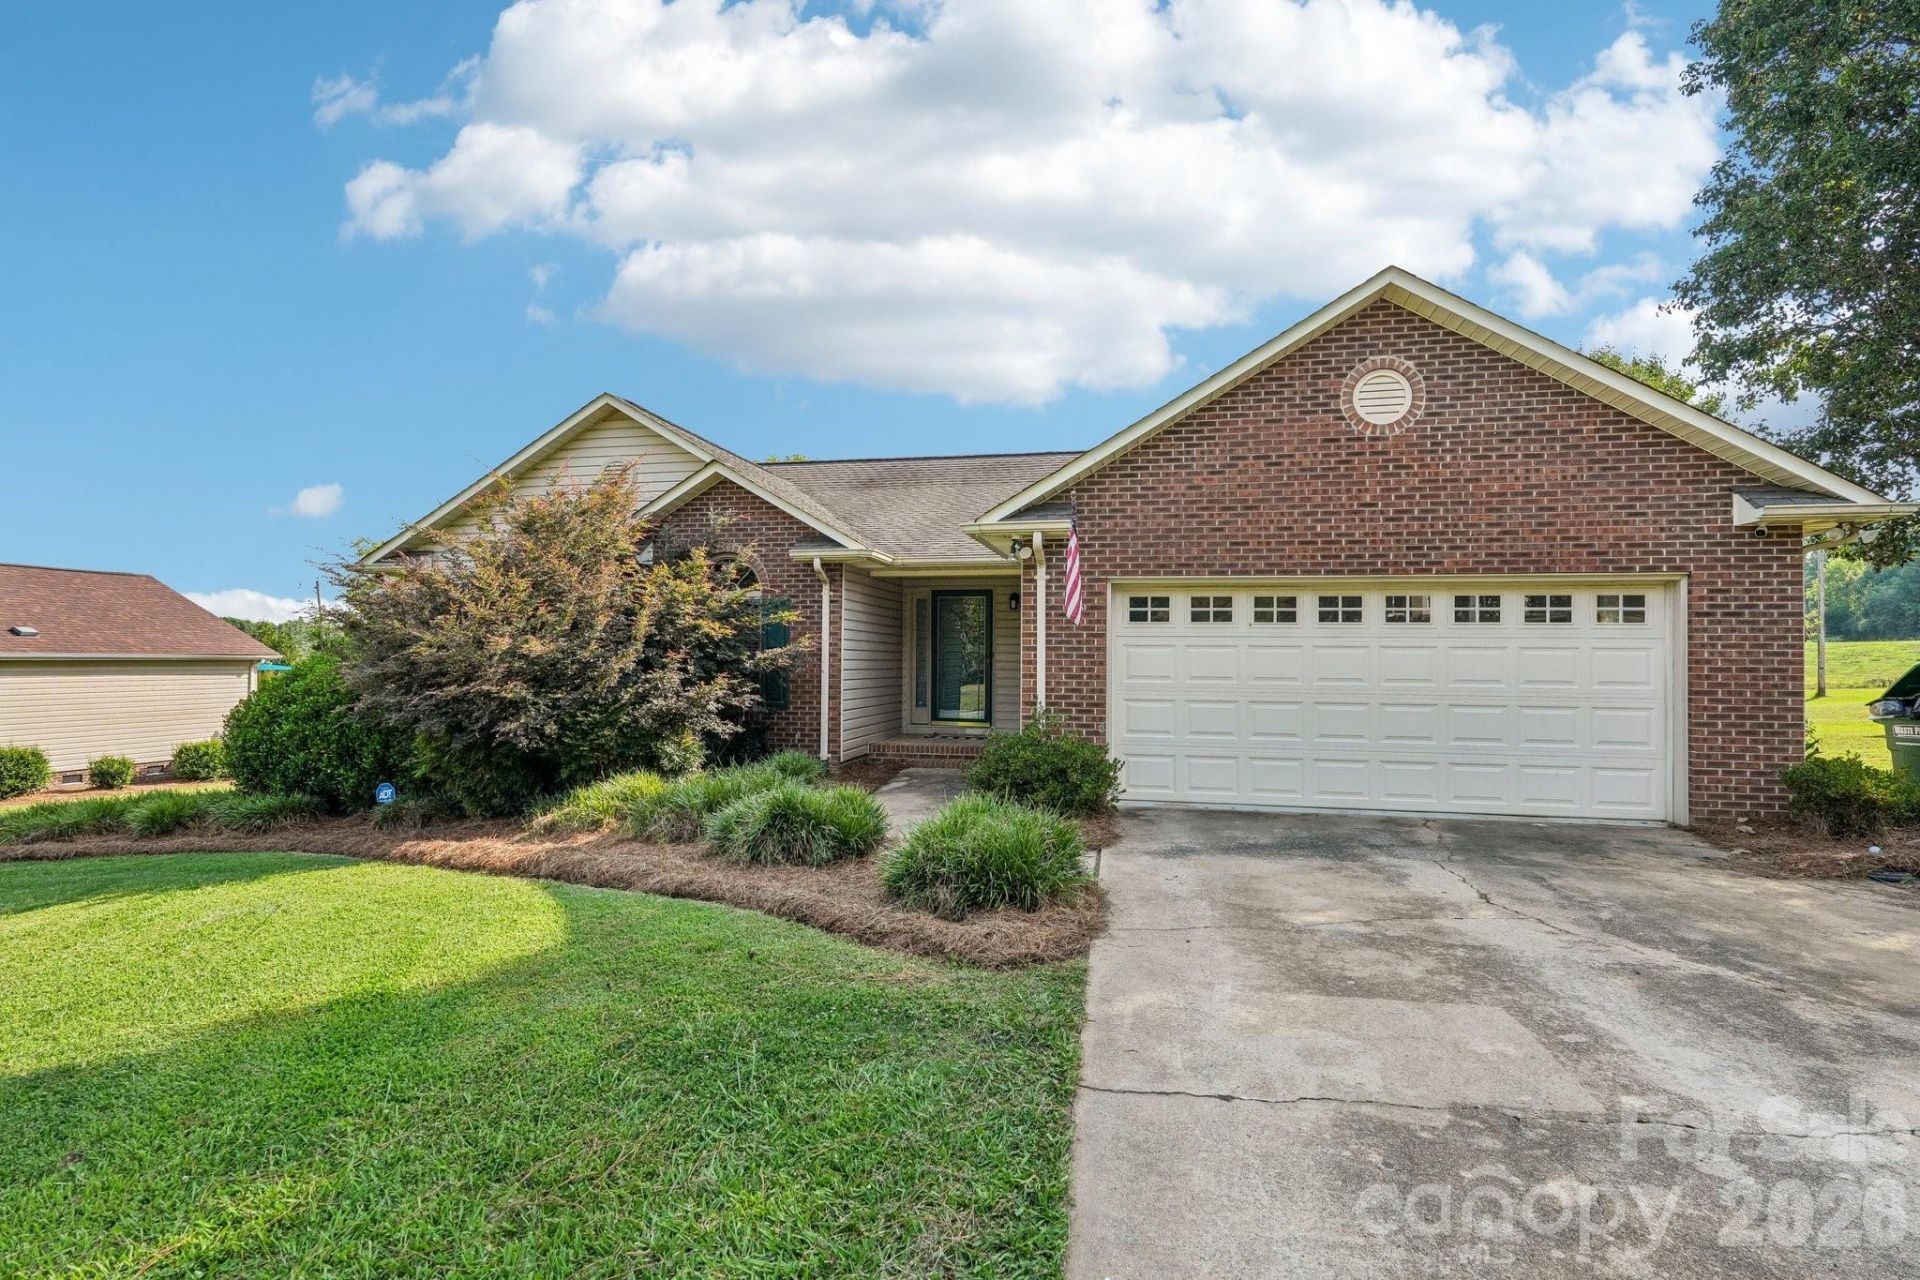
**Virtual Tour Available for this home** Designed for comfortable everyday living with spaces that feel both inviting and effortlessly functional, this home has so much more to offer than meets the eye. This inviting home offers three bedrooms plus a spacious fourth room with an impressive walk-in closet?perfect as an additional bedroom, guest retreat, home office, or bonus room. Wood floors flow throughout, while the expansive living room is anchored by a cozy fireplace. The kitchen features granite countertops and opens to a charming breakfast nook, with a built-in desk area adding everyday convenience. The primary suite offers a relaxing retreat with a jacuzzi tub. Outdoors, enjoy both a screened-in patio?perfect for morning coffee or summer evenings watching the lightning bugs?and an additional deck overlooking the fully fenced backyard. A storage shed and two-car garage complete this thoughtfully designed home. Enjoy further peace of mind with a new HVAC system installed 2025 and water heater installed 2023. Be sure to explore the virtual tour for a closer look at its flexible layout and inviting spaces.
Property Features
Property Type: Residential - Single Family
Fenced: Yes
Garage: 2 car attached
Heating: Central, Propane
Home Style: Ranch
Lot Size: 0.45 Acres
Stories: 1.0
Year Built: 1991
Amenities
Attic Other
Attic Stairs Pulldown
Garden Tub
Pantry
Split Bedroom
Walk-In Closet(s)
Feature Descriptions
Appliances: Dishwasher, Electric Range, Electric Water Heater, Microwave
Days on Site: 6
Exterior: Brick Partial, Vinyl
Fireplace: Family Room
Flooring: Laminate
Foundation: Crawl Space
Laundry: Electric Dryer Hookup, In Hall, Laundry Closet, Main Level, Washer Hookup
Other Equipment: Fuel Tank - Owned
Other Parking: 2 Car garage and very long driveway can fit multiple vehicles.
Other Structures: Shed(s)
Parcel#: 6538-03-20-6268
Parking: Attached Garage, Garage Door Opener, Garage Faces Front
Patio/Porch: Covered, Deck, Enclosed, Porch
Security: yes
Security: Carbon Monoxide Detector(s), Security System
Sewer: Public Sewer
Utilities: Cable Available, Propane
Water: City
Local Schools
High School: Unspecified
Middle School: Unspecified
Elementary School: Unspecified
Listed By / Shown By
Listed By
Agency Name: Nestlewood Realty, LLC
Agency Contact: 863-837-9038
Shown By
Agent Name: Amy M Veres
Agent Phone: Cell: (704) 677-8248
Agency Title: Lake Norman Realty

Estimate Your Payment
Estimated Payment
$ 1,964.37 per month $1,862.31 Principal & Interest $0.00 Property Tax (data not provided by mls) $102.05 Homeowner's Insurance
203 Royal Avenue | MLS# 4401076
This single family home located at 203 Royal Avenue, Albemarle, NC 28001 is currently listed for sale with an asking price of $349,900. This property was built in 1991 and has 3 bedrooms and 2 full baths with 1741 sq. ft. Royal Avenue is located in the College Park subdivision. Search College Park real estate on amyv.lakenormanrealty.com today.